Last updated November 18, 2026



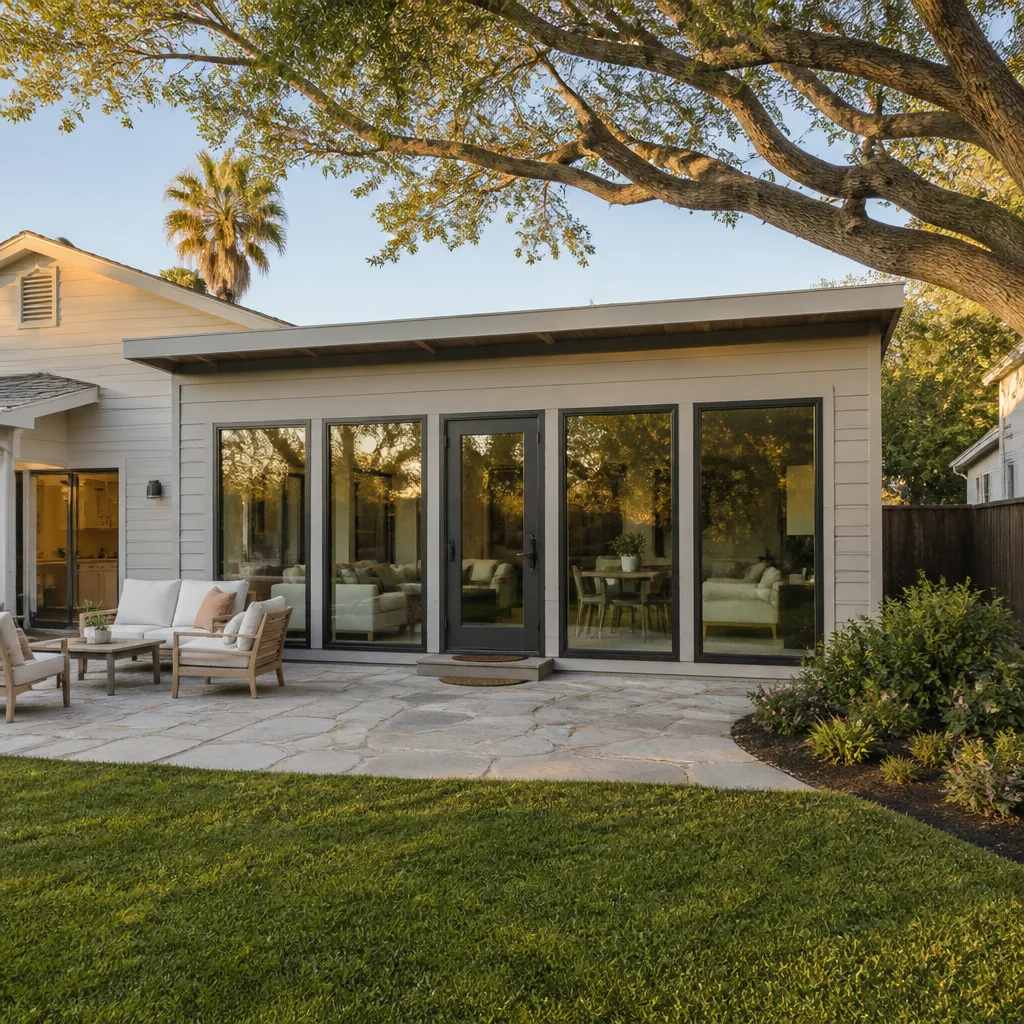
Free written scope consultation - allowances, timeline, and change-order rules on paper before a single trade is scheduled
The Complete Guide to Construction in Whitney
Most “local” construction guides for Whitney are Las Vegas guides with a Whitney zip code pasted in, which is exactly why homeowners here keep getting blindsided by caliche demo costs and Clark County permit routing. Whitney sits unincorporated, so the rules that govern your project are not the same ones that apply a few miles west inside the city of Las Vegas. In this guide we’ll walk through what actually changes on a Whitney job site: the hardpan soil under your lot, the HOA review calendar in the master-planned sections, and how summer heat rewrites the concrete schedule. If you’re planning a build or a remodel, this is the ground truth.
Quick Answer
Construction in Whitney, NV runs under Clark County jurisdiction (not the city of Las Vegas) and is shaped by three local realities: caliche hardpan that drives up excavation and foundation costs, HOA architectural review in the master-planned neighborhoods that can add weeks before a permit is even pulled, and summer heat that forces adjusted concrete cure windows and early-morning exterior work. Budget for those three and the rest of the project follows a fairly predictable path.
Styles & brands we work with
- Kitchen remodeling
- Bathroom remodeling
- Home additions & ADU
- Roofing
- Windows & doors
- Driveway & pavers
- Fence
Table of Contents
- Who Has Jurisdiction Over Your Whitney Project?
- Caliche and the Whitney Lot: What’s Under Your Yard
- HOA Architectural Review in Whitney’s Master-Planned Sections
- Building Around Whitney’s Summer Heat
- Which Trades Actually Work Whitney
- What Construction and Remodeling Costs in Whitney
- The Whitney Construction Sequence, Step by Step
- Common Mistakes to Avoid
Who Has Jurisdiction Over Your Whitney Project?
Whitney is an unincorporated community in Clark County, which means building permits, inspections, and code enforcement route through the county, not the city of Las Vegas. That single fact changes almost everything about how a project gets approved. A homeowner who calls the city building department because they live in “Las Vegas” and then discovers three weeks later that their application needs to go to the county has lost a month of the schedule.
Here’s the practical difference for a Whitney job:
- Building permits are issued by Clark County, so the plan review queue, submittal portal, and inspection scheduling all follow county timelines rather than city ones.
- Zoning questions – setbacks, accessory structures, lot coverage – are handled through the county, and the answer for a Whitney lot may differ from what a contractor quotes for an address inside Las Vegas.
- Code enforcement on an active job site, including dust control and debris removal, is county jurisdiction.
- Inspection sequencing (footing, rough-in, framing, final) runs on the county’s calendar, and a missed inspection can push the next trade back by days.
The reason this matters is that every trade in the sequence is stacked behind the permit. If the rough framing inspection slips, the drywall crew, the electrician’s finish work, and the final walkthrough all slide with it. We’ve watched schedules lose two full weeks simply because an application went to the wrong office. Confirm the jurisdiction before you file anything. If you’re not sure where your address sits, a General Contractor in Whitney should be able to tell you on the first call – that’s the kind of question a Whitney contractor answers in their sleep and a Las Vegas-only contractor may not.
Caliche and the Whitney Lot: What’s Under Your Yard
The single biggest cost surprise on a Whitney construction job is caliche – the cemented calcium carbonate hardpan that sits under a lot of the soil across this part of the valley. Caliche isn’t dirt. It’s a natural concrete, formed over thousands of years as mineral-laden groundwater moved through the soil and left deposits behind. It does not dig with a shovel and it does not trench with a standard machine.
In our experience, caliche shows up most often on foundation and utility work: a trench for a gas or electrical line, a footing excavation for an addition, or a demo where a slab has to come out. It also affects landscape and hardscape projects – a pergola footing or an irrigation run can turn into a jackhammer job quickly. Where caliche is thick, a contractor has to bring in heavier equipment or specialized tooling, and that line item is real money.
Two things Whitney homeowners should do before any excavation is bid:
- Ask for a soil or test-pit check. A contractor can dig a small test pit to see how shallow the caliche layer sits before the machine shows up. This is cheap compared to discovering it mid-excavation.
- Insist on a written caliche allowance or a firm excavation price. A bid that says “excavation TBD” is a bid you can’t compare against another one. The price should be in writing before the tool comes out, spelled out as either a bound number or a clearly stated allowance with a unit cost per cubic yard.
Caliche also interacts with drainage. Hardpan doesn’t absorb water well, so grading and drainage plans on a Whitney lot need to account for runoff that would percolate away in looser soil. A footing that sits in a bathtub of trapped water is a footing that fails. This is why a foundation plan for Whitney should be written for Whitney, not copied from a template.
HOA Architectural Review in Whitney’s Master-Planned Sections
Parts of Whitney fall inside master-planned communities with active HOAs, and those HOAs run architectural review on top of the county permit process. Architectural review is a separate approval – not a substitute for a permit – and it usually has to happen before or alongside the permit application. Two approvals, two timelines, one schedule.
What trips people up is the order. The sequence typically looks like this:
- Pre-application or design submittal to the HOA architectural committee. Plans, color samples, material specs, and often a site plan showing setbacks and landscaping.
- Committee review cycle. Many HOAs meet on a fixed schedule – monthly or biweekly – which means a submission the day after a meeting can wait four weeks for the next one.
- Approval or conditions. Approval may carry conditions on paint color, fence height, roofline, or hardscape material.
- Permit application to Clark County once the HOA has signed off on the design, so the permit is pulled against the approved plans.
The cost of ignoring this is rework. We’ve seen a homeowner demo a patio cover or repaint an exterior because the HOA approval was never obtained and the finished product didn’t match the community’s design standard. The review itself is usually inexpensive; the rework is not.
When you’re interviewing a contractor for a Whitney job, ask directly: “Have you worked inside an HOA here, and do you know the review calendar?” A crew that treats HOA review as a formality will cost you weeks. A crew that builds the review cycle into the schedule won’t. Material choices can also be part of HOA approval – cabinetry and surface brands like Wellborn or Cambria in a visible exterior application, or paint colors that match a recorded palette – so having the material spec documented up front helps the review go faster.
Building Around Whitney’s Summer Heat
Whitney’s summer heat is not a comfort issue for the crew – it’s a technical constraint that changes how concrete cures and how exterior finishes set. Concrete that cures too fast loses strength and cracks. A slab poured at 2 p.m. in July in Whitney is a slab racing through its cure window before the finishers can work it, and the result can be surface cracking, curling at the edges, or a compromised slab that has to be torn out.
The practical adjustments on a Whitney summer schedule:
- Concrete pours move to early morning. First light is the target. On the hottest days some pours go at night under lights.
- Curing methods change. Evaporation retarders, wet curing, and curing compound are more common here than in cooler climates, and the finisher has to know the difference.
- Exterior finish work (stucco, paint, siding) is scheduled away from peak afternoon heat. Stucco that sets too fast in direct sun can crack and lose adhesion; paint applied to a scorching wall can fail to bond. James Hardie siding and Therma-Tru doors have manufacturer specs on installation temperature, and those specs exist for a reason.
- Interior work gets scheduled to fill the hottest months. When exterior work is limited, a well-planned job moves the kitchen and bath scope inside so the schedule doesn’t stall.
What this means for you: don’t assume a contractor builds the same schedule year-round. A Whitney summer schedule is a different schedule, and a realistic bid reflects that. If the calendar says a slab goes in the last week of June, ask what the cure plan is. The answer tells you whether you’re working with a professional.
Which Trades Actually Work Whitney
Trade contractors price jobs in bands. A job in a core market gets a competitive price because three crews want the work. A job that reads as a “drive-out” zone – meaning the crew has to travel and loses half a day of billable time on the round trip – gets padded. Whitney has historically been priced somewhere between a core market and a drive-out zone, and that shows up in bids.
The trades that regularly work Whitney know the local realities and don’t price in a travel penalty. They know:
- Which lots have caliche and which don’t, so the excavation number is realistic.
- The Clark County inspection routine – which inspectors respond to what, and how to schedule so a rough-in doesn’t sit a week waiting.
- The HOA submittal calendar for the master-planned sections and which design details get conditioned.
- The right concrete and stucco practices for the heat window, so the finish doesn’t fail by August.
The trades that price Whitney as drive-out territory do something different: they add a mobility premium that you pay for, and they sometimes underbid the caliche or the heat and recover the difference on a change order. That’s how a bid that looked competitive in March becomes an expensive job in June. When you compare bids, compare the assumptions, not just the totals. A firm written price that already accounts for Whitney conditions is more accurate than a lower number that treats Whitney as a generic Nevada address.
Given that, the strongest thing a homeowner can do is pick a contractor who is set up for Whitney – not one who has to learn it on your job. If you’re also weighing a whole-home scope, a Bradford Remodeling Co Whitney home page will lay out how a larger project comes together here.
What Construction and Remodeling Costs in Whitney
Numbers move with material prices and labor availability, but here are the ranges we see on Whitney projects for the most common scopes. These are ranges, not quotes – the guarantee we make is that your actual price is written down before any work starts, with no numbers that move at the door.
| Scope | Typical Whitney Range | Notes |
|---|---|---|
| Caliche excavation (foundation or trench) | $2,500 – $9,000+ | Varies hugely with how shallow the hardpan sits; get it in writing |
| Kitchen remodel – mid-range | $32,000 – $58,000 | Cabinetry, surfaces, appliances, labor; brands like Wellborn or Cambria push toward the top |
| Bathroom remodel – full gut | $14,000 – $28,000 | Tile, fixtures (Kohler, Moen), rough-in changes, ventilation |
| Concrete slab or patio (new) | $9 – $16 per sq ft | Heat-window scheduling and caliche both affect this |
| Whole-home renovation | $95,000 – $240,000+ | Depends on structural, mechanical, and finish scope |
| HOA architectural review | Usually $0 – $250 | The review fee is small; the schedule impact is what matters |
Two notes on these numbers. First, the range for kitchen work is wide because cabinetry and surface choices drive a big share of it – a quartz surface like Cambria or Caesarstone sits at a different price point than a basic laminate, and the difference is real money over a full run of counter. Second, every one of these scopes gets a written line-item quote from us, so you can compare line by line rather than staring down one lump sum. The point is not the cheapest bid; it’s the bid that survives contact with the job.
The Whitney Construction Sequence, Step by Step
Here’s the sequence we run on a Whitney project, in the order it actually happens. Each step is a checkpoint – a place where something can go wrong if it’s skipped.
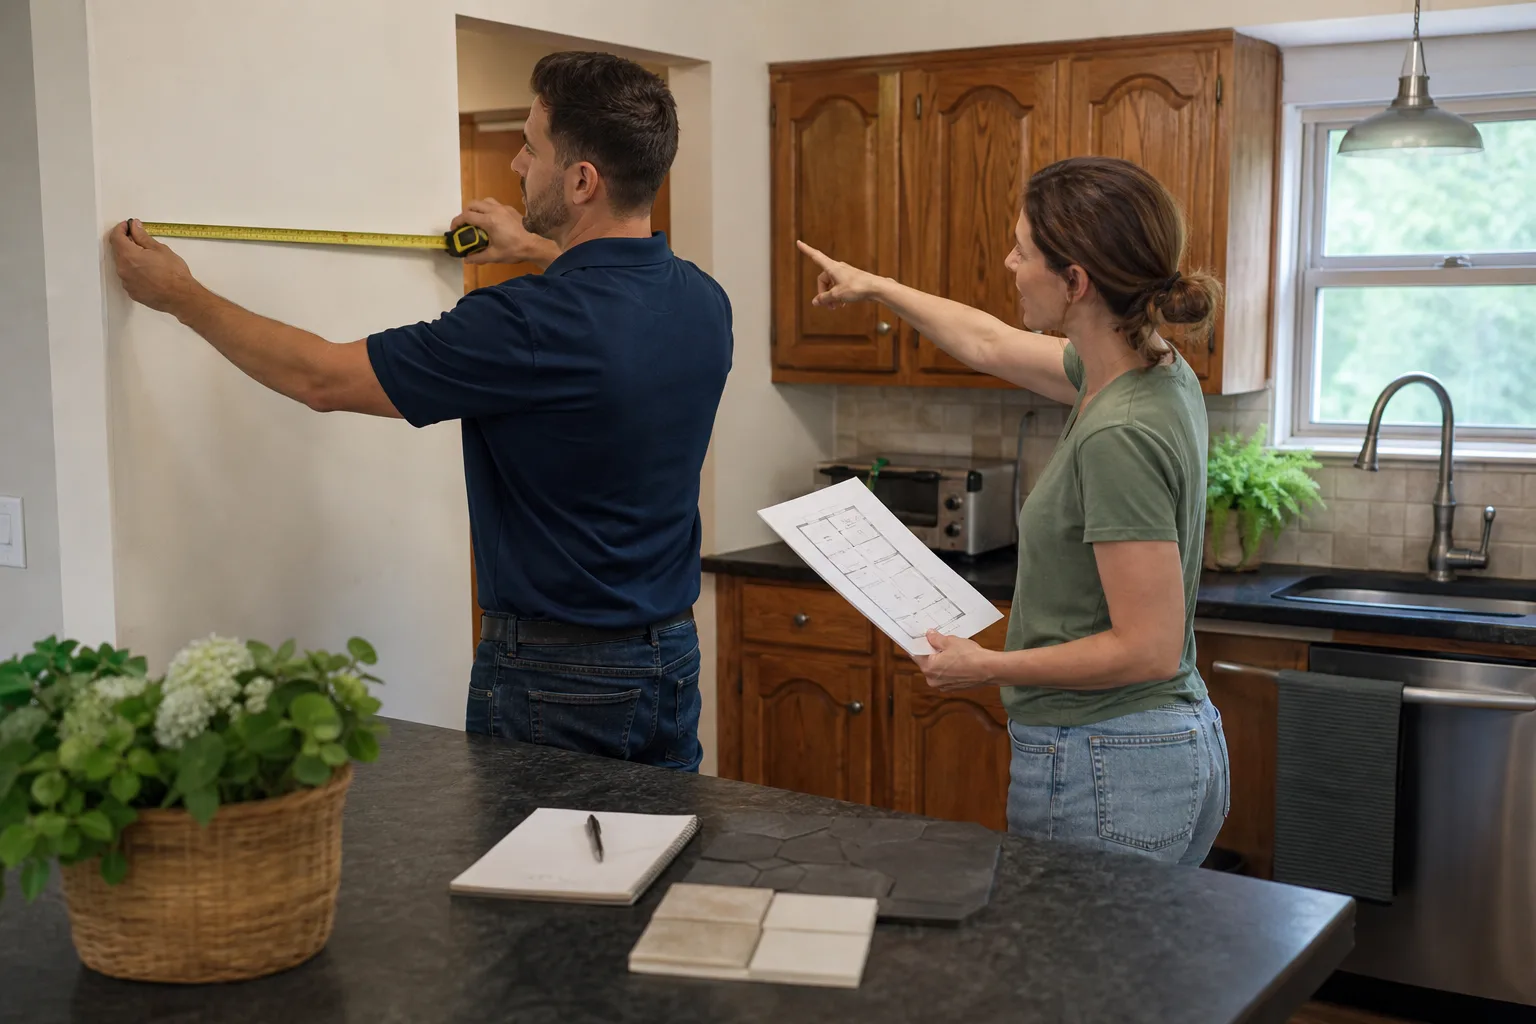
- Scope and design. Sit down with the homeowner and nail down the actual scope. What’s being built, what’s staying, and what the finish level is. This is where a written price starts to take shape.
- Site and soil check. Look at the lot for caliche, drainage, grading, and access. This is where the excavation number gets grounded in reality instead of a guess.
- HOA pre-submittal, if applicable. Get plans and material specs into the HOA review cycle early so the committee meeting doesn’t become a bottleneck later.
- Permit application to Clark County. Submit against the approved design. Ask for the plan review timeline up front so the schedule reflects it.
- Written price delivered. Before a single tool comes out, the homeowner has the full price in writing, line by line. No numbers move after this point without a written change order the homeowner signs.
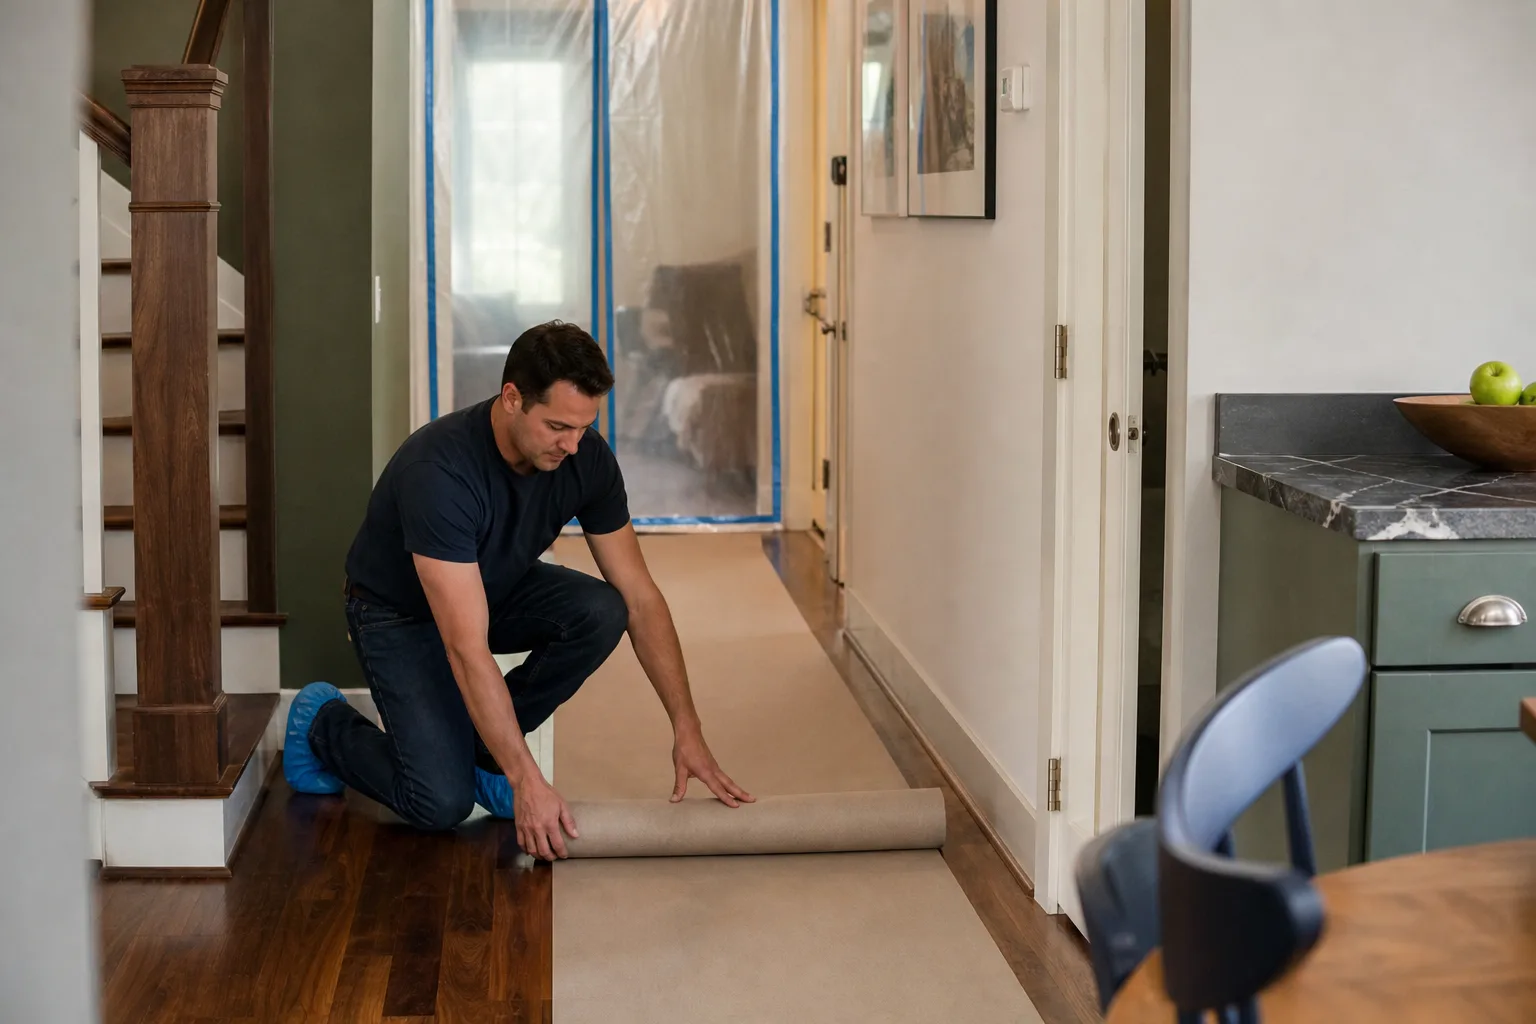
- Pre-construction walkthrough. Walk the site with the homeowner and confirm the schedule, the material deliveries, and site protection.
- Demolition and excavation. Caliche handled per the bid. Debris hauled and the site kept clean.
- Foundation and framing. Inspections at each stage. Concrete poured inside the heat window with the appropriate cure method.
- Rough-ins. Electrical, plumbing, and mechanical rough-in with inspection.
- Insulation, drywall, finishes. The visible stuff. Cabinetry, surfaces, tile, fixtures, paint.
- Final inspection and walkthrough. The county signs off and the homeowner walks the job.
- Guarantee in hand. The project closes with a clean site, documented scope, and the signed written guarantee in the homeowner’s hand.
A kitchen is often the room that anchors a whole-home scope, so it’s worth a close look at how that sequence plays out on its own: our Kitchen Remodeling in Whitney page details the sequence room by room. Bathrooms follow a similar arc with a shorter timeline and tighter rough-in coordination – the Bathroom Remodeling in Whitney page covers that.
Common Mistakes to Avoid
- Filing the permit with the wrong jurisdiction. Whitney is unincorporated Clark County, and an application sent to the city of Las Vegas gets bounced. Verify where your address routes before submitting anything.
- Accepting a bid with an “excavation TBD” line. That line is a change order waiting to happen. Demand a firm number or a stated allowance with a unit cost, in writing.
- Skipping HOA architectural review. Getting the design approved by the HOA after the work is done often means redoing it. Submit before you build, not after.
- Pouring concrete in the afternoon heat. A summer pour scheduled at 2 p.m. is a slab at risk. Insist on an early pour and a cure method written into the scope.
- Choosing a contractor who prices Whitney as a drive-out zone. The mobility premium or the recovered change order lands on your invoice. Pick a crew set up for Whitney.
- Assuming a verbal price is a price. It isn’t. A verbal number changes at the door; a written line-item quote doesn’t. Get it in writing before work starts.
- Choosing the lowest bid without comparing assumptions. A bid that ignores caliche, HOA review, or the heat window is cheaper for a reason – and you’ll pay for it later.
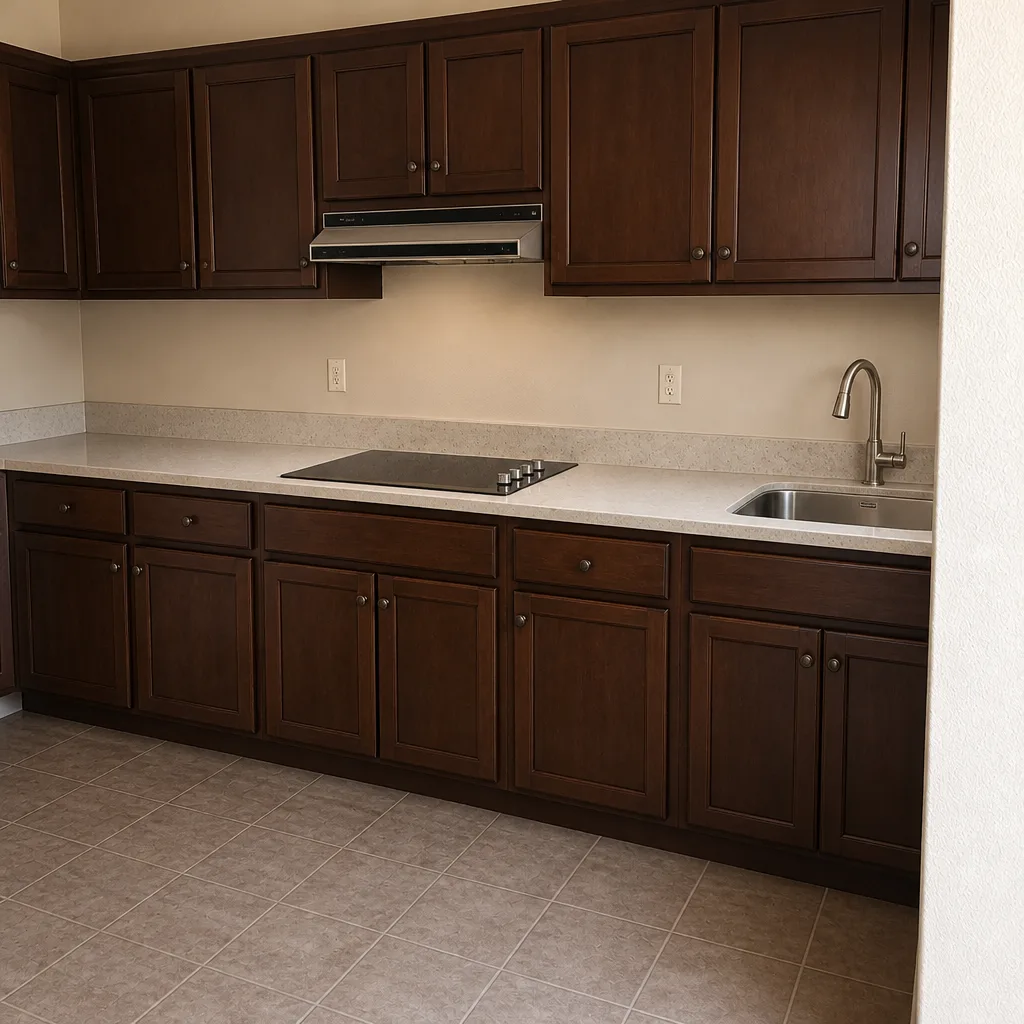
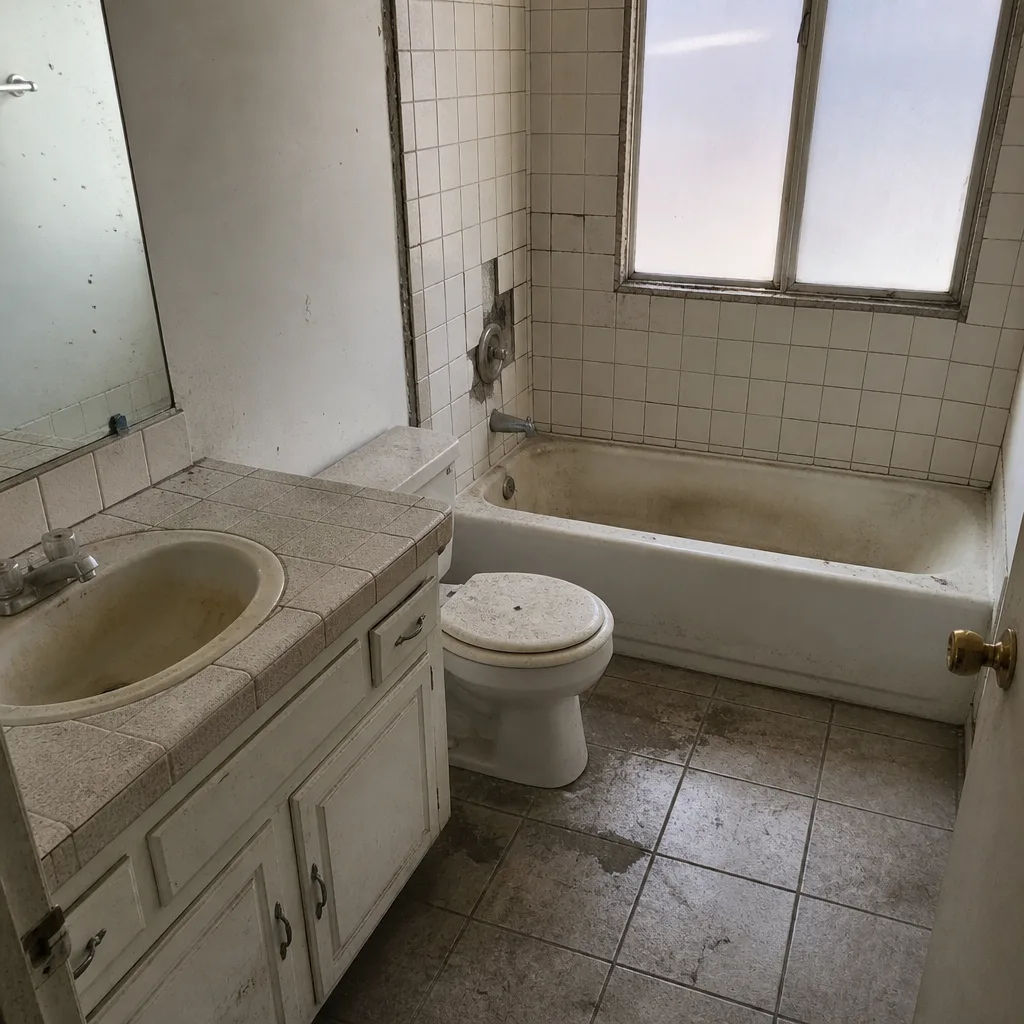
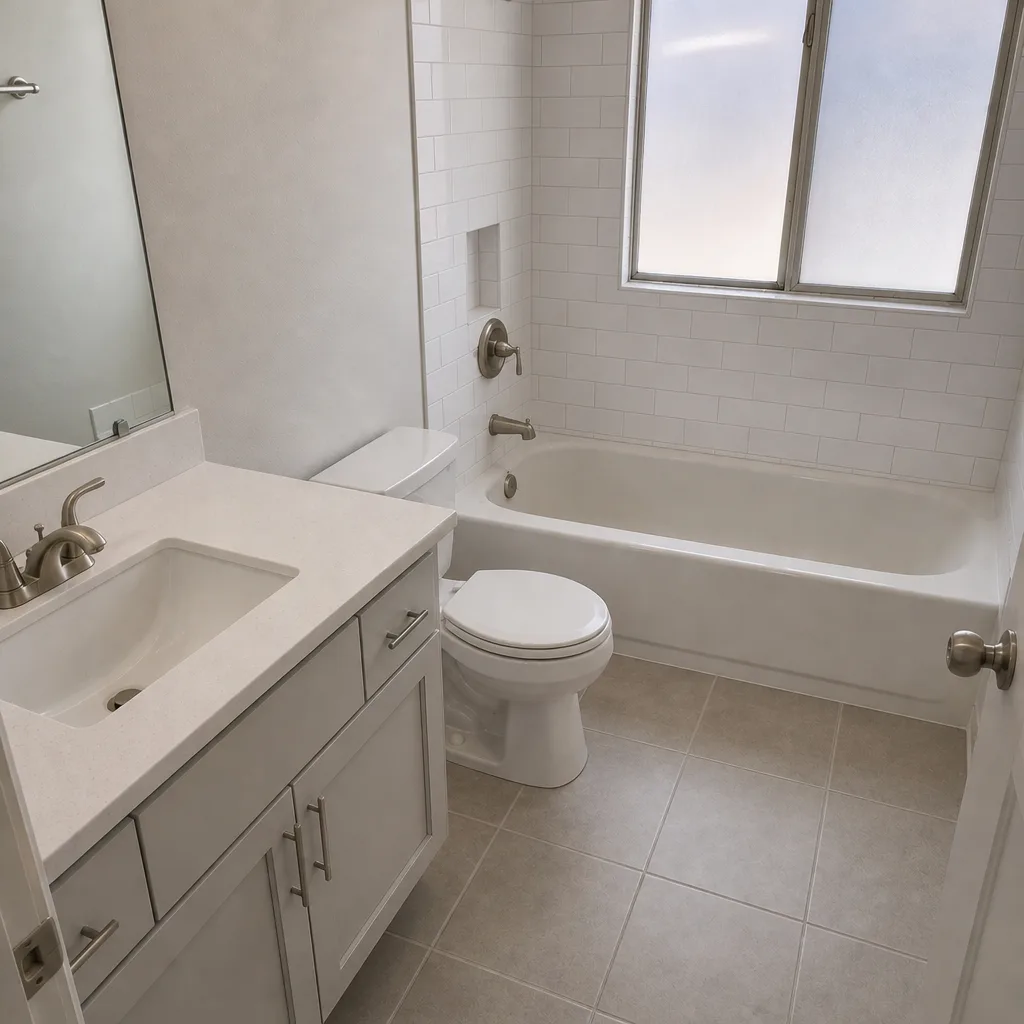
See the difference
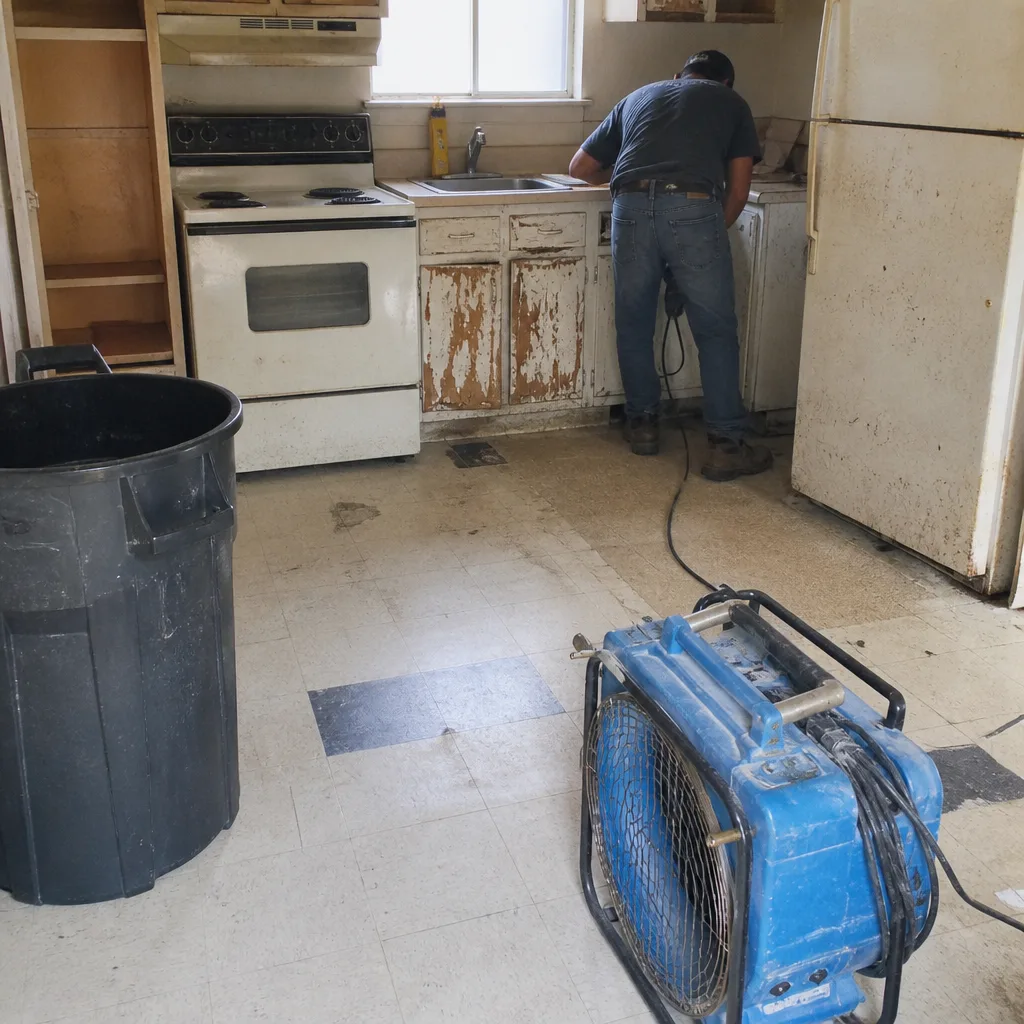 Before
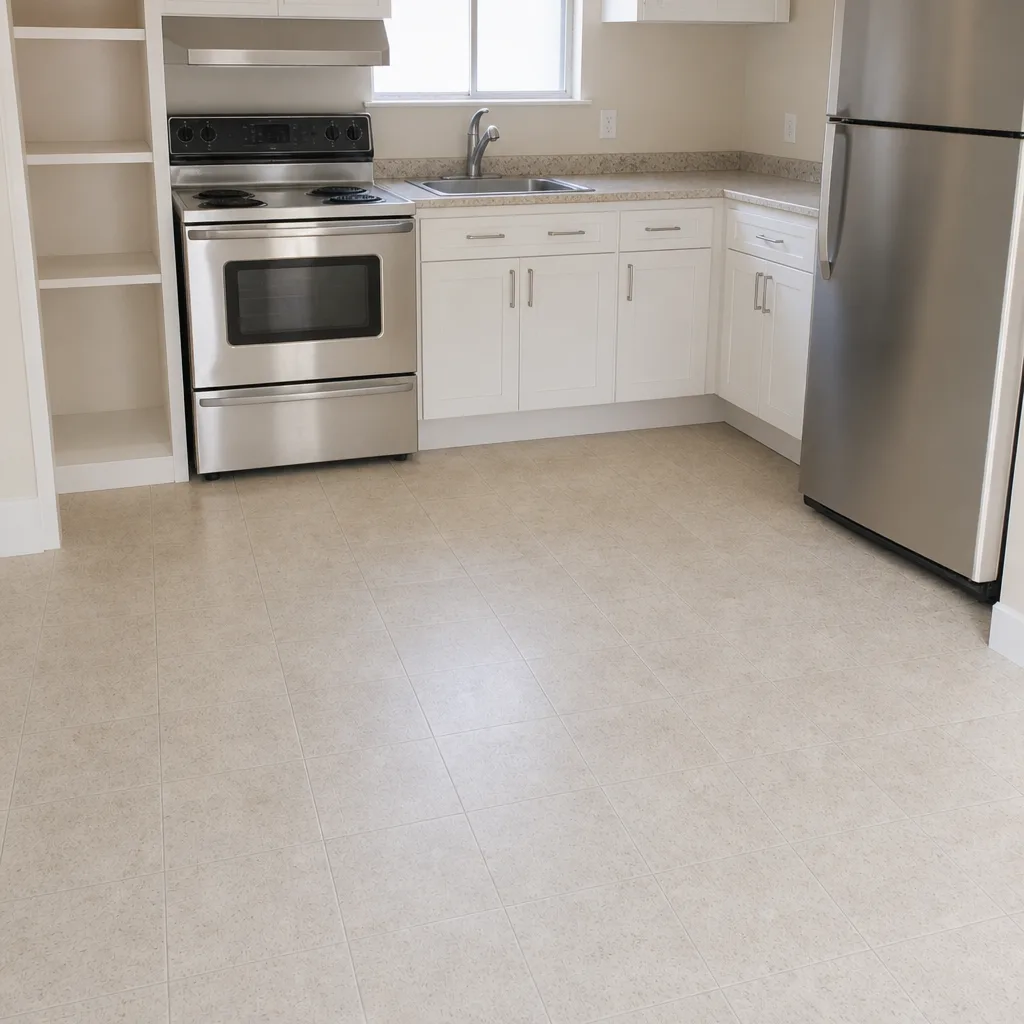 After
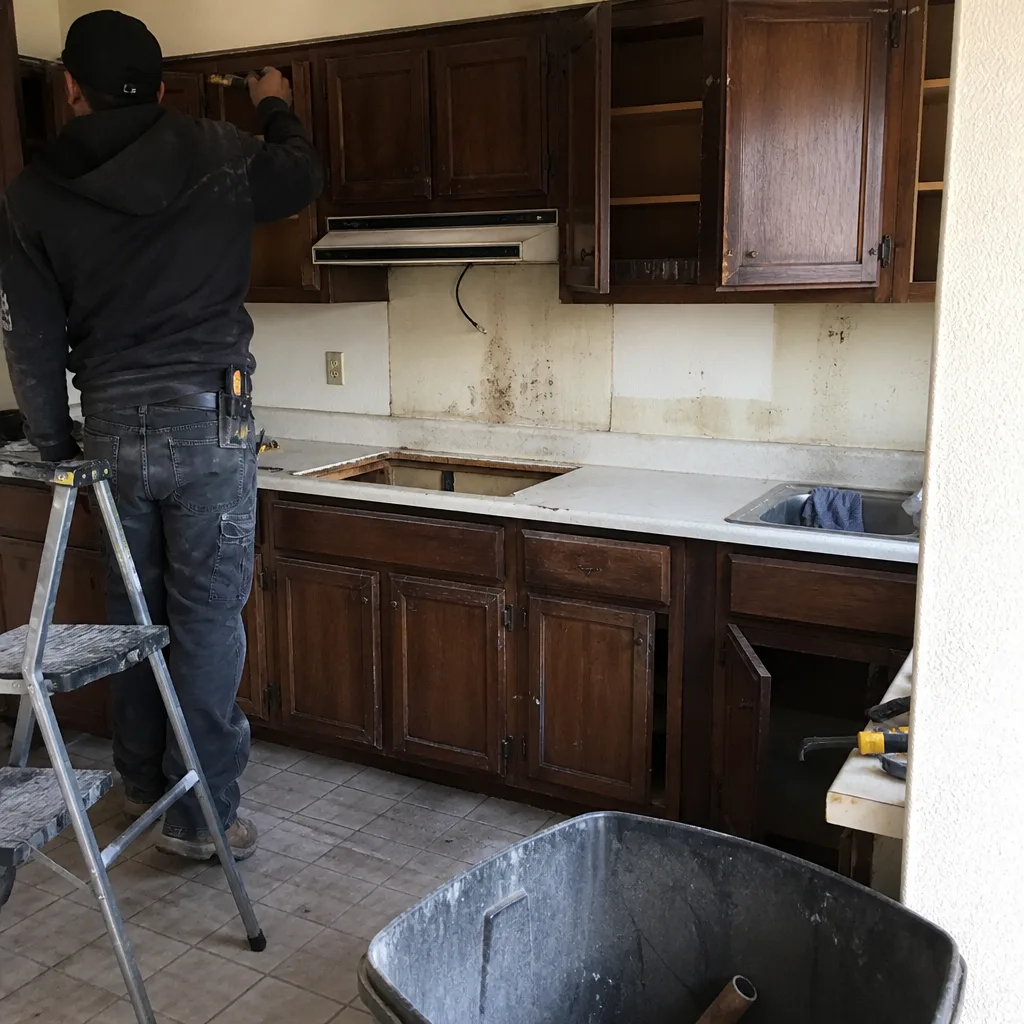 Before
 After
 Before
 After
When to Call a Professional
Some jobs are safe to attempt, and some aren’t. Structural changes, foundation and excavation work involving caliche, electrical rough-in, gas line work, and anything requiring a permit under Clark County code should go to a licensed professional, full stop. We don’t recommend homeowners dig into a caliche footing by hand or attempt to reroute a gas line, and that’s not self-interest – those are genuinely dangerous to get wrong. Permitted work also has to pass inspection, which means the work has to be done to code by someone who knows the code. On the other side, cosmetic upgrades like paint, a basic fixture swap, and light landscaping are reasonable to do yourself. For anything structural, permit-bound, or requiring excavation, Bradford Remodeling Co Whitney offers free estimates in Whitney – call (833) 620-4908. We’ll walk the site, tell you what the job actually needs, and put the price in writing before anything starts.
Frequently Asked Questions

Whitney is an unincorporated community in Clark County, so building permits, inspections, and code enforcement route through Clark County rather than the city of Las Vegas. That difference matters most on scheduling, because the county’s plan review and inspection calendars are separate from the city’s. If you’re unsure where your address routes, ask the contractor on the first call, and confirm it before an application goes in.
Caliche is a cemented calcium carbonate hardpan layer that sits under a lot of Whitney soil – effectively natural concrete that doesn’t dig with a standard shovel or trenching machine. Where it’s thick or shallow, it adds cost to excavation, footing, and trench work. The way to manage it is to ask for a soil test pit and a firm written excavation number before the machine shows up. Call (833) 620-4908 for a site walk and a written estimate.
In Whitney’s master-planned sections, HOA architectural review runs on top of and usually alongside the county permit process, and many committees meet on a fixed monthly or biweekly calendar. A submission that misses a meeting can wait weeks for the next one, so the review has to be built into the schedule, not treated as a formality. Ask the contractor how they handle the review cycle before you sign anything.
Whitney summer heat accelerates concrete cure and can push a pour past its working window before finishers are done, which leads to cracking or a compromised slab. Concrete pours on Whitney jobs typically move to early morning or night, with curing methods written into the scope, and exterior finish work is scheduled away from peak heat. Stucco and paint also have temperature spec limits that a professional crew works around rather than ignores.
Mid-range kitchen remodels in Whitney typically run $32,000 – $58,000, with cabinetry and surface choices driving a large share of the variation. Brands like Wellborn for cabinetry or Cambria and Caesarstone for surfaces push toward the top of that range; a simpler finish package sits lower. The right move is to get a written line-item quote so you can compare line by line, and you can start that with a free estimate. Call (833) 620-4908 for an exact number on your kitchen.
Your price shouldn’t change once work starts, and with a written line-item quote it doesn’t – no numbers that move at the door. The only legitimate path to a change in price is a written change order the homeowner signs, covering a scope change the homeowner requested or a hidden condition like unexpected caliche that was disclosed as an allowance up front. If a contractor won’t put the price in writing before work begins, that’s the signal to walk. Call (833) 620-4908 for a written estimate.
The Bottom Line
Whitney is its own job site, not a footnote to Las Vegas. The three realities that most affect your project are unincorporated Clark County jurisdiction over permits, caliche hardpan under a lot of these lots, and summer heat that rewrites the concrete and exterior schedule. Add HOA architectural review in the master-planned sections and you have a handful of local conditions that account for most of the surprise costs. Get them into the bid up front, insist on a written line-item price before work starts, and don’t accept an “excavation TBD” line. That’s the difference between a project that lands on time and a project that becomes a story.
If you’re planning a build or remodel in Whitney, we’d rather give you a real number than a sales pitch. Bradford Remodeling Co Whitney offers free estimates, a written price before any work begins, background-checked uniformed technicians, and the 365-Day Done Right Promise backing every completed project. Call (833) 620-4908 to schedule your free estimate.
Written by the team at Bradford Remodeling Co Whitney.