Last updated November 18, 2026



Free written scope consultation - allowances, timeline, and change-order rules on paper before a single trade is scheduled
The Complete Kitchen Remodeling Guide for Whitney Homeowners
Cabinet lead times from Las Vegas distributors to Whitney run two to four weeks longer than the same order placed by a Henderson contractor. That’s not a complaint. It’s a planning fact, and it belongs in your schedule on day one. Most Whitney homeowners who blow their budget don’t blow it on tile or appliances. They blow it on sequencing: ordering late, templating before cabinets are set, and discovering a permit issue after the drywall is up. This guide walks through what a Whitney kitchen actually costs, how Clark County permits work here, how to sequence a job so you’re not eating takeout for ten weeks, and what a written contract should pin down before a single tool comes out.
Quick Answer
A kitchen remodel in Whitney typically runs $28,000 to $65,000 for a full gut-and-rebuild, with cosmetic refreshes landing between $12,000 and $22,000. The three cost drivers that move that number most are layout changes, cabinet construction, and whether plumbing or gas lines have to move. Everything hinges on one thing: a written, line-item price before work starts, with the permit scope spelled out in the same document.
Styles & brands we work with
- Kitchen remodeling
- Bathroom remodeling
- Home additions & ADU
- Roofing
- Windows & doors
- Driveway & pavers
- Fence
Table of Contents
- What Permits Does a Kitchen Remodel Require in Whitney?
- What Does a Kitchen Remodel Cost in Whitney?
- The Five Cost Drivers Behind a $25,000 vs. $65,000 Kitchen
- How to Sequence a Kitchen Remodel Without a Ten-Week Takeout Habit
- Appliance Spec Sheets and Rough-In: The Coordination Most Homeowners Miss
- What Your Written Kitchen Contract Has to Say About Allowances and Backorders
- Common Mistakes to Avoid
- Frequently Asked Questions
What Permits Does a Kitchen Remodel Require in Whitney?
A Whitney kitchen remodel typically touches three separate permitting jurisdictions under Clark County: building, electrical, and plumbing. Cosmetic work – paint, refacing, new countertops over existing cabinets – usually doesn’t trigger a permit. The moment you move a wall, relocate a sink, add a circuit for a range or an island outlet, or change the layout of a hood vent, you’ve entered permit territory.
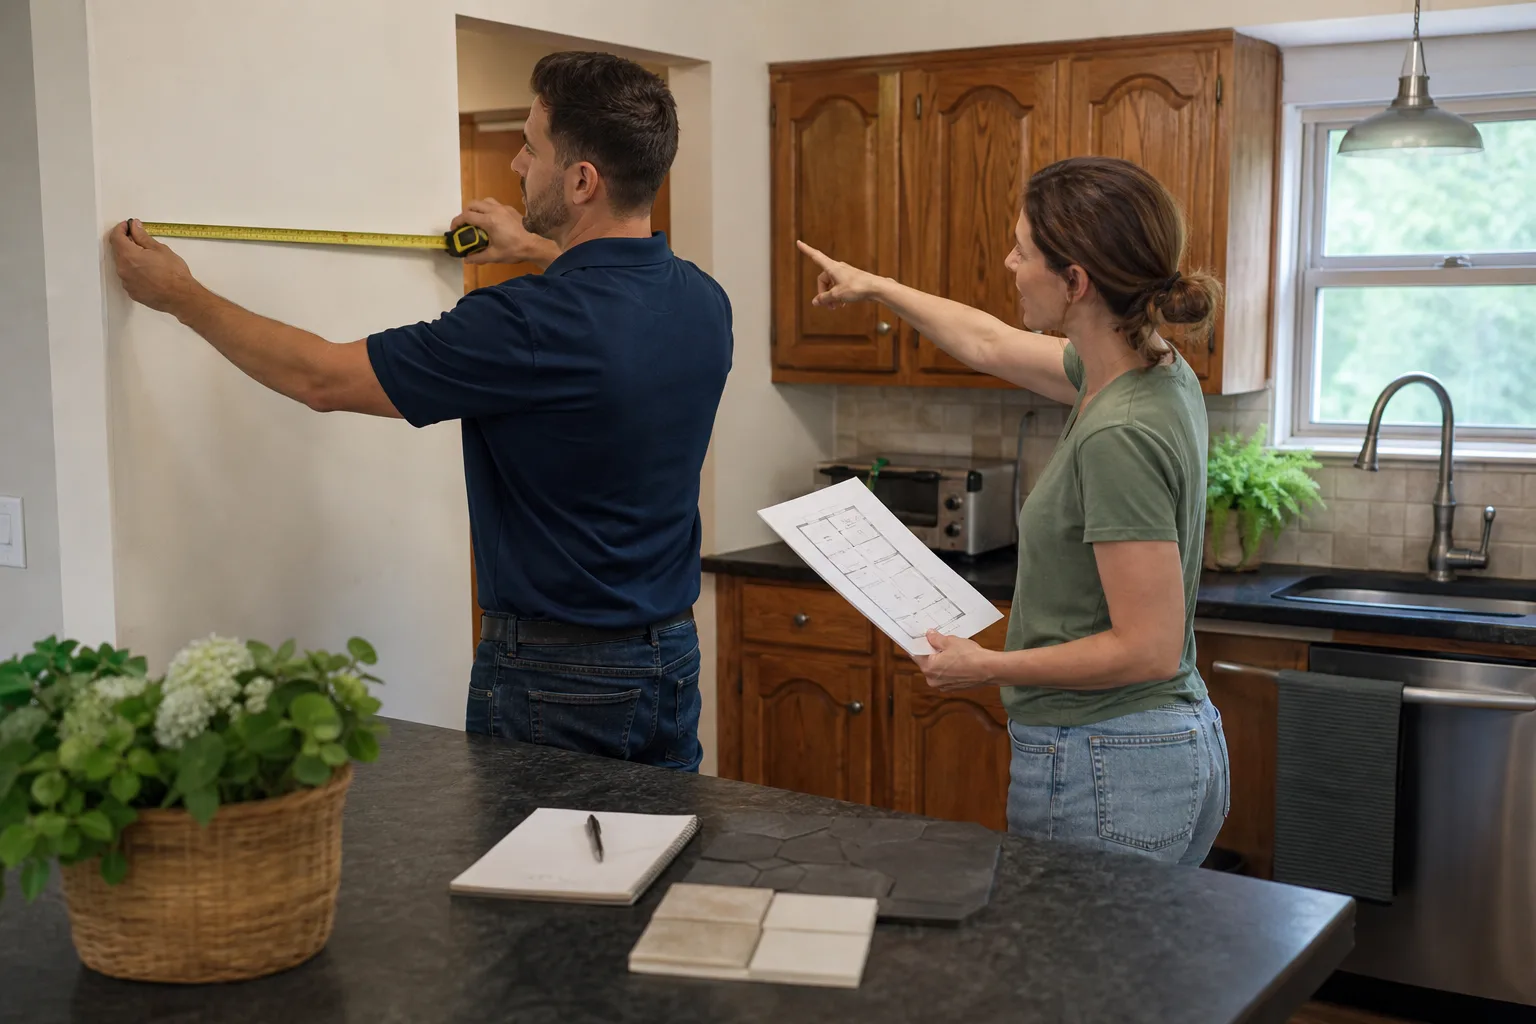
Here’s the piece homeowners most often miss. When you add a 240-volt circuit for an induction range or a double wall oven, the electrical inspector reviews the whole panel. If your panel is a 100-amp service feeding a house built in the 1980s, the inspector may require a panel upgrade before sign-off. That upgrade isn’t in the kitchen number. It runs $2,200 to $4,500 on its own, and it’s exactly the kind of surprise that turns a $40,000 remodel into a $45,000 one. The fix is simple: have your contractor pull the panel cover and photograph the breakers during the estimate visit, not during rough-in.
On sign-off, Clark County kitchen inspectors check five things in order:
- Framing and any structural changes, with the shear or header detail confirmed against the stamped drawing.
- Electrical rough-in: box height, circuit labeling, GFCI protection at all counter outlets.
- Plumbing rough-in: drain slope, vent tie-in, shutoff valve access.
- Gas line pressure test if any gas appliance is being moved or added.
- Final: cover plates installed, appliances hooked and tested, hood venting confirmed to exterior.
Permit fees in Whitney for a typical kitchen remodel land between $450 and $950 depending on scope, with the electrical and plumbing sub-permits added on top. Any contractor who tells you the permits are “included” and then won’t list them as a line item hasn’t given you a price. When we quote a kitchen remodeling in Whitney job, the permit fees are listed by name, with the issuing authority next to each one.
What Does a Kitchen Remodel Cost in Whitney?
Whitney kitchen pricing runs a few percent below the Las Vegas metro average on labor, but material delivery adds back 1 to 3 percent on anything sourced from a Las Vegas distributor. The net is that most Whitney homeowners land in the same band as Henderson, with the difference eaten by freight. Here’s the honest line-item range for a mid-size Whitney kitchen, roughly 180 to 220 square feet:
- Demolition and haul-away: $1,200 to $2,800
- Cabinets (KraftMaid or Wellborn, mid-grade): $9,000 to $22,000
- Countertops (Silestone or Caesarstone, 40 to 50 square feet plus island): $3,800 to $9,500
- Backsplash tile and install: $900 to $3,200
- Plumbing (sink, faucet, disposal, relocation if needed): $1,200 to $4,800
- Electrical (new circuits, under-cabinet lighting, outlet relocations): $1,400 to $4,200
- Panel upgrade if required: $2,200 to $4,500
- Drywall, paint, trim: $2,200 to $4,400
- Flooring: $2,000 to $6,500
- Appliances (mid-grade to premium): $4,500 to $18,000
- Permits and inspection fees: $450 to $950
- General conditions, dumpster, protection: $1,800 to $3,200
Stack those up and you land between $32,000 and $83,000 depending on where you sit on each line. The typical Whitney homeowner who wants a solid, brand-name kitchen with Kohler fixtures and a Caesarstone island is in the $45,000 to $60,000 range. Anything quoted under $25,000 for a full gut job in Whitney is either cosmetic work described as a remodel, or the price is about to move.
Why Whitney Pricing Isn’t Las Vegas Pricing
Freight from the Spring Valley distribution network out to Whitney runs longer, and the delivery windows are less flexible. Cabinet orders that would hit a Henderson job site in five weeks land in Whitney at seven to nine. That’s not a bargaining chip; it’s a scheduling constraint that shows up as holding costs, storage fees if your garage is full, and a longer stretch with the kitchen out of service. Budget $300 to $600 in extra contingency for freight and storage on any Whitney cabinet order that isn’t coming from a local stock program.
When you’re ready to put real numbers on your own kitchen, our general contractor in Whitney team writes the estimate line by line, permits first, and it’s free.
The Five Cost Drivers Behind a $25,000 vs. $65,000 Kitchen
The gap between a $25,000 kitchen and a $65,000 kitchen almost never comes from one dramatic choice. It’s the accumulation of five decisions, each of which widens the band. Here they are, with honest Whitney pricing for each.
1. Layout Change
Keeping the sink, range, and refrigerator in place costs nothing extra. Moving any of the three adds plumbing, gas, and electrical relocation plus permit revisions. Moving all three triggers a design fee, a full rough-in rebuild, and typically a panel review: $4,000 to $12,000 in added scope. In Whitney’s older tracts, moving a range off an exterior wall also often means re-running the hood vent, which runs $800 to $2,200 on its own.
2. Appliance Grade
Builder-grade to mid-grade appliances run $4,500 to $9,000. Pro-style ranges, panel-ready refrigerators, and built-in coffee systems push $15,000 to $28,000. The cost driver most homeowners don’t see is that premium appliances demand premium circuits and premium rough-in dimensions, which means the electrical and cabinet budget both move up.
3. Cabinet Construction
Stock cabinets run $5,500 to $9,500. Semi-custom KraftMaid or Wellborn runs $9,000 to $22,000. Full custom runs $22,000 to $45,000. The jump from stock to semi-custom is the single most common upgrade in Whitney kitchens, and it’s usually worth it – the box construction, drawer glides, and finish warranty on a KraftMaid line are traceable and backed at the manufacturer level.
4. Countertop Material
Laminate comes in at $1,200 to $2,200 installed. Quartz from Silestone or Caesarstone runs $3,800 to $7,500. Natural stone pushes $7,000 to $14,000, and adds fabrication risk if the slab has natural fissures. Whitney’s dry climate is actually kind to quartz; the material handles the seasonal swing better than some homeowners expect.
5. Plumbing Relocation
If the sink stays put, plumbing is $1,200 to $2,400. Moving the sink to an island adds a new drain line, vent tie-in, and often a slab or subfloor cut, which runs $3,500 to $8,000. In our experience, island sinks make a beautiful kitchen and add real money to the job. Anyone who quotes one without an added line item is going to find the money elsewhere.
How to Sequence a Kitchen Remodel Without a Ten-Week Takeout Habit
The forty-day kitchen exists. The ten-week kitchen also exists. The difference is almost never the crew’s speed; it’s the order of operations and whether anyone is running the schedule as a real schedule, with order dates and lead times written down. Here’s the sequence that keeps Whitney kitchens on track:
- Design lock (week 0). Final drawings signed. Appliance spec sheets in hand. Cabinet order placed the same day. This is the single most expensive step to skip.
- Demo (days 1 to 2). Kitchen down to studs and subfloor. Dumpster on site, floor protection over the path to the front door.
- Rough-in (days 3 to 8). Electrical, plumbing, and gas lines roughed and inspected. Nothing gets closed up until the inspector signs off.
- Insulation, drywall, paint (days 9 to 15). Ceilings and walls finished. Paint goes on before cabinets, not after.
- Flooring (days 16 to 18). Floor installed and protected. Cabinets sit on the finished floor, not under it.
- Cabinet install (days 19 to 23). Boxes set, leveled, and shimmed. Doors and drawers go on later so they don’t get dinged during the countertop install.
- Countertop template (day 24). Template happens after cabinets are set, never before. Quartz fabricates in seven to ten business days.
- Countertop install (days 32 to 35). Sink and cooktop cut on site or in the shop depending on spec.
- Finish trades (days 36 to 44). Plumbing trim, electrical trim, backsplash, appliance install, final paint touch-up.
- Walkthrough and punch list (day 45). Signed written guarantee handed over at close, along with the manufacturer warranty paperwork for each brand.
Two notes specific to Whitney: permit inspections can add three to five days to the rough-in window, and cabinet deliveries to Whitney addresses are often quoted as “sometime Tuesday” rather than a two-hour window. Build both buffers into the schedule and you’ll land the job in six to seven weeks, not ten.
Appliance Spec Sheets and Rough-In: The Coordination Most Homeowners Miss
The appliance spec sheet has to be in the contractor’s hands before rough-in, not after. That single sentence prevents more Whitney kitchen disasters than any other piece of advice in this guide.
Here’s what goes wrong. A homeowner picks a range online, orders it later, and the crew roughs in a 30-inch opening and a 40-amp circuit based on what they assumed. The range arrives six weeks later and needs 50 amps, or a different vent height, or a rear clearance the wall doesn’t have. Now the drywall is up, the circuit is wrong, and the fix costs $1,800 plus a week of delay. The spec sheet lists the cutout dimensions, electrical requirements, gas line size, vent height, and required clearances. All of that has to be on the job site before the crew starts pulling wire.
Some practical coordination points:
- Order appliances at the same time as cabinets, not later. On brand-name appliances (Kohler, Moen, Thermador, Wolf, Sub-Zero), the lead time is often longer than the cabinet lead time, not shorter.
- Have the appliance delivery scheduled for a date after countertop install but before finish trades, so the crew can set them while access is clean.
- Confirm delivery access: Whitney tract homes sometimes have narrow side yards. If the range won’t fit through the side gate, plan the delivery through the front door, and protect the path accordingly.
- Keep the appliance paperwork (model number, serial, warranty) in a folder on site. The contractor needs it for the final inspection, and you’ll need it if a service call comes up later.
When we run a Bradford Remodeling Co Whitney home kitchen project, the appliance spec sheets are collected during the estimate phase, not during rough-in. It’s not a nice-to-have. It’s a line item in the written scope.
What Your Written Kitchen Contract Has to Say About Allowances and Backorders
Every kitchen contract with real numbers attached will have allowances. An allowance is a dollar figure set aside for something the homeowner picks later – tile, backsplash, sometimes a light fixture or plumbing trim. The contract has to name the allowance, state the number, and state what happens if the actual selection comes in higher.
Three clauses belong in every Whitney kitchen contract:
Allowances
Each allowance must be listed by line item with its dollar amount. “Tile allowance: $2,400” is a real number. “Tile: TBD” is not a contract, it’s a placeholder that becomes a change order later. Our written-price commitment means those allowances are visible before work starts, not after selections are made.
Substitutions
If a specific Silestone or Caesarstone slab is backordered, the contract has to name what happens. The homeowner should not be forced into a more expensive slab. The clause should specify: the contractor notifies the homeowner of the backorder within a set number of days, offers two alternates at no greater cost, and gets written approval before ordering. Without that clause, a backorder becomes a change order, and the change order is never in the homeowner’s favor.
Backordered Tile and Cabinets
Backorders happen. Whitney’s supply chain runs through Las Vegas distribution, and any cabinet, tile, or countertop not stocked locally can slip four to six weeks. The contract should state: the contractor’s responsibility to notify, the homeowner’s right to choose between waiting and picking an in-stock alternate, and how much of the schedule slip is on the contractor versus on the supply chain. Spell it out before the order is placed.
What a signed contract should include at job close:
- Signed written scope of work with the line-item price.
- Permit number and issuing authority for each permit pulled.
- Manufacturer warranty documentation for each named brand installed.
- The 365-Day Done Right Promise in writing: if the work fails within a full year, we come back and correct it at no charge.
- Final inspection sign-off from the Clark County inspector.
If your bathroom is getting touched while the kitchen is torn apart, our bathroom remodeling in Whitney team runs the same written-price, permit-included scope so the two jobs don’t fight over the same inspector window.
Common Mistakes to Avoid
- Ordering cabinets before the design is locked. Ordering to save lead time is understandable, but changing the design after the order lands you with a restocking fee and another six-week wait. Lock the design, then order.
- Templating countertops before cabinets are set. In Whitney, this shows up most often on island installs. The template has to be built off the actual set cabinets, not the drawing. Skip the step and the overhang is wrong by a quarter inch across the whole run.
- Skipping the panel review. Adding an induction range to a 100-amp panel without photographing the breakers during the estimate is how a $40,000 job becomes a $45,000 one. Make the review part of the estimate visit.
- Choosing tile from a photo instead of a slab or sample. Silestone and Caesarstone slabs vary from run to run. Approve the actual material, not the catalog image.
- Assuming appliance lead times are shorter than cabinet lead times. Often the reverse. On premium brands sourced from Las Vegas, appliance delivery frequently slips further than cabinetry.
- Accepting “permits included” without a line item. A real price lists each permit by name and fee. If the fee isn’t broken out, it’s either not being pulled or it’s baked into a number you can’t audit.
- Not requiring a written guarantee term at close. The 365-Day Done Right Promise exists so that a failure inside the first year gets corrected without a new invoice. Take it in writing, signed, at walkthrough.
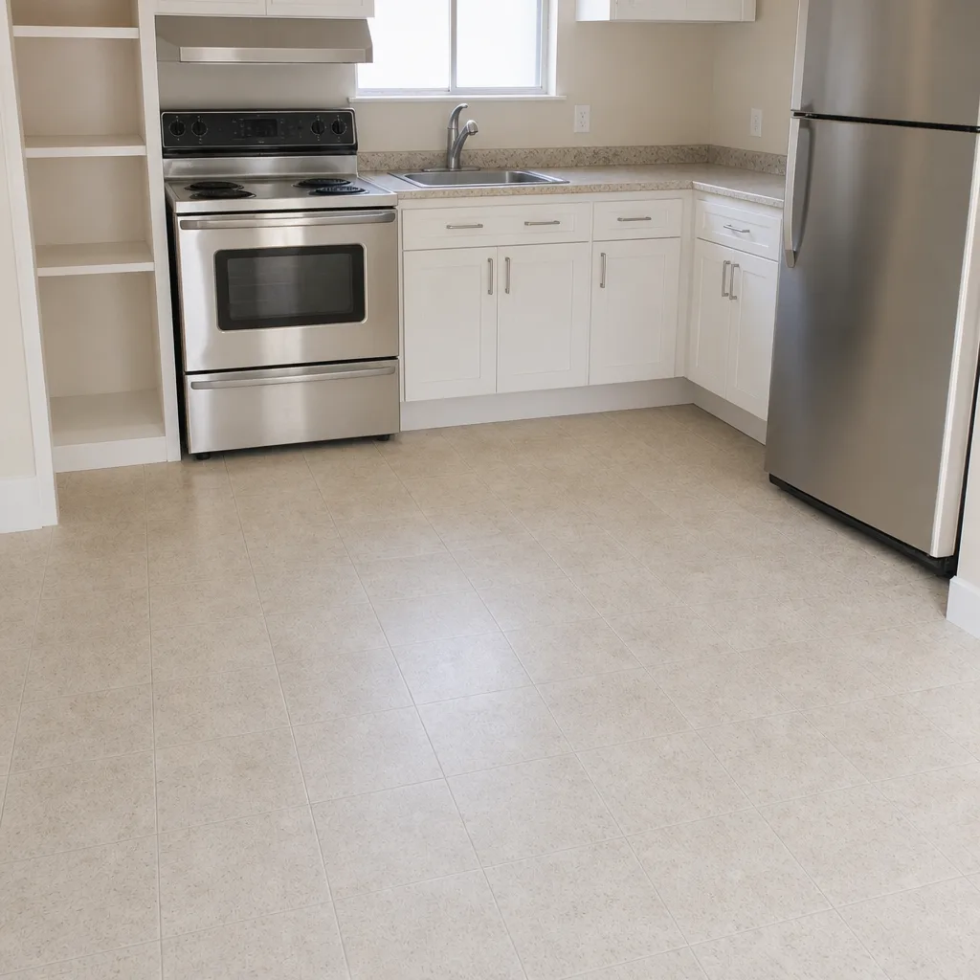
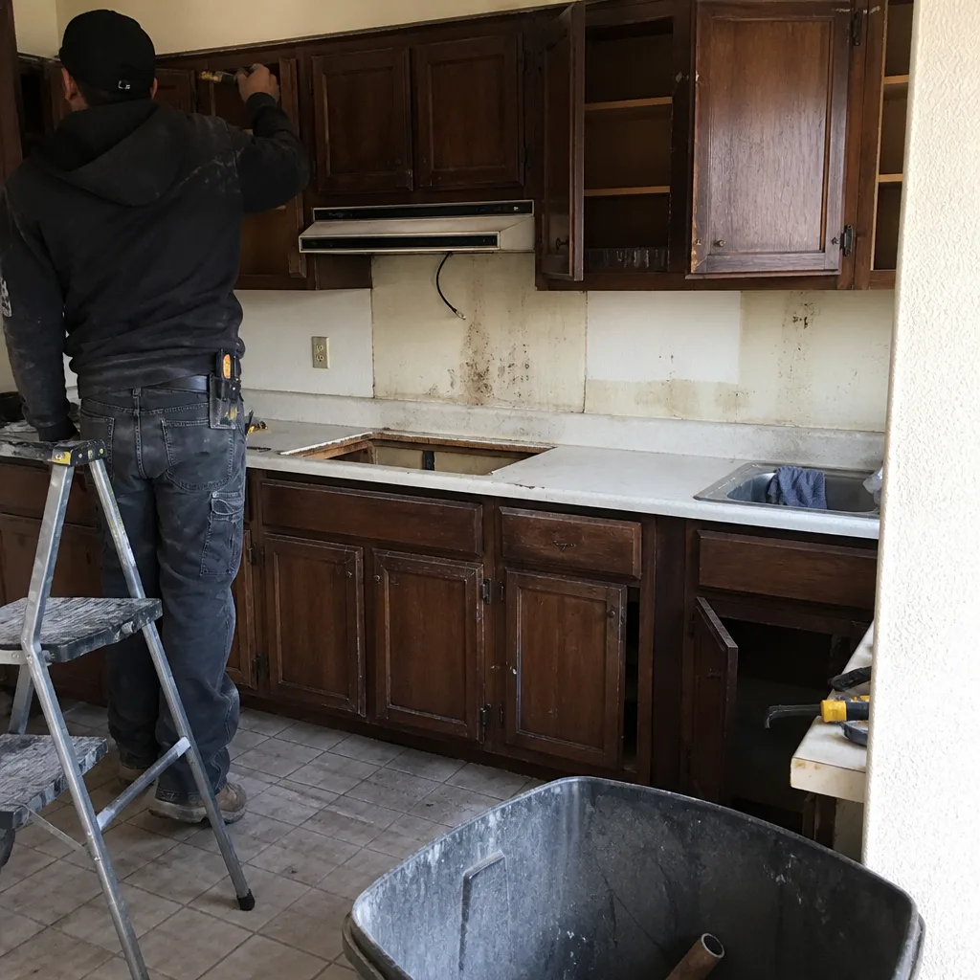
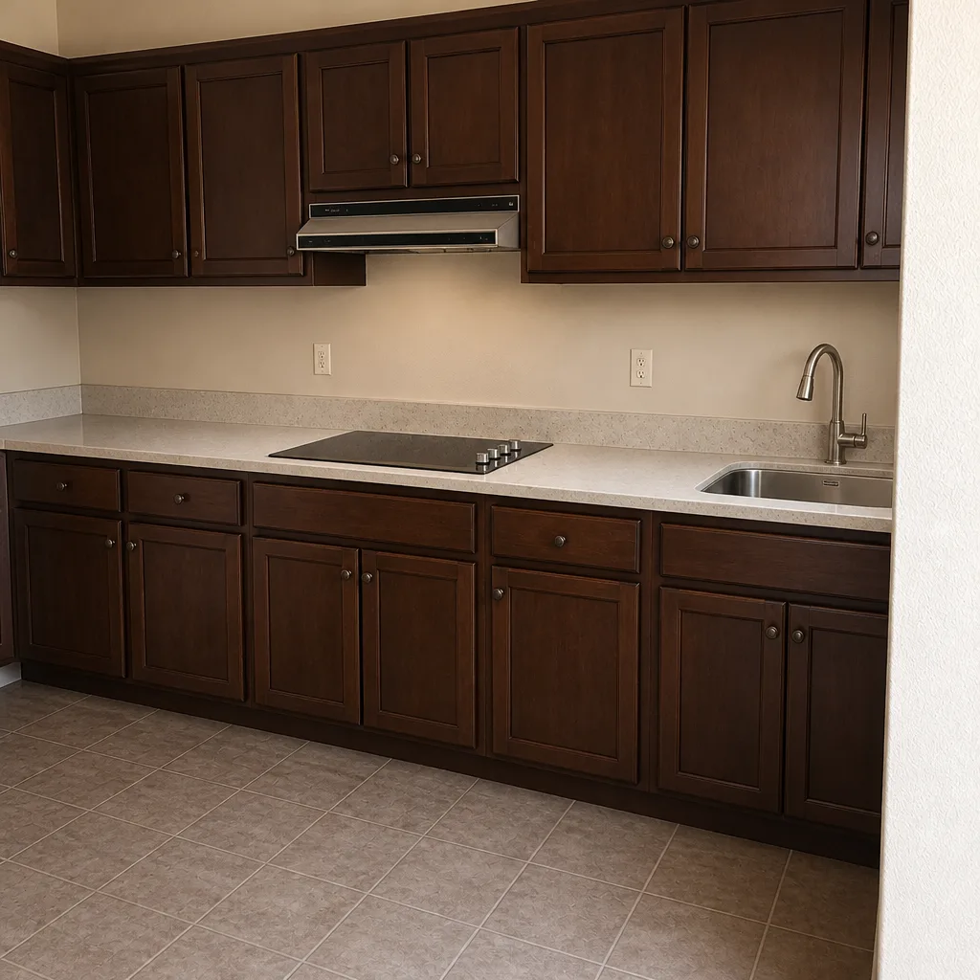
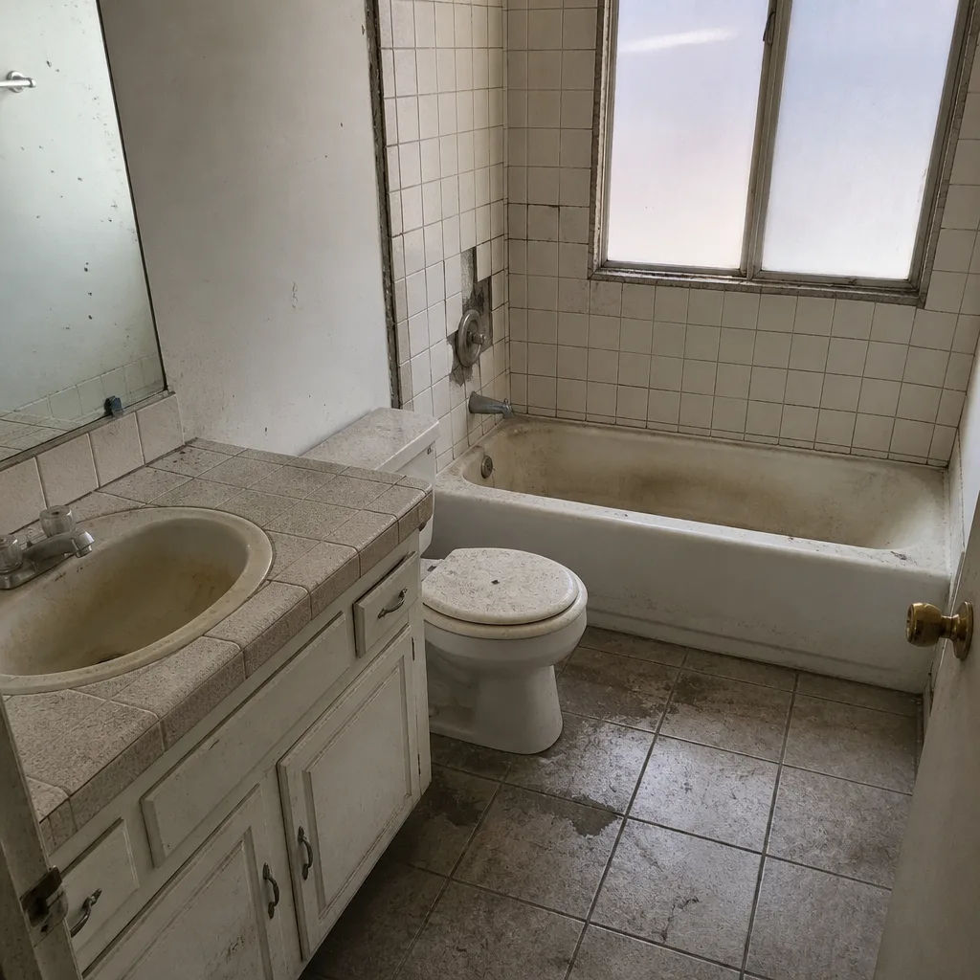
See the difference
 Before
 After
 Before
 After
 Before
 After
When to Call a Professional

Call a licensed contractor when the job involves moving plumbing, gas lines, or electrical circuits, when you’re changing the layout, when a wall might be load-bearing, or when the panel needs upgrading. Those are the moments when a Whitney kitchen goes from cosmetic to permit-required, and the do-it-yourself path risks inspection failure and a real safety concern. Electrical panel work and gas line relocation are not homeowner projects; both can injure or kill, and both require a licensed trade and an inspection sign-off.
Call us sooner rather than later if you want appliances ordered before the cabinets. Appliance spec sheets have to be in the contractor’s hands before rough-in, not after, and coordinating that takes a couple of weeks of lead time.
Bradford Remodeling Co Whitney offers free estimates in Whitney. Call (833) 620-4908 to schedule yours; a live person answers, day or night, and the written line-item price comes back to you with permits, allowances, and the 365-Day Done Right Promise spelled out.
Frequently Asked Questions
A full gut-and-rebuild kitchen remodel in Whitney runs $28,000 to $65,000 for most homes, with cosmetic refreshes landing between $12,000 and $22,000. The band moves with layout changes, cabinet construction, appliance grade, countertop material, and whether plumbing has to move. Call (833) 620-4908 for a written line-item estimate; it’s free.
Yes if the work touches plumbing, electrical, gas, structural elements, or layout. Cosmetic work usually does not require a permit. When a new 240-volt circuit is added, the electrical inspector reviews the panel, and a 100-amp service often triggers an upgrade before sign-off. Any real quote names each permit by line item, with fees between $450 and $950 for a typical Whitney kitchen.
Six to seven weeks for a well-sequenced kitchen, and ten weeks or more when cabinet or appliance lead times aren’t accounted for. Whitney cabinet deliveries from Las Vegas distributors run two to four weeks longer than the same order going to Henderson, and that difference needs to be in the schedule from day one. Call (833) 620-4908 to talk through a realistic timeline for your kitchen.
It shouldn’t. A written line-item price before work begins protects the homeowner; the number doesn’t move unless the homeowner changes scope or approves a substitution. Our practice is to fix the price in writing and refuse change orders that don’t have a signed homeowner approval. Call (833) 620-4908 to see a sample written estimate.
Yes. Building, electrical, and plumbing permits are pulled in the homeowner’s name with the contractor as the responsible party, and each is listed with its fee on our written estimate. Clark County inspections are scheduled by us and the sign-off paperwork is handed to you at close. Call (833) 620-4908 with your address and the scope, and we’ll confirm which permits apply.
The 365-Day Done Right Promise is a full-year written guarantee on every completed kitchen: if the work fails within a year, we come back and correct it at no charge. It covers workmanship (cabinet alignment, tile failures, plumbing installs, electrical connections) but not manufacturer defects, which are covered under each brand’s own warranty. The signed guarantee is handed to you at job close. Call (833) 620-4908 for the full written terms.
The Bottom Line
Whitney kitchens get built on three things: honest pricing in writing, a schedule that accounts for the two-to-four-week lead-time gap on Las Vegas sourcing, and a contract that spells out allowances, substitutions, and backorders before the order goes in. The permitting piece is where the biggest surprises hide – a panel review can add thousands, and any quote that doesn’t list permits by line item isn’t a real quote. Get the appliance spec sheet in your contractor’s hands before rough-in, template countertops after cabinets are set, and demand a written guarantee at close. Do those, and the job finishes clean, on budget, with the paperwork in your hand.
Call (833) 620-4908 for a free estimate. Our technicians have up to 22 years of experience, and a live person answers the phone day or night. Bradford Remodeling Co Whitney is with you at every step, from the first spec sheet to the signed 365-Day Done Right Promise at the end of the job.
Written by the team at Bradford Remodeling Co Whitney.