Last updated November 18, 2026




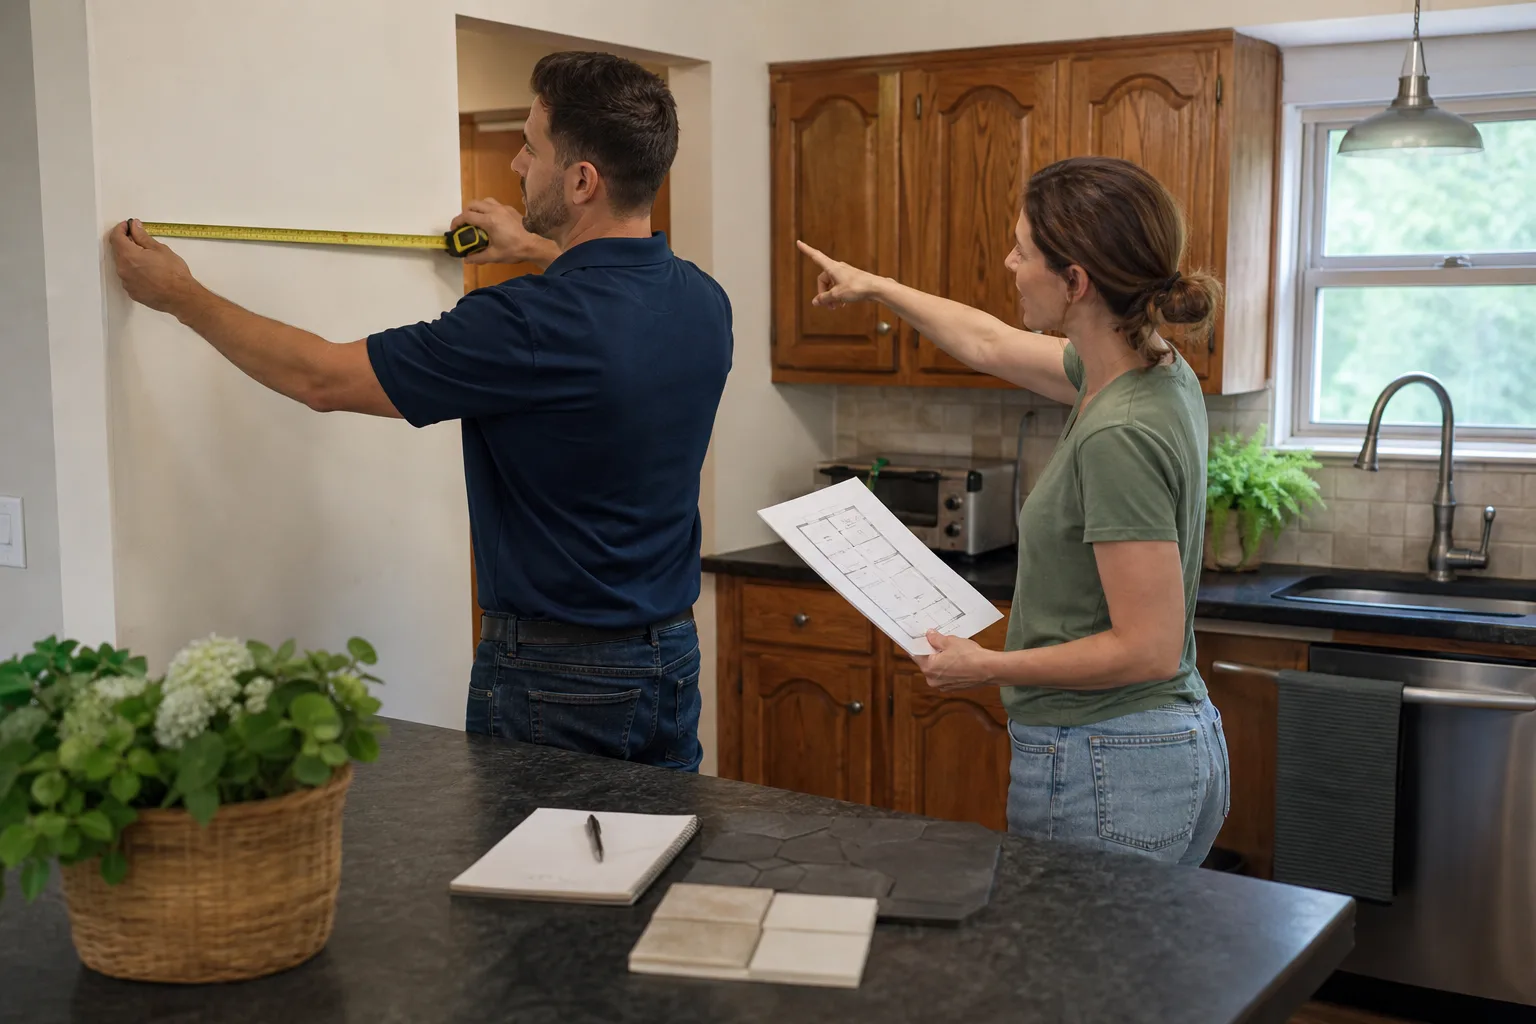
Free written scope consultation - allowances, timeline, and change-order rules on paper before a single trade is scheduled
The Complete Home Remodeling Guide for Whitney Homeowners
Most national remodeling guides were written for suburban tracts where the county inspector is twenty minutes away and the sewer line runs under the street. Whitney isn’t that. A whole-home remodel out here in Nye County runs on a different clock: septic capacity, well output, propane sizing, and a permit-and-inspection sequence that can add weeks to a calendar a suburban guide never mentions. That gap between generic advice and how a Whitney project actually moves is what this guide closes. You’ll learn how the county permit flow works, the exact order trades must run, how to phase a remodel while you’re still living in the house, and how to structure a contract so the price you sign is the price you pay.
Quick Answer
A whole-home remodel in Whitney, NV means sequencing trades around separate Nye County permits and inspection hold points, not a single permit dropped at the door. Mechanical rough-ins (plumbing, electrical, HVAC) must be inspected before insulation goes in, and insulation before drywall. On rural parcels, septic, well, and propane capacity have to be confirmed before you add bathrooms, fixtures, or appliances. A written fixed price and a documented change-order process keep the budget from drifting.
Styles & brands we work with
- Kitchen remodeling
- Bathroom remodeling
- Home additions & ADU
- Roofing
- Windows & doors
- Driveway & pavers
- Fence
Table of Contents
- How the Nye County Permit Process Works for a Whole-Home Remodel
- The Trade Sequencing Order That Keeps You Legal and Insured
- Rural Infrastructure: Septic, Well, and Propane Checks Before You Build
- How to Structure the Contract to Prevent Scope Bleed
- Phasing a Remodel When You Can’t Vacate
- What a Whitney Whole-Home Remodel Costs
- Common Mistakes to Avoid
- Frequently Asked Questions
How the Nye County Permit Process Works for a Whole-Home Remodel
Nye County does not hand out one all-inclusive permit for a whole-home remodel. Each trade pulls its own. That means a single project can carry a building permit, a separate electrical permit, a plumbing permit, and a mechanical permit, plus specialty permits for anything structural or for gas work. The permits run on separate timelines, and approving one does not approve the others. Homeowners who assume a lump sum “remodel permit” is coming often find the electrical inspection is what stalls the job, not the framing.
Here’s the order we plan around in Whitney:
- Design and plan review. Drawings and scope go in before any permit. Simple layouts can clear plan review in a couple of weeks; anything touching structural framing or a load-bearing wall triggers a structural engineering review, which needs a stamped engineer’s letter and adds two to four weeks depending on the engineer’s queue.
- Separate trade permits. Electrical, plumbing, and mechanical get pulled individually. These don’t wait on the building permit to be issued, but the inspections do wait on each other.
- Rough-in inspections. Framing, electrical, plumbing, and mechanical are inspected before insulation and drywall close the walls. Miss this hold point and you’re opening walls back up.
- Final inspections per trade. Each trade closes out its own permit. A project isn’t “done” until every one of them signs off.
What triggers a structural engineering review in Whitney is stuff homeowners don’t always anticipate: removing an interior wall, altering a load-bearing span, widening an opening, or anything that changes how the roof or floor loads move. Material framing changes, like a heavier tile floor assembly, don’t usually need an engineer, but the plan reviewer decides that, not the contractor. Budget calendar time for it. A whole-home remodel here runs three to six months of pure permit and inspection time on top of construction, and on a rural parcel with a tricky septic or a non-standard foundation, it can push past that. This is the single biggest reason a Whitney project needs a contractor who has worked Nye County before: knowing which inspection is the chokepoint changes how you phase everything else. If you’re only doing a single room, our guide to general contracting in Whitney covers the lighter permit load.
The Trade Sequencing Order That Keeps You Legal and Insured
The order trades run in is not a preference. It’s a legal and insurance requirement. Mechanical rough-ins (the pipes, wires, and ducts that go inside the walls) must be inspected and signed off before insulation goes in. Insulation must be in before drywall. Drywall before finishes. Get the order wrong and you create real exposure, not just an inconvenience.
Why it matters more than most homeowners realize:
- Insurance exposure. If a fire or water loss traces back to electrical or plumbing rough-in that was never inspected, an insurer can challenge the claim on the grounds that unpermitted work caused the loss. That’s a conversation nobody wants to have after a kitchen fire.
- Legal exposure. Unpermitted work discovered at resale has to be permitted retroactively or disclosed. Nye County can require walls be opened to verify what’s inside. The cost of that comes out of the seller’s pocket.
- Re-inspection risk. The inspector who finds plumbing rough-in buried under drywall can order it exposed. That means cutting out finished wall and redoing it. We’ve seen a single missed hold point turn a three-day punch list into a three-week one.
- Warranty coverage. Unpermitted work generally falls outside a contractor’s written guarantee. If the work fails, the 365-Day Done Right Promise covers what we installed and inspected. It cannot cover what was hidden from inspection.
The full sequence for a whole-home Whitney remodel runs: demolition, rough framing, then mechanical rough-ins (HVAC, electrical, plumbing, gas), then rough-in inspection, then insulation, insulation inspection, drywall, then finishes (cabinetry, surfaces, fixtures, flooring, trim), then final inspections per trade. Each inspection is a hold point. Skipping one to save a week costs more than a week. We write the hold points into the scope so there’s never a debate about when the inspector comes.
Rural Infrastructure: Septic, Well, and Propane Checks Before You Build
On a Whitney parcel on septic and well, the house’s hidden systems are the remodel’s real constraints, and they get checked before design, not after. A beautiful new master bath is worthless if the leach field can’t take the extra flow, and a new gas range is a problem if the propane line isn’t sized for it. This is where a majority of suburban guides have nothing to say, because their projects are on municipal sewer and natural gas.
Three checks we run before drawing anything:
- Septic capacity. Adding a bathroom or a bedroom changes the house’s design flow. Nye County ties septic sizing to bedroom count, so a fifth bedroom or a full second bath may mean a larger system or an engineered upgrade. Get the septic evaluated (a percolation test and a capacity check) before the bathroom is drawn, not after.
- Well pump capacity. More fixtures mean more draw. A second shower running while the washer fills can starve pressure on a marginal pump. We check flow rate and pressure before adding fixtures, and we size the plumbing so simultaneous use doesn’t collapse the supply.
- Propane line sizing. Adding a gas range, a tankless water heater, or an outdoor kitchen means the existing propane line and regulator have to handle the added load. Undersized lines create pressure drop, poor flame, and code problems at inspection. A gas fitter sizes the line, and the permit covers it separately.
Get those three answers before the design is locked. If septic needs upgrading, that’s a five-figure line item that belongs in the budget from day one, not a surprise at rough-in. We use Oldcastle and Quikrete materials for the concrete and hardscape work that rural remodels often grow into (a new patio, a driveway apron to the well house) because those specs are traceable and don’t leave quality to guesswork.
How to Structure the Contract to Prevent Scope Bleed
Scope bleed is the budget-killer in a whole-home remodel. It happens when work expands beyond the written scope without a documented, priced change order. The fix is structure. You start by deciding between fixed price and cost-plus.
Fixed price is the right default for most whole-home remodels. The contractor commits to a number for a defined scope, and the price you sign is the price you pay, provided the scope doesn’t change. Cost-plus pays for materials and labor at cost, plus an agreed markup. It makes sense when the condition of the house is unknown (a gut remodel of a long-vacant property, where no one knows what’s behind the drywall) because it’s honest about the unknown. For a defined scope on a lived-in Whitney home, fixed price is safer for the homeowner.
A written price before work begins is non-negotiable for us. That’s The Garrison Standard: every price and every guarantee in writing before a single tool comes out. Within that written price, allowances are your friend and your risk:
- What a written allowance means. It’s a budgeted dollar figure for an item you haven’t selected yet, like tile or a faucet. If you choose an item at or under the allowance, the price holds. If you go over, you pay the difference. The allowance is your number to manage, not a hidden markup.
- How change orders must be documented. Any change in scope gets written, priced, and signed before the work starts. No verbal “we’ll settle up later.” A disciplined contractor never surprises you at the door with numbers that moved.
Read the guarantee clause in the contract before you sign it. Ours is the 365-Day Done Right Promise: every completed project carries a full-year written guarantee, and if the work fails inside that window, we come back and correct it at no charge. Know exactly what the guarantee covers and for how long. Any reputable contractor tells you in writing. When you’re comparing bids, the written price and the written guarantee are what matter, not the slickest proposal. Our kitchen remodeling in Whitney page walks through how that structure plays out on a single-room project.
Phasing a Remodel When You Can’t Vacate
Living through a whole-home remodel is possible if you phase honestly. Some phases you can live around. Some genuinely require you to move out. Knowing which is which keeps you from a month of camping in a construction zone.
Phases you can usually live around:
- Exterior and site work. Roofing, siding, hardscape, and landscaping happen outside the living space. A James Hardie and Therma-Tru exterior upgrade is a work-around phase.
- One room at a time. Finish the guest bath before the master bath. Keep a working bathroom and kitchen at all times.
- Cosmetic phases. Paint, trim, and flooring in unoccupied rooms.
Phases that require temporary relocation:
- Whole-house mechanical rough-in. When electrical, plumbing, and HVAC are opened up across the entire house at once, there’s no functioning kitchen or power grid to live on. Plan two to four weeks out, longer if septic or well work is involved.
- Septic, well, or propane work. No water or gas means no house. Size the relocation window around the utility.
- Full-kitchen gut. A full gut with new cabinetry (KraftMaid or Wellborn), new surfaces (Cambria or Caesarstone) and new fixtures (Kohler or Moen) runs three to six weeks of no kitchen. Move out or set up a temporary kitchen with a working sink elsewhere.
Honest timeframes: a whole-home Whitney remodel runs four to seven months end to end, with permit time on top. Be skeptical of anyone promising a whole-house remodel in eight weeks. That number is a red flag.
What a Whitney Whole-Home Remodel Costs
Give us the range, not “call for a quote.” Here’s what whole-home remodeling runs in Whitney. Your final number depends on square footage, condition, and selections, but these are real ranges to budget against.
- Whole-home remodel, mid-grade finishes: $150 to $250 per square foot.
- Whole-home remodel, premium finishes (Cambria or Caesarstone surfaces, KraftMaid or Wellborn cabinetry, Kohler and Moen fixtures): $250 to $400 per square foot.
- Kitchen remodel alone: $25,000 to $85,000 depending on size and finish level.
- Bathroom remodel alone: $15,000 to $45,000 per bath, more where plumbing moves.
- Septic upgrade (engineered system): $15,000 to $40,000.
- Well pump replacement or upgrade: $2,500 to $8,000.
- Propane line and regulator upgrade: $800 to $3,500.
A 2,000 square foot Whitney home with mid-grade finishes lands in the $300,000 to $500,000 range for a full remodel, before utility upgrades. The wildcard on a rural parcel is always the septic and well. Call (833) 620-4908 for a written, line-item estimate. Free, no surprise. And note: the price you get in writing is the price, with no numbers that move at the door.
Common Mistakes to Avoid
- Drawing the bathroom before checking the septic. Nye County sizes septic to bedroom count and design flow. A new master bath on an undersized system is a five-figure surprise at rough-in. Get the capacity check first.
- Assuming one permit covers the whole job. Building, electrical, plumbing, and mechanical are separate, each with its own inspection and closeout. Factor the calendar time in.
- Closing walls before rough-in inspection. Hiding uninspected rough-in is the classic mistake. It voids warranty coverage and can force an insurance challenge. Hold the wall until the inspector signs.
- Signing a contract with no written price. Verbal estimates and “we’ll settle at the end” are how budgets drift. Every price in writing before work starts, every change order documented and signed.
- Ignoring well pump capacity when adding fixtures. A second shower that drops pressure to a trickle because the pump can’t keep up is a functional failure, even if the tile is perfect.
- Assuming a whole-home remodel fits an eight-week schedule. Whitney projects run four to seven months with permits on top. Anyone promising faster is either skipping inspections or guessing at the timeline.
- Treating the 365-Day Done Right Promise as a slogan. Ask to see the guarantee clause in writing, and check exactly what it covers and for how long. A real guarantee has terms; a slogan doesn’t.
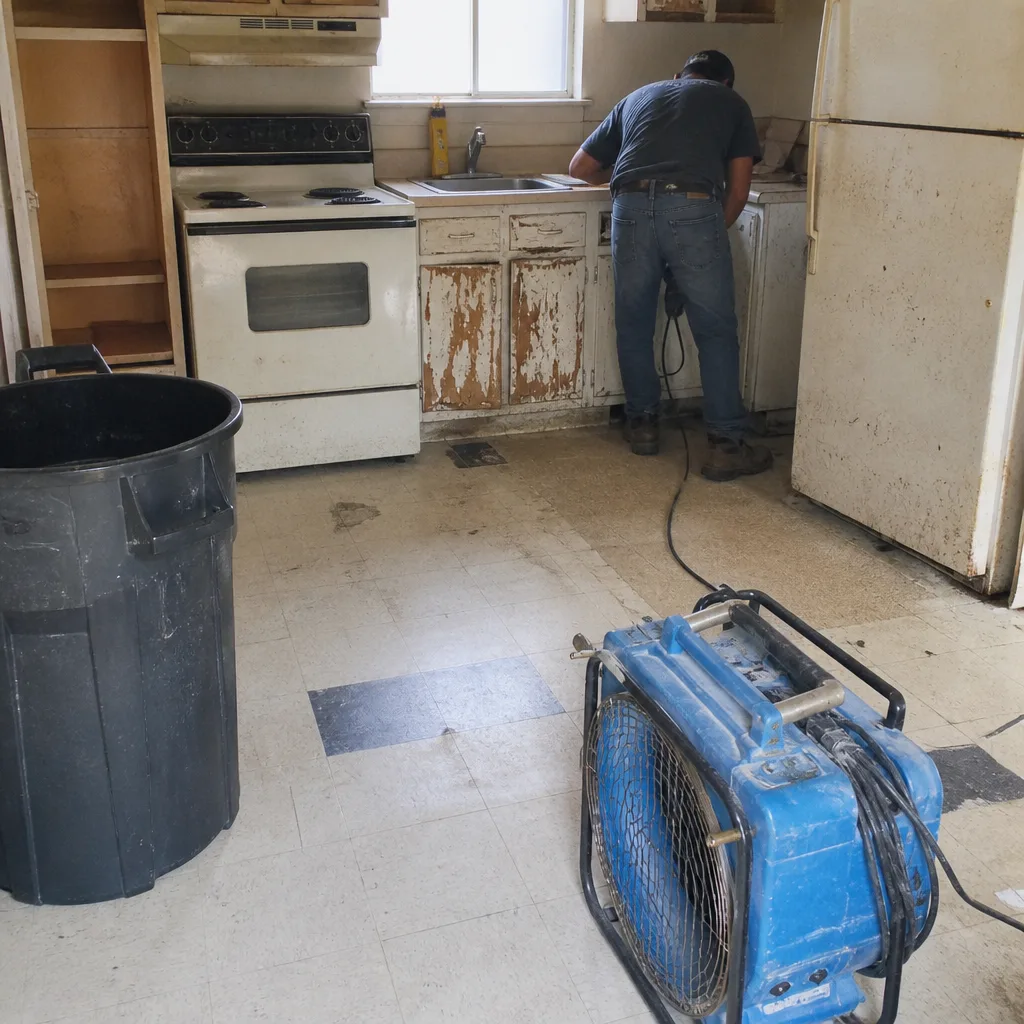
See the difference
 Before
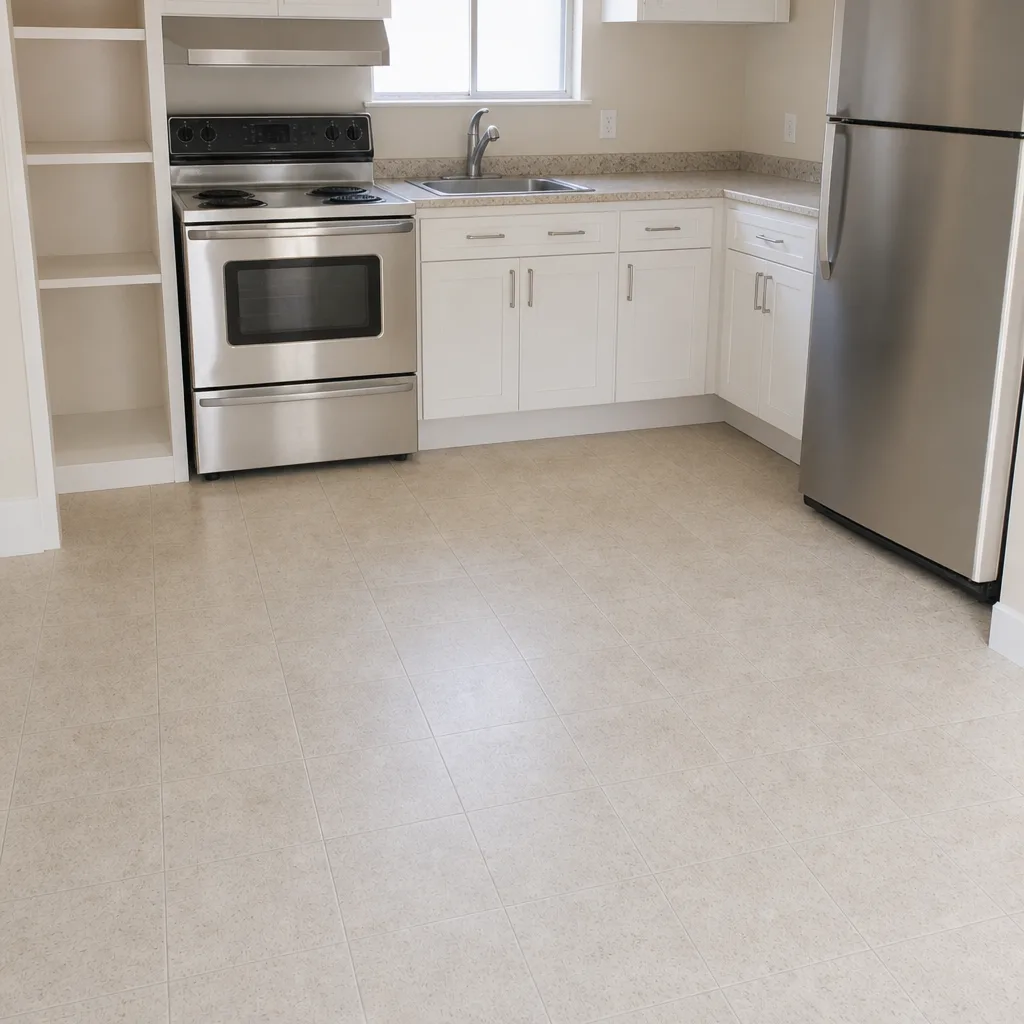 After
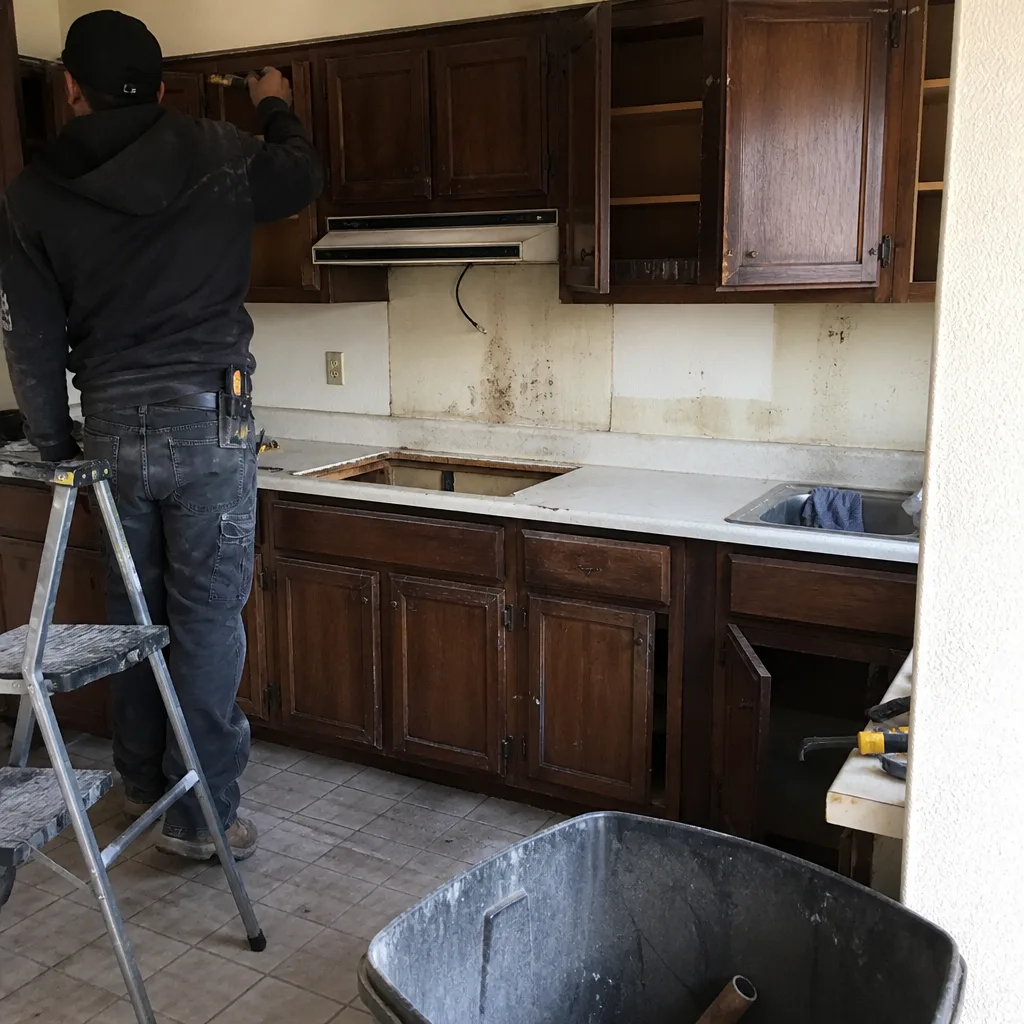 Before
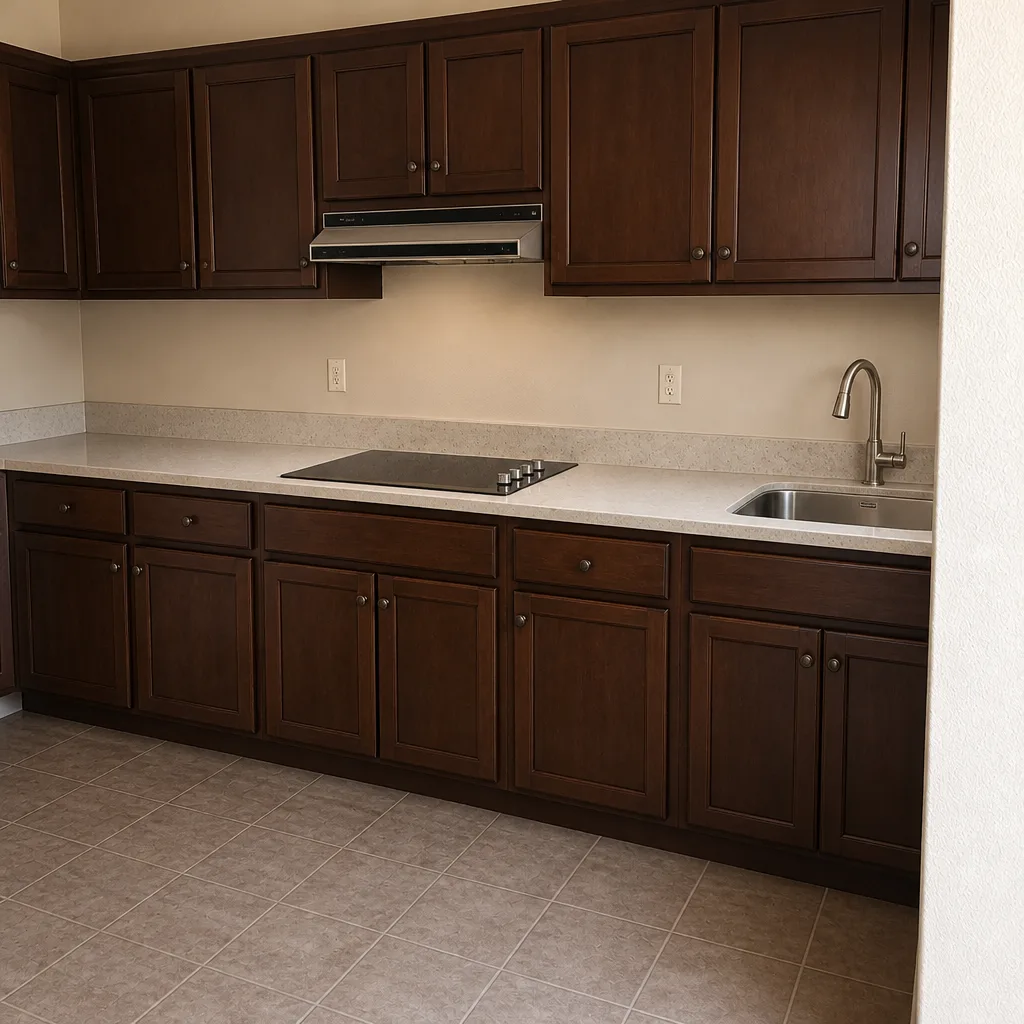 After
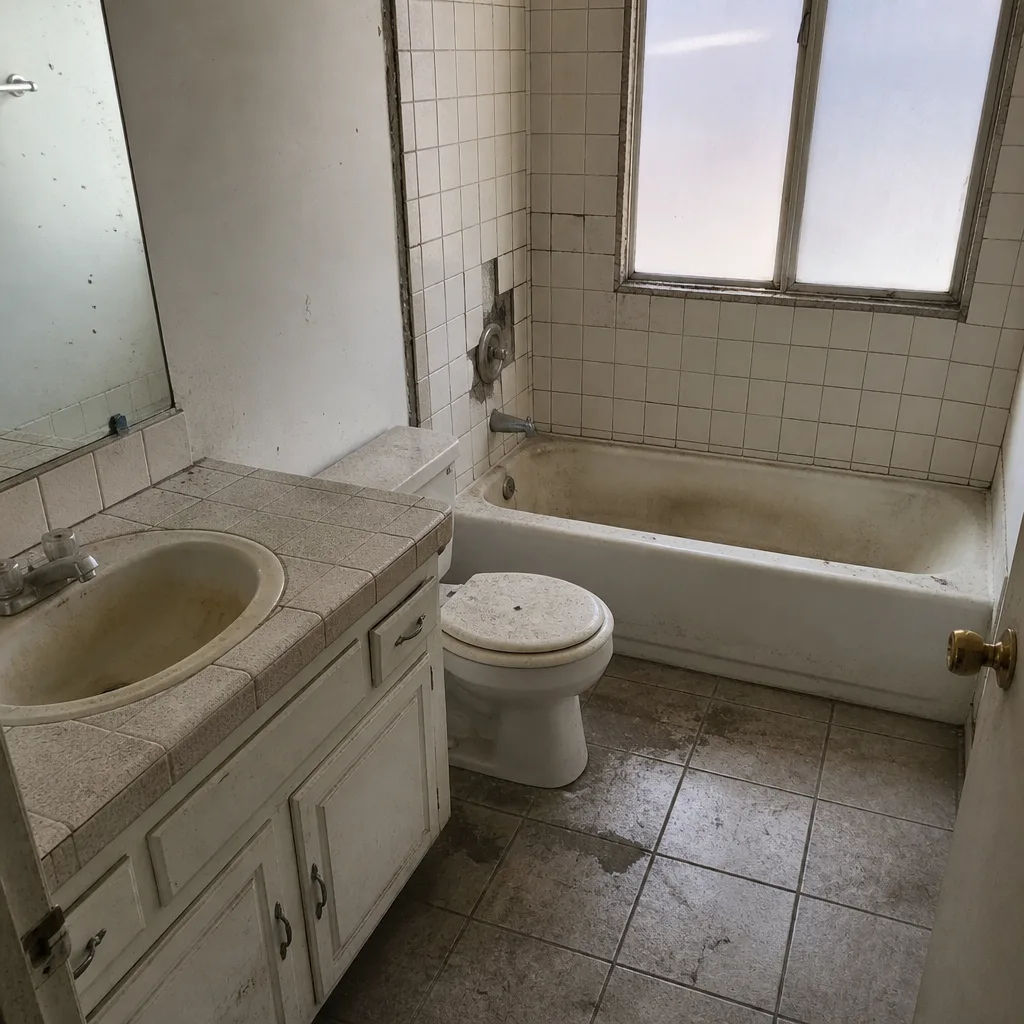 Before
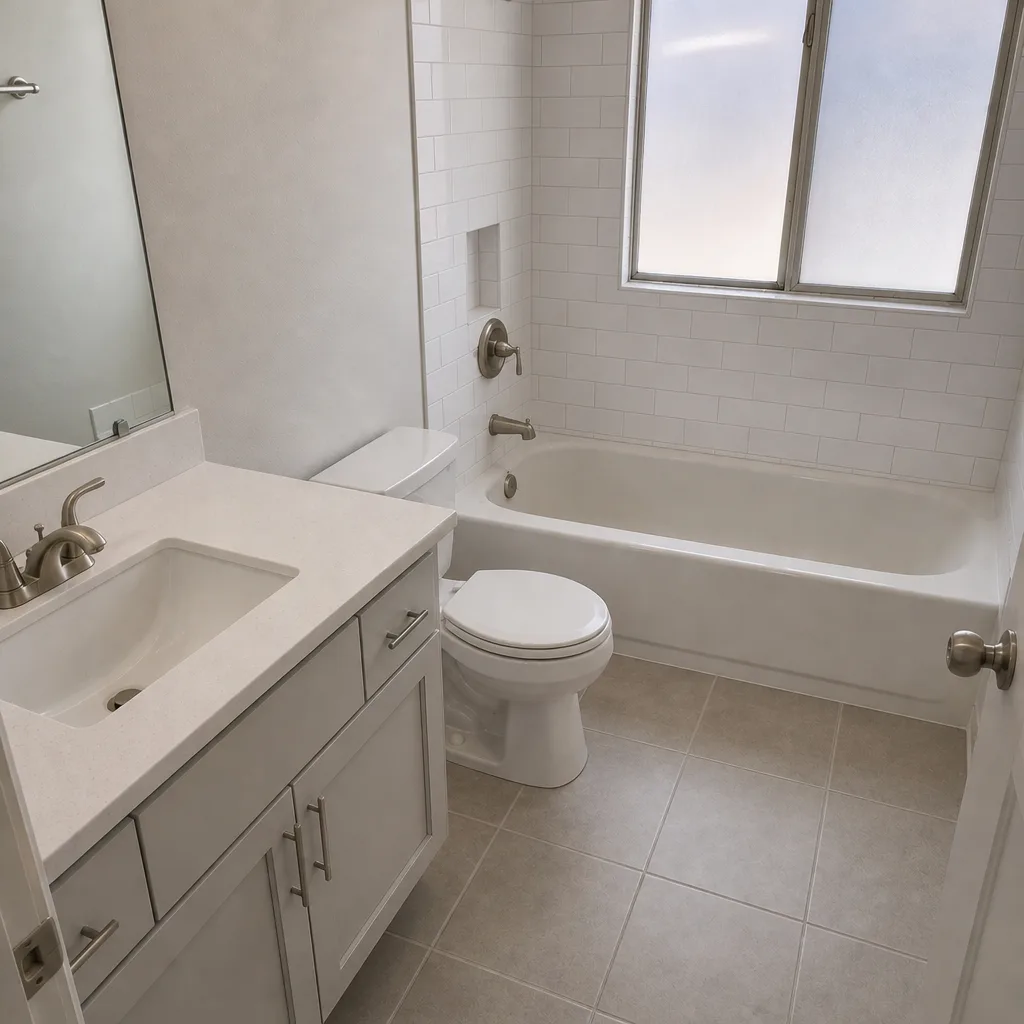 After
When to Call a Professional
Some parts of a whole-home remodel are genuinely out of the homeowner’s hands. If your project involves opening a load-bearing wall, adding a bathroom or bedroom (which triggers septic review), moving plumbing or gas, upgrading the electrical panel, or pulling trade permits, you need a licensed professional and the permit set that comes with it. High-voltage electrical and gas line work carry real injury and fire risk, and we don’t hand out step-by-step instructions for either; a trained, permitted crew handles that work. The same applies to confined-space septic work and to structural changes. Where your role matters is in deciding the scope, catching the sequencing early, and signing a contract that’s squared away before the first tool comes out. Bradford Remodeling Co Whitney offers free estimates in Whitney and written prices before any work starts. Call (833) 620-4908. A live person answers, day or night, and our technicians have up to 22 years of experience on Nye County homes.
Frequently Asked Questions

A whole-home remodel in Whitney typically runs $150 to $250 per square foot for mid-grade finishes and $250 to $400 per square foot for premium finishes, so a 2,000 square foot home lands roughly between $300,000 and $500,000 before septic, well, or propane upgrades. On a rural parcel, budget $15,000 to $40,000 for a septic upgrade if capacity is short. Call (833) 620-4908 for a written, line-item estimate. Estimates are free.
Yes. Nye County issues building, electrical, plumbing, and mechanical permits separately, and each trade has its own inspection and closeout. Approving one doesn’t approve the others, so the project calendar has to account for each inspection as a separate hold point. Your contractor should pull and track every one.
Not if the scope doesn’t change. A written fixed price locks the number for the defined scope, and any change is documented and priced in a signed change order before the work happens. There are no surprise numbers at the door. For a gut remodel of an unknown-condition home, cost-plus is the honest structure, because the condition can’t be priced up front.
No, and no honest contractor can. A Whitney whole-home remodel runs four to seven months end to end, with Nye County permit and inspection time on top. Be skeptical of any eight-week whole-house promise; that pace usually means inspections were skipped.
It’s a full-year written guarantee on every completed project. If the work fails within that window, we come back and correct it at no charge. Ask to see the guarantee clause in the contract before you sign, and confirm exactly what it covers and for how long. A real guarantee has terms in writing, not just a tagline.
Yes. We pull the building, electrical, plumbing, mechanical, and gas permits required for your scope and schedule every inspection. We write the inspection hold points into the scope, so nobody closes a wall before rough-in is signed off. Permits pulled and inspections passed is part of what “squared away” means at close. Call (833) 620-4908 to talk through your project.
The Bottom Line
A whole-home remodel in Whitney runs on a different structure than a national guide implies. Nye County pulls each trade separately, so inspection hold points drive the calendar; mechanical rough-ins must pass before insulation, insulation before drywall. On a rural parcel, septic, well, and propane capacity get resolved before design, not after. The contract is where scope bleed is prevented: a written fixed price, allowances you understand, and change orders documented and signed. And the guarantee is in writing, for a full year, on every completed project. That’s the difference between a remodel that finishes and one that keeps finishing. Our Bradford Remodeling Co Whitney home page is the starting point; from there, bathroom remodeling in Whitney handles the single-room permits, and our general contractor page covers the trade and permit coordination.
Bradford Remodeling Co Whitney is part of the Garrison Partners family, established in 2004, independently owned and operated and held to The Garrison Standard. Every project gets a written price before work starts and the 365-Day Done Right Promise at close. Call (833) 620-4908 for a free estimate. A live person answers, day or night. Our technicians have up to 22 years of experience, background-checked and uniformed on every job.
Written by the team at Bradford Remodeling Co Whitney.