
Free written scope consultation - allowances, timeline, and change-order rules on paper before a single trade is scheduled
Styles & brands we work with
- Kitchen remodeling
- Bathroom remodeling
- Home additions & ADU
- Roofing
- Windows & doors
- Driveway & pavers
- Fence
See the difference
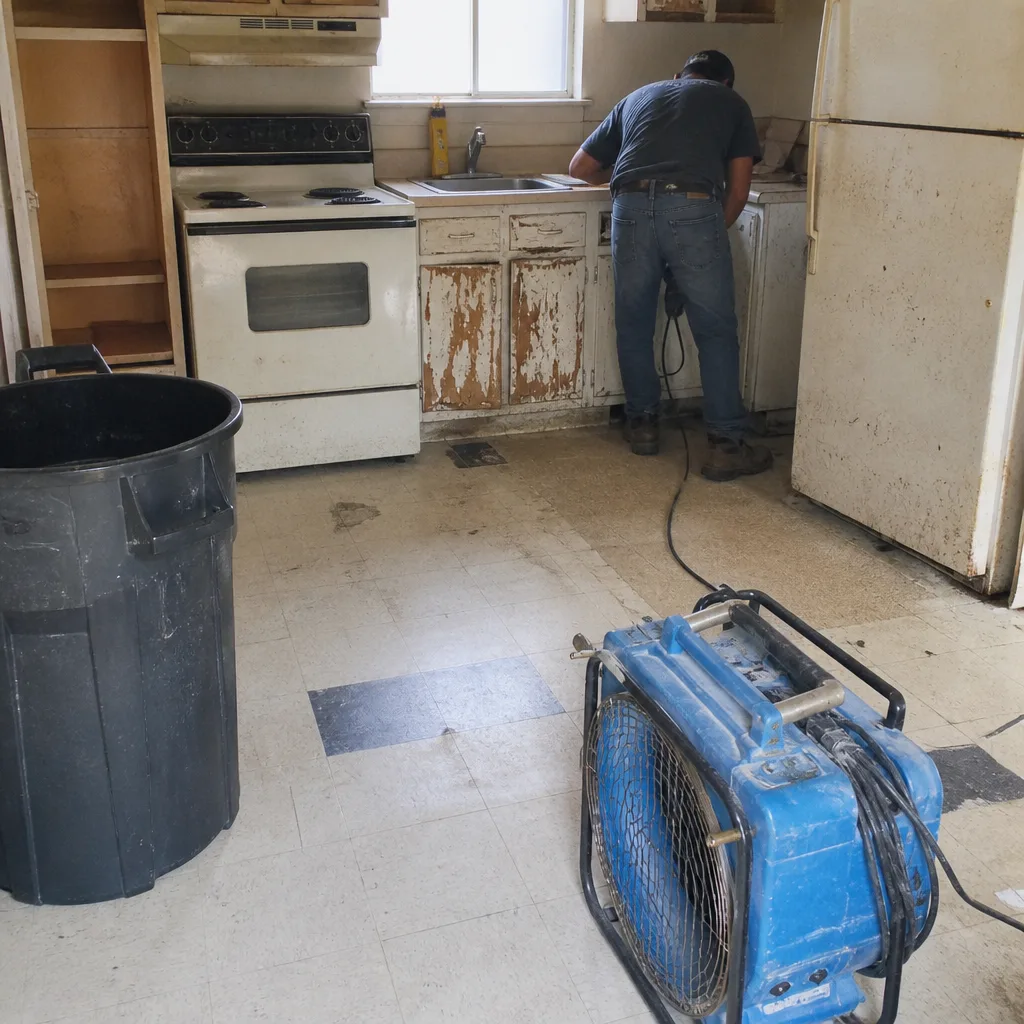 Before
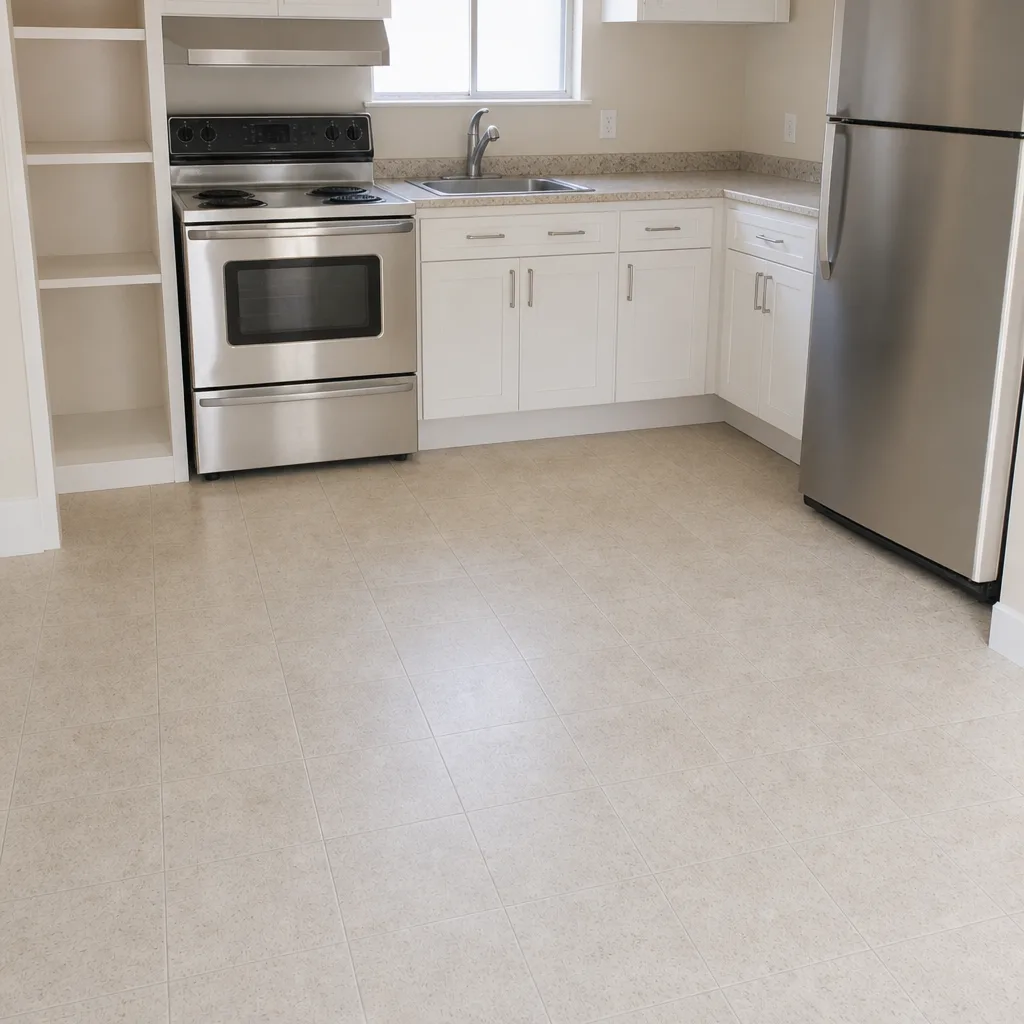 After
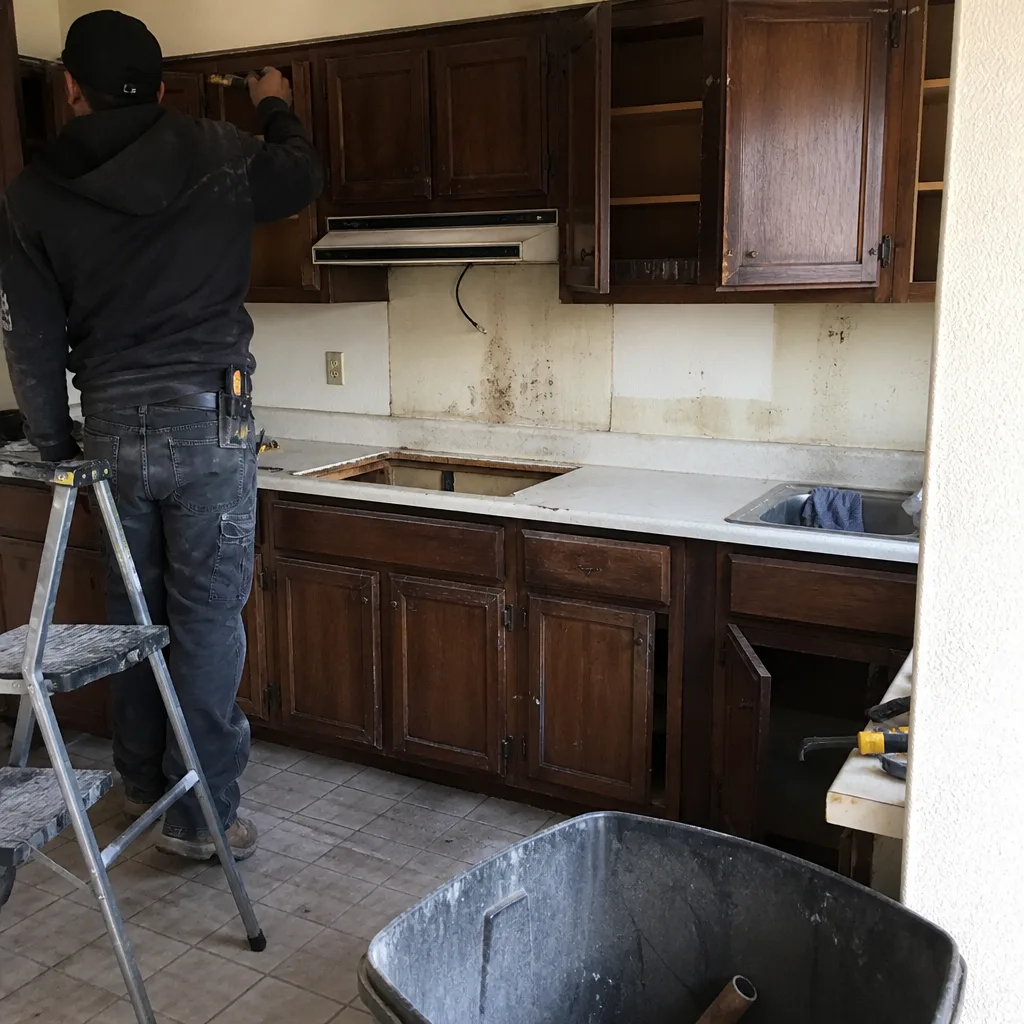 Before
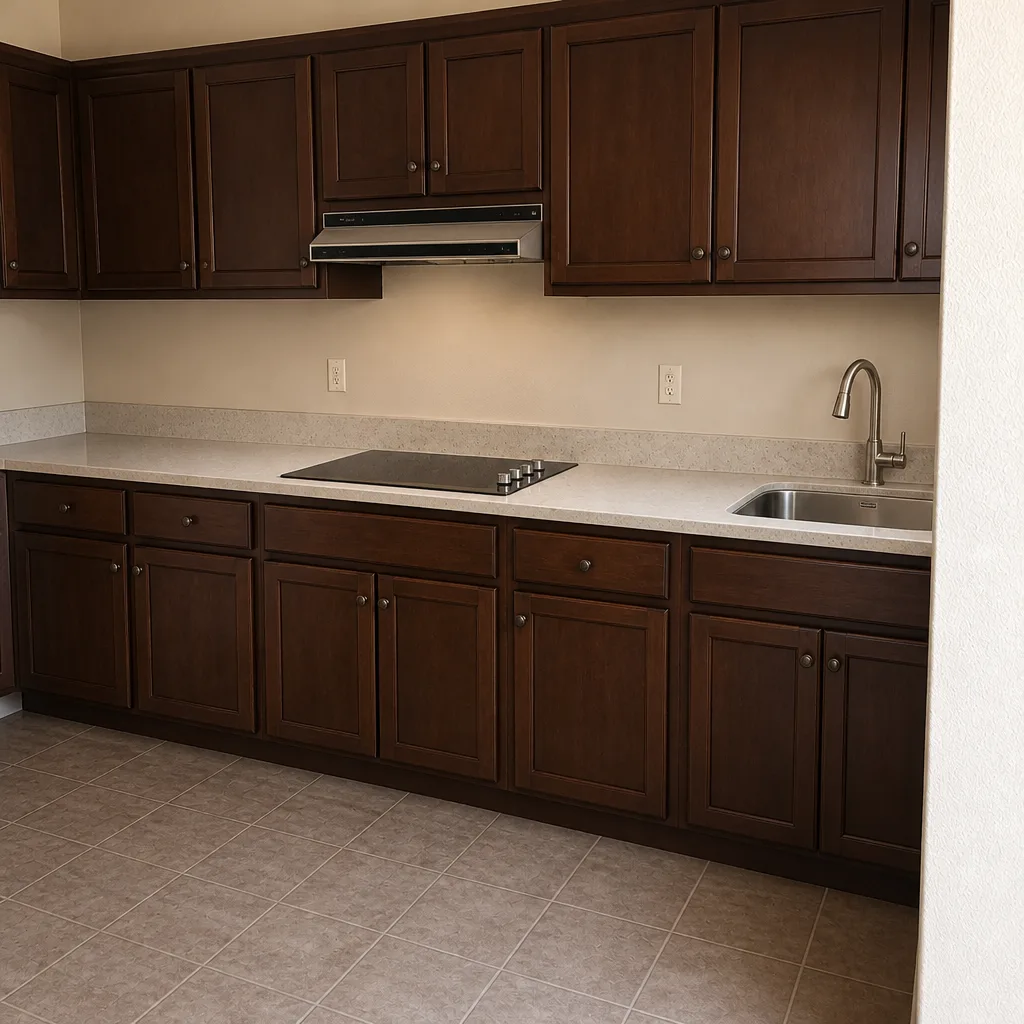 After
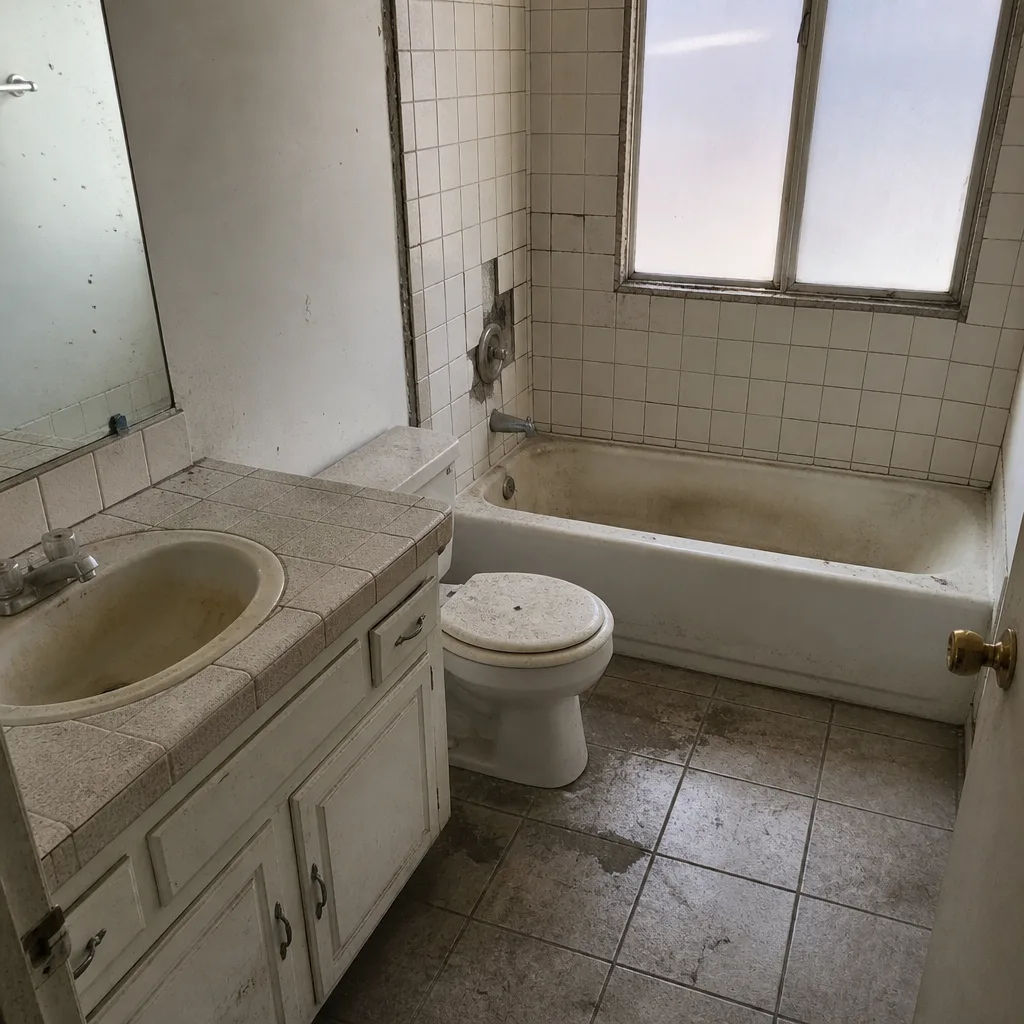 Before
 After
Planning a Kitchen Layout in Whitney, NV: Start With the Wall You Want to Remove
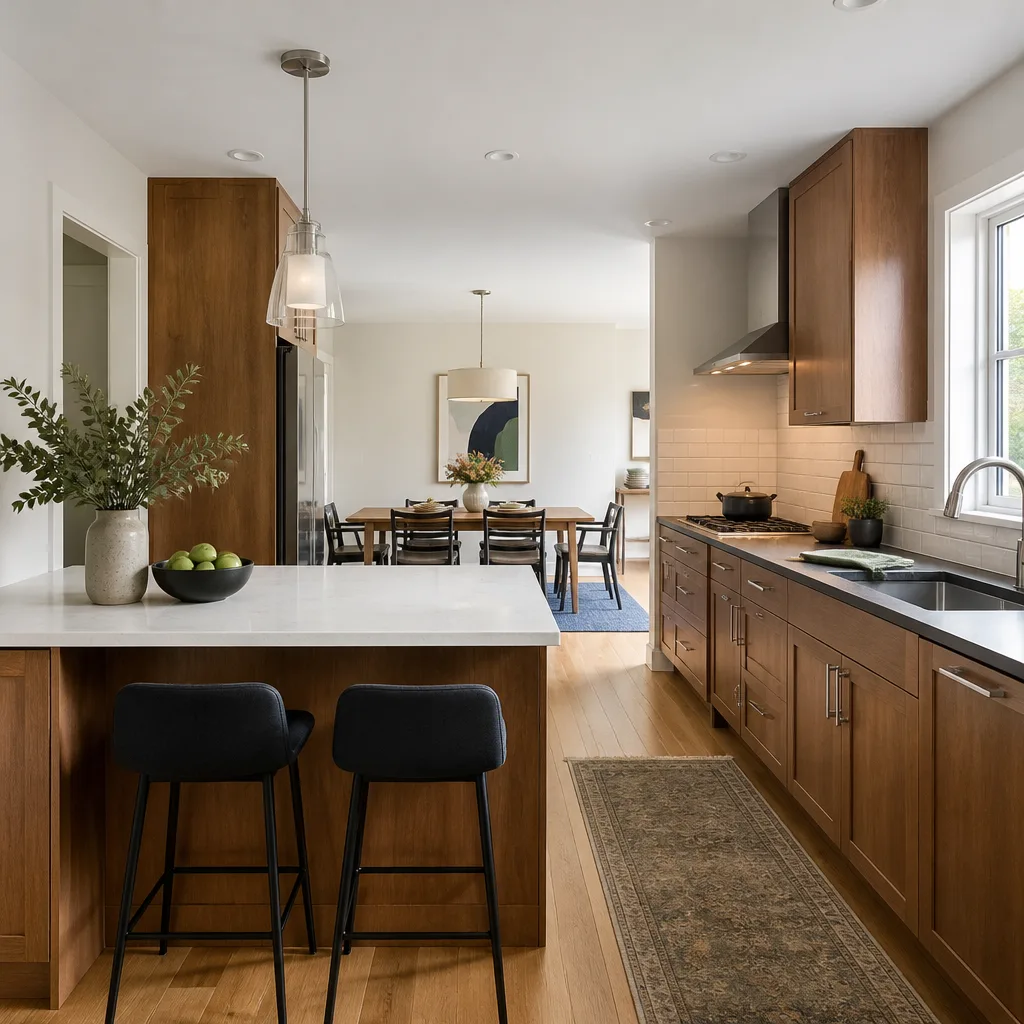
Planning a kitchen layout starts with the footprint you have, not the one you wish you had, and in Whitney that means measuring your galley, L-shape, or U-shape against the work zones those dimensions actually support before you pick a single cabinet. The short answer: map your layout around the work zones, not the old work triangle, since Whitney’s 1980s and 1990s tract kitchens are too small and too linear for a triangle to do much good. Sizes here run around 120 to 160 sq ft in the standard galley, roughly 150 to 200 sq ft in an L-shape, and 180 to 240 sq ft in a U-shape. Get a real number on paper before anything else. For a measured walkthrough, call (833) 620-4908.
Why Whitney Kitchens Are a Different Planning Problem
Whitney is unincorporated, master-planned, and built mostly between the 1980s and 2000s, so the housing stock is tract homes with stucco-on-wood-frame walls and slab foundations. Those subdivisions used a common Southwestern plan: an L-shaped or galley kitchen opening to a dining nook or great room, with an island-sized peninsula in mind from the start. That center wall between the kitchen and the dining room is a true bearing wall about 70% of the time. Opening it is the most popular renovation in Whitney, and it’s also the one that most often needs a structural engineer’s letter before Clark County will issue the permit. Because Whitney sits outside the City of Las Vegas, all permits run through Clark County with a separate water district sign-off. That changes the paperwork, not the layout math.
Work Zones vs. the Work Triangle: Which Framework Fits Your Kitchen?
The work triangle – sink, range, refrigerator – was drawn for kitchens with room to form a triangle. Whitney’s 10×12 galleys are about 120 sq ft, with both counters on the same lines, so the triangle collapses into a line. That’s why we plan around work zones instead: keep the prep and cooking zones within arm’s reach of each other, then let cleaning stay near the sink without forcing a crossing.
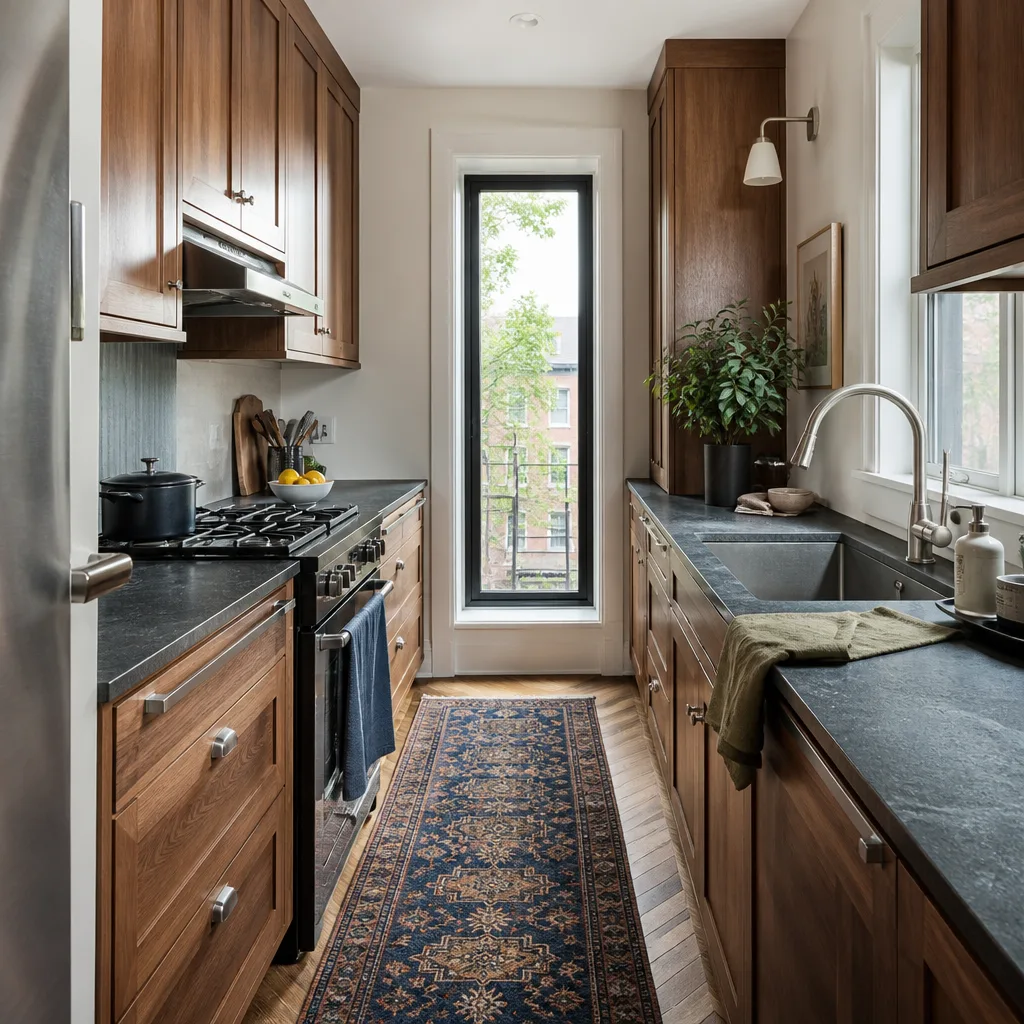
Galley (about 120 to 140 sq ft)
Stack zones on both walls. Put the range and a 36-inch landing on one side, the sink and dishwasher on the other, and let the fridge live at the far end to avoid cutting the walkway. An island rarely fits here. A peninsula run does.
L-shape (about 150 to 200 sq ft) and U-shape (180 to 240 sq ft)
These plans have real corners. Use the corner for the sink and put the range on the long run so cooking traffic doesn’t back up. A U-shape in Whitney’s typical tract home leaves roughly 36 to 48 inches of aisle, which is tight after a wall opens up. Plan aisle widths before you pick cabinet depths.
The Structural Question: Do You Need a Structural Engineer Before You Remove That Wall?
Before you plan the wall removal, confirm the wall is load-bearing. In a 1980s Whitney slab-foundation tract home, look for a wall that sits roughly centered on the span between exterior walls and shows a run of doubled studs or a header in the ceiling; that pattern points to a bearing wall. If your plan removes it, get an engineer’s letter, and budget $400 to $900 for it. Clark County requires that letter when the wall is bearing and the opening exceeds a simple header span. A contractor’s framing plan can suffice for a non-bearing wall or a small header. Skipping this step is how layouts fall apart. Get the answer in writing first, and only then plan cabinets and lighting around it. That’s the plan of attack we follow on every Whitney job, and it’s the reason we put the scope in writing before we start. See our broader Kitchen Remodeling process for how that written scope works.
The HVAC Catch Nobody Mentions in Whitney Tract Kitchens
Original builder HVAC drops in these Whitney kitchens often run through the soffit above the upper cabinets. When you open the kitchen to the great room, that ductwork has to be rerouted, and that’s a cost and a second Clark County permit trigger. Budget it before you price cabinets; it’s the item that quietly blows up an open-concept budget. Rerouting a soffit run typically runs into the thousands, and it’s not optional if you want the room to cool. While the ceiling is open, that’s also the right time to plan lighting. We confirm the appliance and fixture specifications with names like Kohler and Moen before we file, so a mid-review spec change doesn’t invalidate the plan check.
Clearances and Codes: What Clark County Actually Requires
| Item | Reference | What to Plan For |
|---|---|---|
| Minimum aisle width | IRC adopted by Clark County | 36 inches clear between counters and appliances |
| Hood exhaust | IRC, mechanical | Vent gas ranges outdoors, not recirculating |
| Gas range setback | IRG, combustible clearances | Keep combustibles off the manufacturer’s clearance |
| Structural letter | Clark County permit | $400 to $900 when a bearing wall is opened |
These are the checks that decide whether your drawing survives plan check. Get the clearance numbers onto the dimensioned drawing, not into a contractor’s head. That’s why our process includes a dimensioned CAD drawing in the written scope document, with the appliance specs confirmed with named brands before permit filing. Whitney-area Kitchen Remodeling in Whitney runs $14,000 to $45,000 for a full layout rework, and we include the plan as part of that scope, not as a line item that appears late.
How Much Does a Kitchen Layout Rework Cost in Whitney?
Cost tracks the structural and mechanical work more than the cabinetry. A layout-only change (cabinets, counter, appliances swapped in the same footprint) is cheaper than one that opens a wall. Here’s the range we quote in Whitney:
- Kitchen remodel, full: $14,000 to $45,000
- Small kitchen remodel: $9,000 to $20,000
- Cabinet installation: $4,000 to $13,000
- Countertop installation: $2,000 to $6,500
- Kitchen island installation: $3,000 to $10,000
- Structural engineer’s letter: $400 to $900
Every price above gets written into the scope before work starts, and it doesn’t move at the door. That’s the Bradford Remodeling Co Whitney commitment behind The Garrison Standard.
What to Look For in a Layout Plan Before You Sign
Ask for four things in writing: a dimensioned drawing (not a sketch), the appliance specifications tied to named brands, a structural letter or framing plan if a wall is moving, and a permit path that names Clark County and the water district. If any of those is missing, the plan isn’t ready for cabinet shopping, and it isn’t ready for a permit. Bradford Remodeling Co Whitney puts all four into the written scope, and the 365-Day Done Right Promise covers the finished kitchen for a full year; if the work fails inside that window, we come back and correct it at no charge. Our technicians have up to 22 years of experience, and they schedule the layout plan before the product specs, so nothing gets ordered twice.
FAQs
A structural engineer’s letter typically costs $400 to $900 in Whitney, and it’s the item Clark County asks for when a bearing wall is opened. Skip it and the permit stalls. Call (833) 620-4908 to include it in a written scope up front.
Usually not in a 120 to 140 sq ft galley, because a 36-inch minimum aisle leaves no clear room for one. A peninsula is the realistic option, and it’s what most Whitney galley plans go to. A certified plan will tell you the honest number before you buy.
Yes on both, in most Whitney homes. Removing a bearing wall means a structural review, and the HVAC drops in the soffit above the uppers need rerouting, which is a second permit trigger. Both costs belong in the written scope before you sign, not after.
Look for a centered run of doubled studs or a header in the ceiling, or a wall that sits mid-span between exterior walls. In a 1980s Whitney slab home, that pattern means bearing about 70% of the time. A structural engineer confirms it; your contractor’s opinion isn’t enough for the permit.
Squared Away Before the First Cabinet Lands
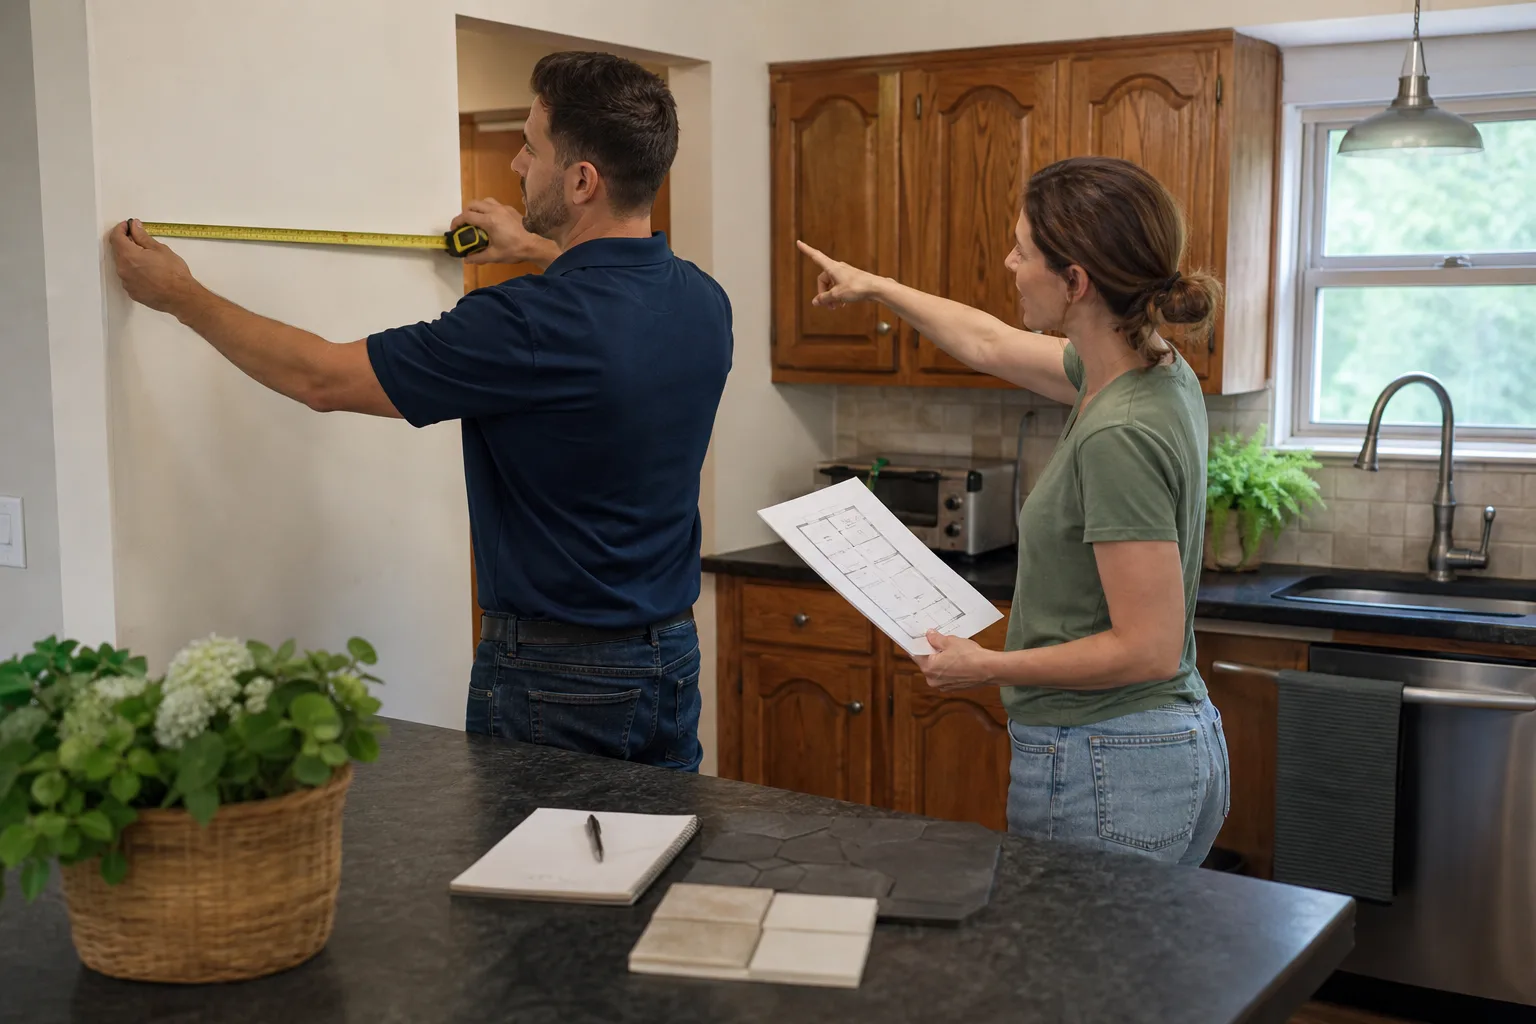
If you’d rather have it looked at, Bradford Remodeling Co Whitney offers a no-pressure assessment in Whitney. We’ll measure your kitchen, check whether the wall is bearing, and give you a written plan with a real price range before any tool comes out. Call (833) 620-4908 for a free estimate.
Written by the team at Bradford Remodeling Co Whitney, serving Whitney, NV.