

Free written scope consultation - allowances, timeline, and change-order rules on paper before a single trade is scheduled
Styles & brands we work with
- Kitchen remodeling
- Bathroom remodeling
- Home additions & ADU
- Roofing
- Windows & doors
- Driveway & pavers
- Fence
See the difference
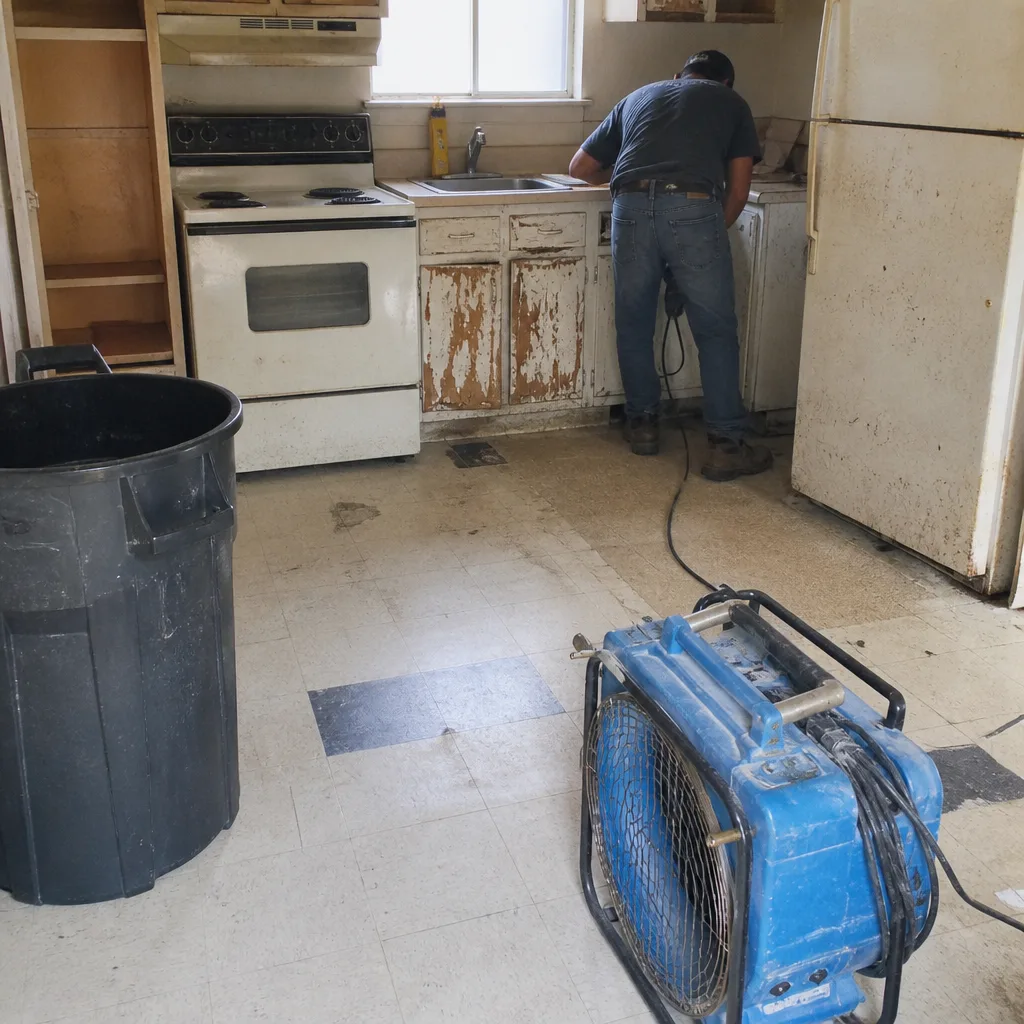 Before
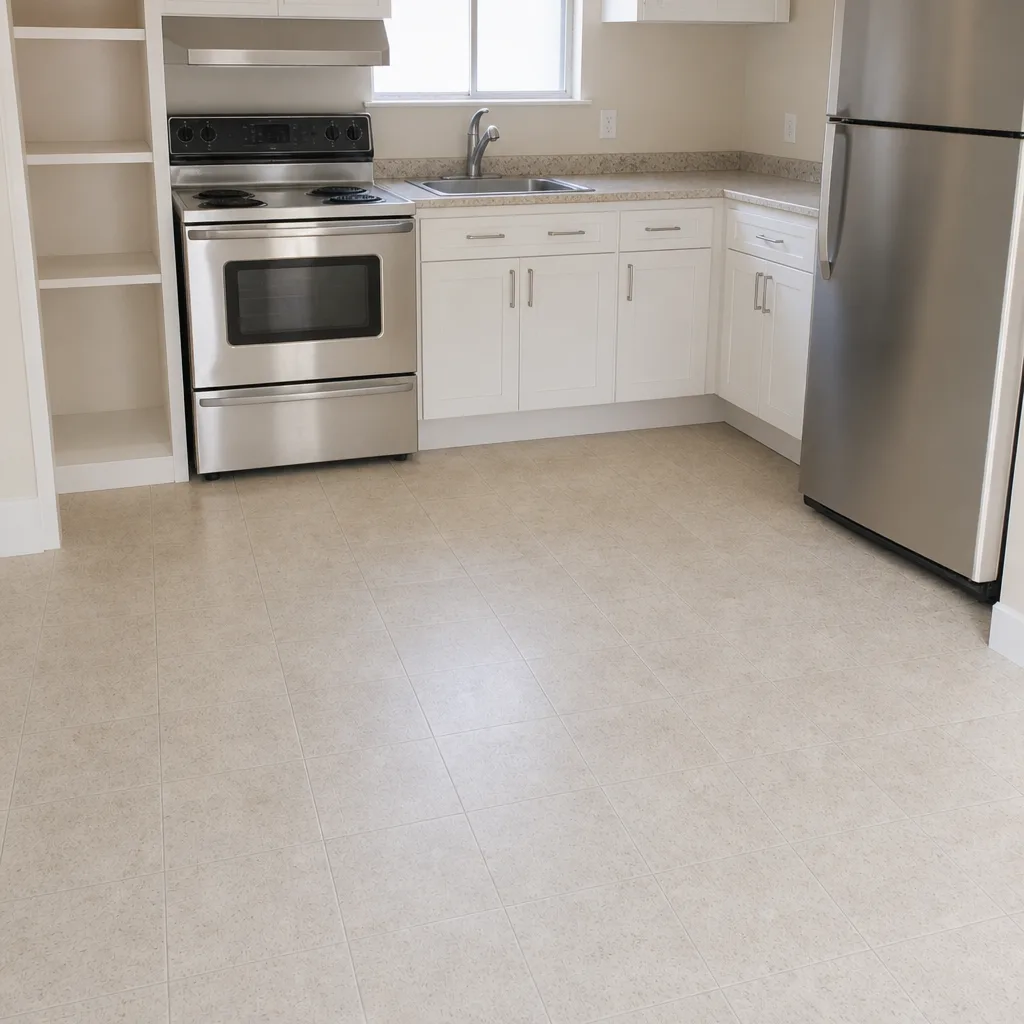 After
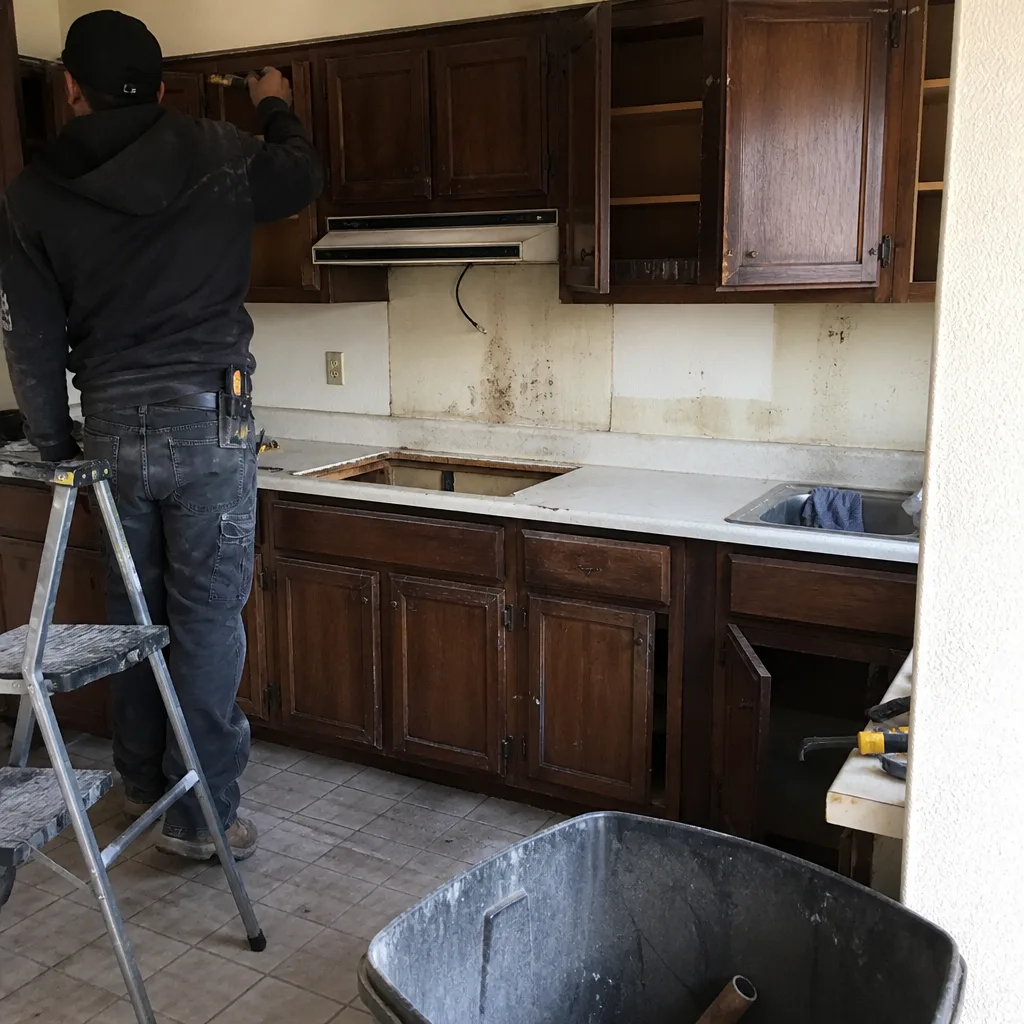 Before
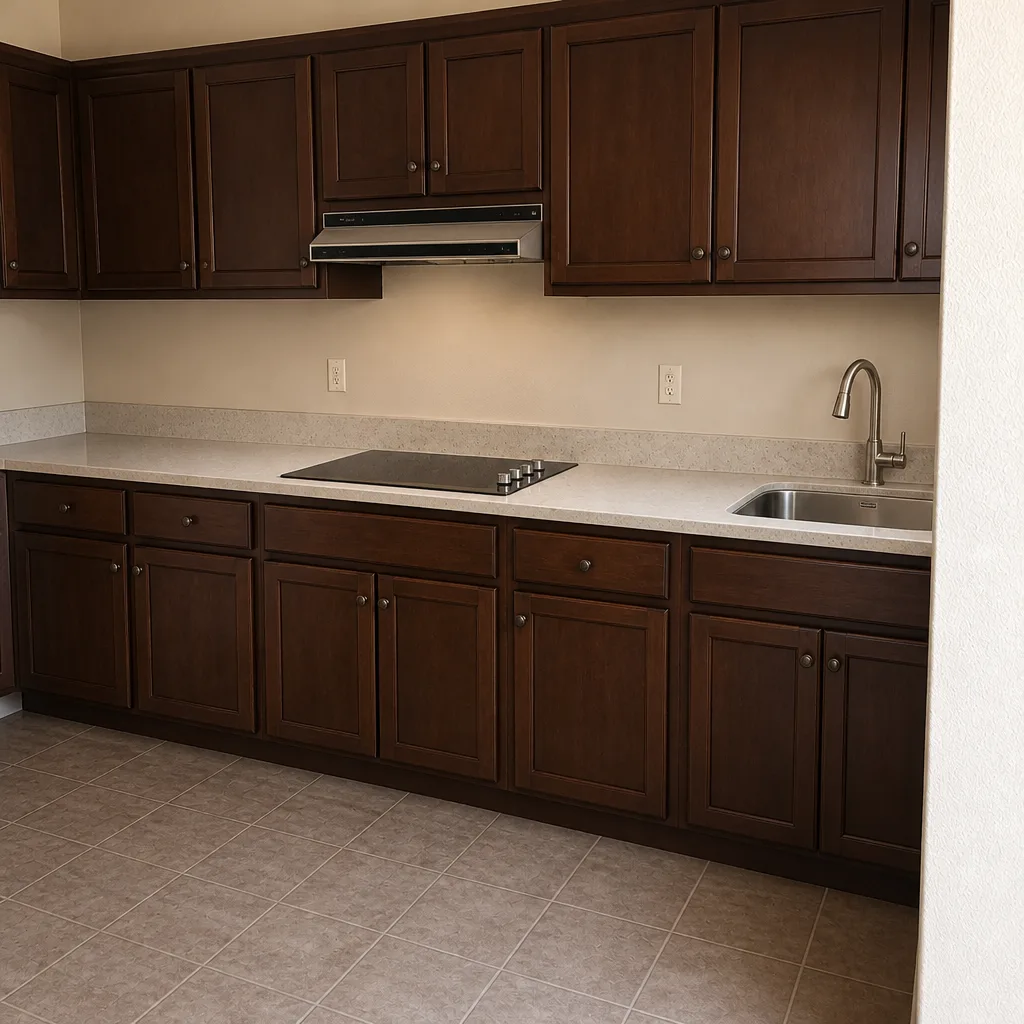 After
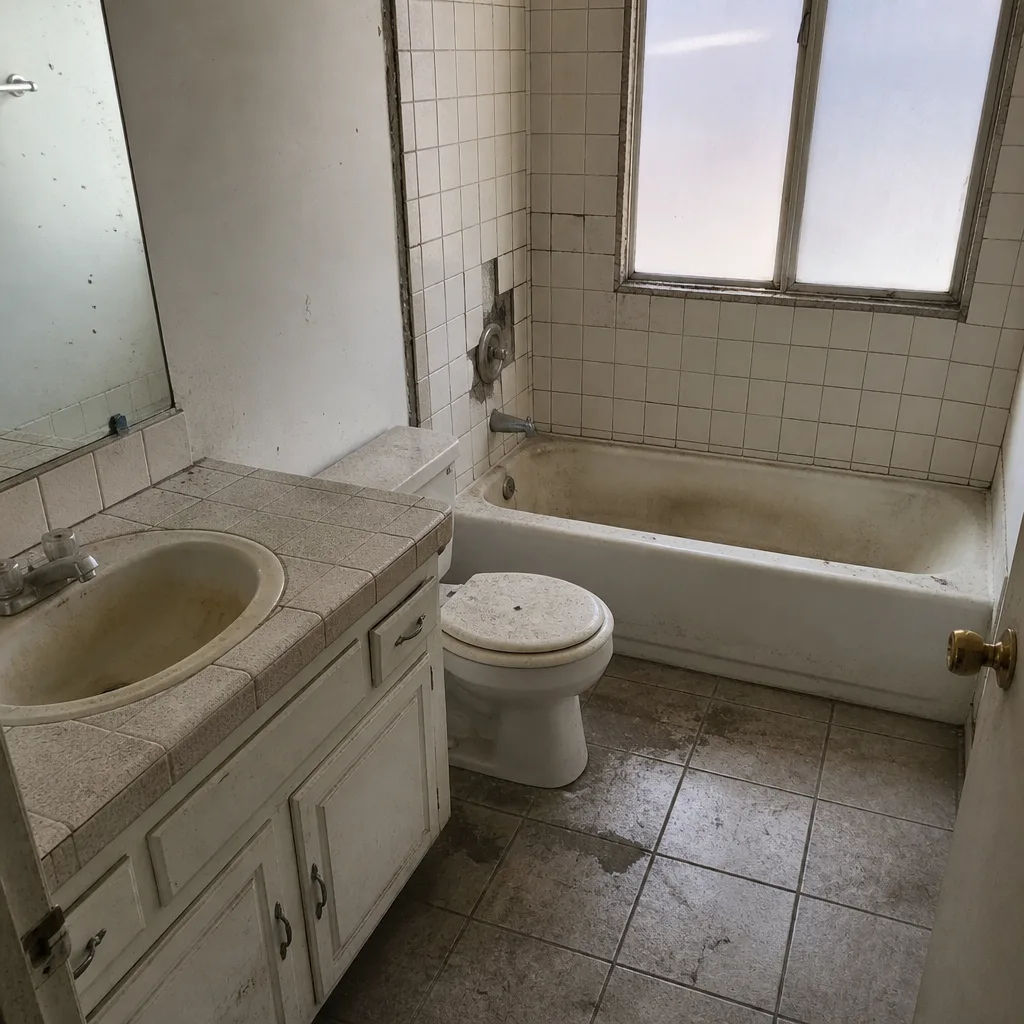 Before
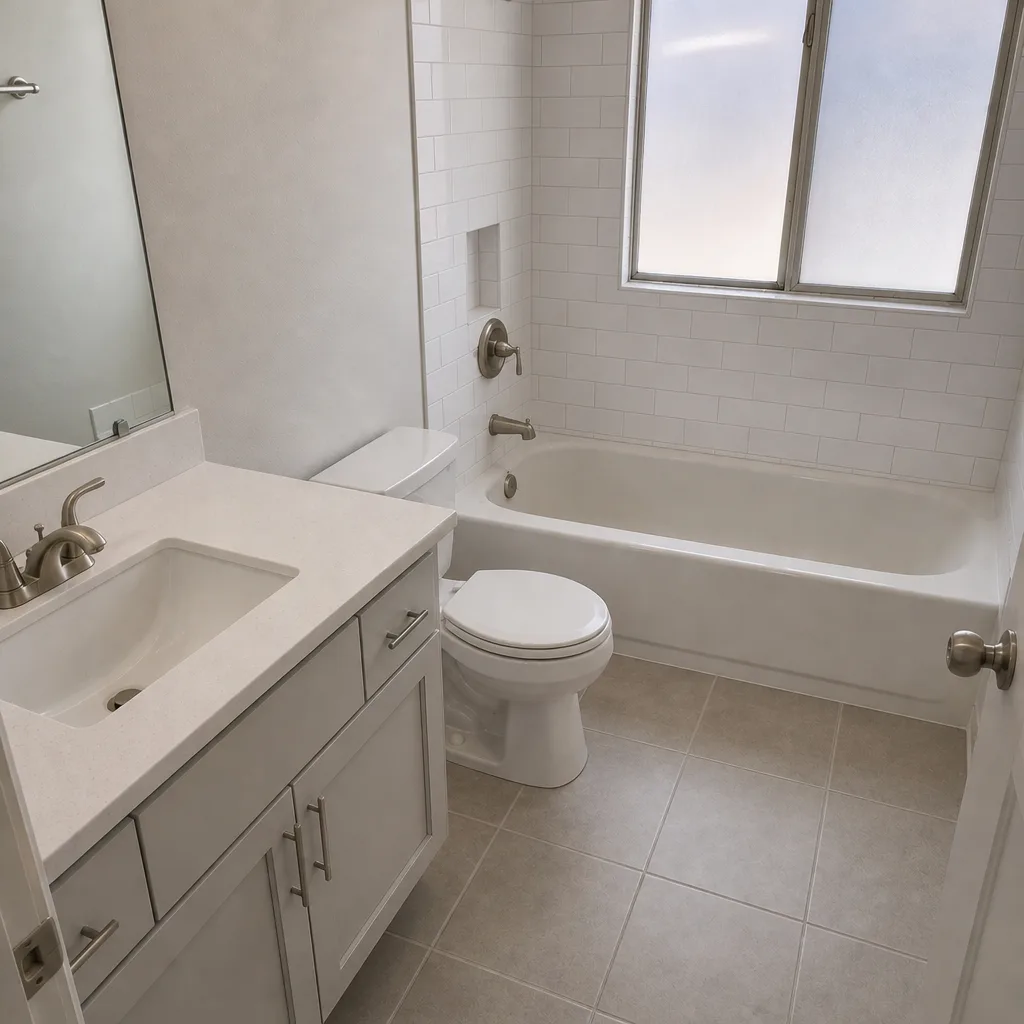 After
Kitchen Contractors Near Me in Whitney, NV: What to Ask Before You Sign
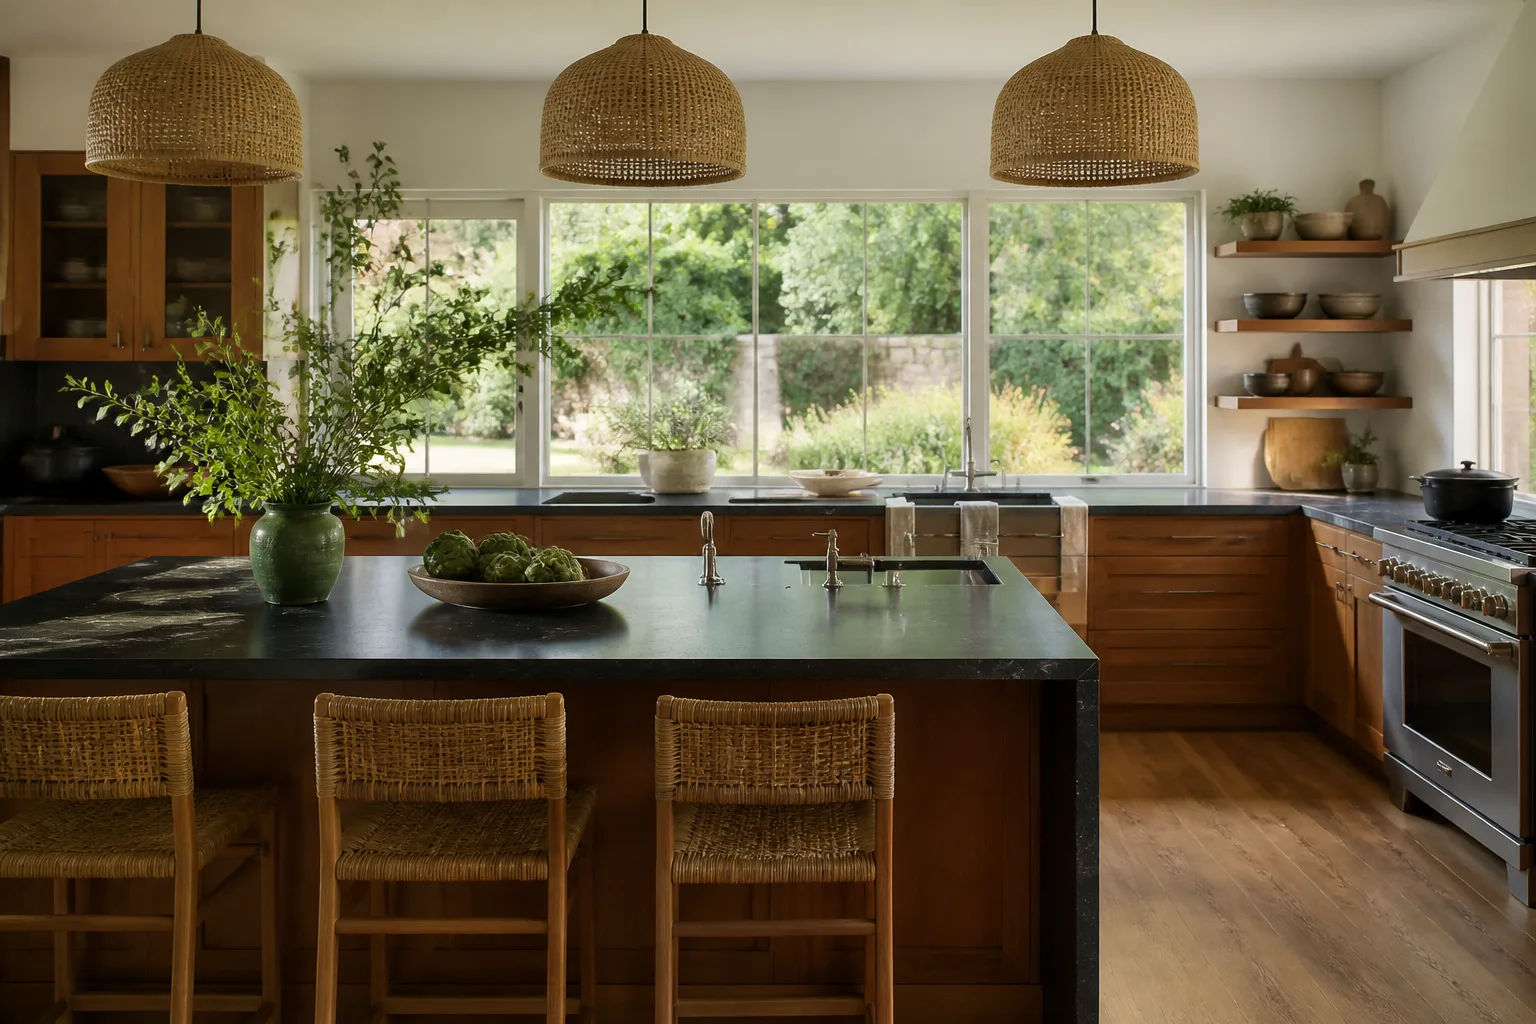
If you’re searching “kitchen contractors near me” in Whitney, NV, the short answer is this: hire a contractor who already knows that Whitney is unincorporated, so your permits route through Clark County, not the City of Las Vegas. Kitchen remodels here typically run $14,000-$45,000 depending on scope and cabinet grade. Bradford Remodeling Co Whitney builds every project on The Garrison Standard, which means a written price before any work starts. Call (833) 620-4908 for a free estimate.
Here’s a pattern we see constantly. Three out of five Whitney homeowners who called us had already paid a deposit to a contractor who didn’t know Whitney was unincorporated. Their permit application went to the wrong jurisdiction and had to start over. The deposit was gone, the calendar slipped a month or more, and nobody had put the jurisdiction question in writing. That single gap in local knowledge costs more than most homeowners expect.

Why Whitney Kitchens Aren’t Las Vegas Kitchens
Whitney was built mostly between the 1980s and the 2000s as a master-planned, unincorporated community. That history shows up in the work. These aren’t historic renovations; they’re subdivision infill and HOA-regulated remodels on tract homes. Every project runs through Clark County permitting plus MUD and water district plan checks that a contractor working inside the Las Vegas city limits simply never touches.
That distinction matters most on the material side. When the county permit set is being assembled, the product specifications need to be traceable. We work from a documented roster of name-brand materials, so a KraftMaid or Wellborn cabinet line carries manufacturer specs the building inspector can actually review. That shortens rough-in and final inspection reviews compared to a scope that says “cabinet: customer supplied, brand TBD.”
What Does the Whitney HOA Add to a Kitchen Project?
Whitney HOAs maintain design-review boards with specific finish and material approval requirements. Those requirements aren’t optional paperwork you deal with later. They shape what you can put in the kitchen before demo ever begins.
- Finish approvals: Cabinet door profiles, hardware finishes, and backsplash materials often need board sign-off before installation.
- Exterior-adjacent changes: Any window or door work tied to the kitchen may trigger its own review.
- Submission timing: Board approval runs on its own calendar and can bottleneck your start date if it’s handled last.
Our pre-job scope sheet treats HOA submission documentation as a named step, not an afterthought the homeowner manages alone. That means you know exactly which finish approvals are outstanding before the first cabinet comes off the wall. Compare that to a general contractor’s Google profile, which almost never mentions HOA paperwork at all. For the full breakdown of what a Whitney kitchen remodel covers, see our Kitchen Remodeling guide.
The Wall Opening Problem in 1980s-90s Tract Kitchens
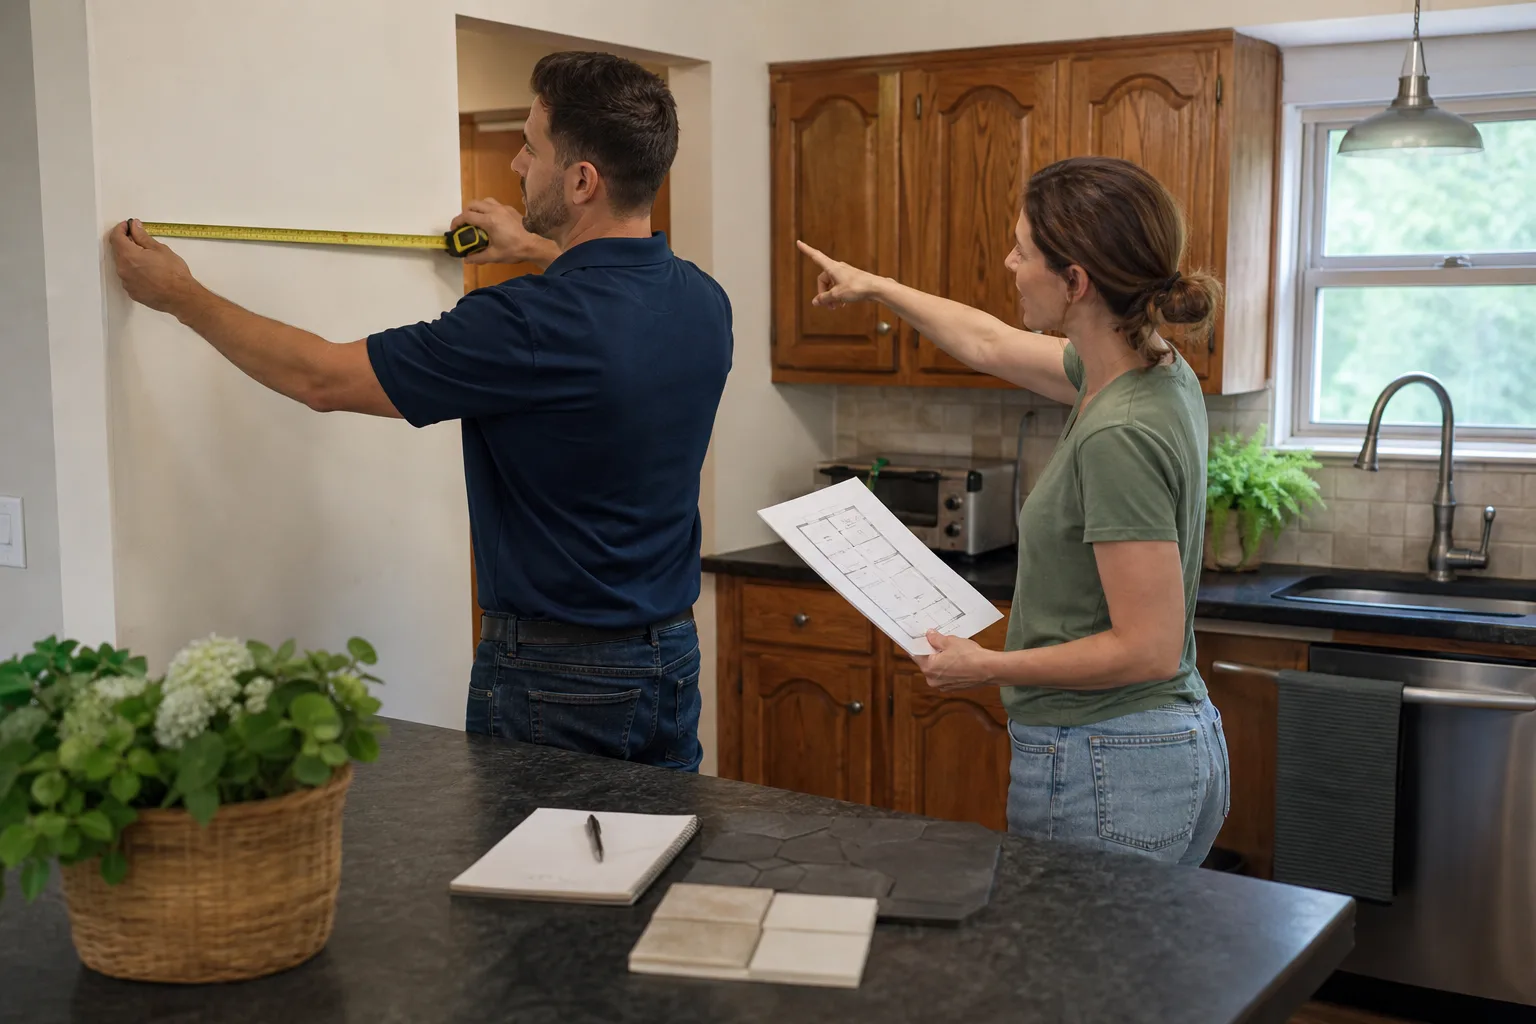
Here’s a detail most quotes skip. Tract-home kitchens built in the 1980s and 1990s were framed with builder-standard header sizes that often don’t meet current Clark County span tables once you open or remove a load-bearing wall. The original framing was fine for the day it went in. It doesn’t automatically satisfy today’s spans.
We identify this before demo. Our written scope names the header upgrade as its own line item, priced up front, rather than letting it surface as a mid-project change order once the drywall is open and you have no leverage. That’s the difference between a price that holds and a price that moves at the door.
One safety note worth stating plainly: never assume a wall can come out because it “doesn’t look load-bearing.” Load paths in these homes run through framing you can’t see, and confirming them is structural work for a trained professional. We read the framing and document what the span table requires before anyone swings a hammer.

What a Written Price Actually Looks Like
The Garrison Standard means every price is in writing before a tool comes out. For a kitchen contractor specifically, that means demo, rough-in, finish, and permit fees are each their own line, not buried in a single lump sum that shifts after walls are opened. Here are the ranges we work from in Whitney:
| Line Item | Typical Range |
|---|---|
| Full kitchen remodel | $14,000-$45,000 |
| Small kitchen remodel | $9,000-$20,000 |
| Cabinet installation | $4,000-$13,000 |
| Countertop installation | $2,000-$6,500 |
| Backsplash installation | $800-$2,500 |
| Kitchen island installation | $3,000-$10,000 |
Those numbers are the ones that go in the written scope. They don’t move because the header upgrade was discovered late or because the permit got filed in the wrong jurisdiction. Cambria and Caesarstone are two of the surface brands that appear on our projects, and each carries its own manufacturer warranty behind our 365-Day Done Right Promise. That promise runs a full year from project close: if the work fails inside that window, we come back and correct it at no charge.
Who’s Walking Through Your Door
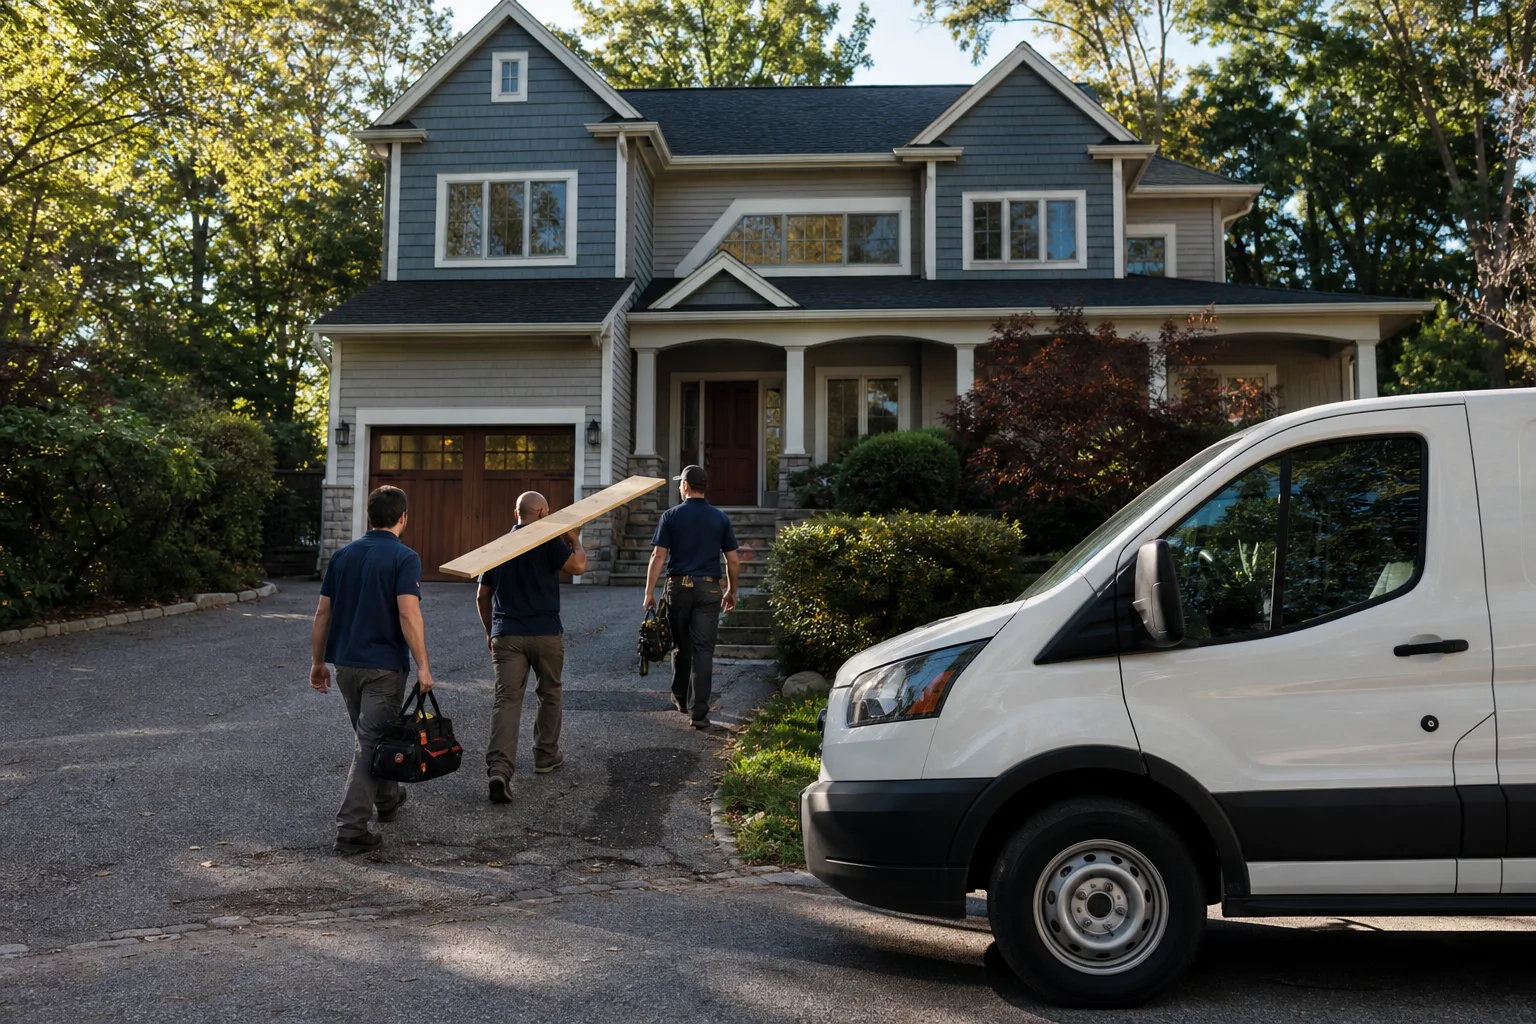
Background-checked, uniformed technicians are on every job. That’s a concrete standard, and you’ll find it in the service agreement, not just this page. Homeowners get crew identification before anyone enters the house. Identity and conduct standards are set at the Garrison Partners level rather than left to an individual job site, which is the kind of thing that matters when a kitchen remodel means a crew in your home for days at a stretch.
Our technicians have up to 22 years of experience, and the phone is answered by a live person 24 hours a day, seven days a week. No automated system, no callback queue. When a project question comes up at 8 p.m., someone picks up.
A Note on Whitney’s Desert Conditions
Mojave summers push past 100°F with intense UV, and monsoon season brings flash flooding. That climate rides against the original single-pane windows and builder-grade stucco common in Whitney’s 1980s-90s subdivisions, so window replacement and stucco repair are steady repeat work here. Both affect kitchen projects when a window wall opens up: matching PGT or CGI window profiles to the existing stucco reveal takes a bit of care the first time a wall comes out. We schedule that exterior work around the heat rather than through it.
What “Squared Away” Looks Like at Close
At job close, you get a clean site, a documented scope matching what was actually installed, and a signed written guarantee in your hand. Plan documents, HOA approvals, inspection sign-offs, and the 365-Day Done Right Promise all live in one place, so the file is complete. For a closer look at the wider relationship, our home page lays out how we run projects start to finish.
FAQs
Kitchen remodels in Whitney typically run $14,000-$45,000, with small kitchen remodels landing between $9,000 and $20,000. Cabinet installation alone runs $4,000-$13,000, and counters add $2,000-$6,500. Every one of those figures is a written line in your scope before any work starts, so you’re not guessing once demo is underway. Call (833) 620-4908 for an exact quote; estimates are free.
You need a Clark County permit, not a City of Las Vegas permit. Whitney is unincorporated, and projects here also pass through separate MUD and water district plan checks. This is where contractors who don’t know the area trip up: their application goes to the wrong jurisdiction and has to be refiled from scratch. We confirm the routing as part of the pre-job scope sheet.
Often yes, but the existing builder-standard header may not meet current Clark County span tables and has to be upgraded. We read the framing and price the header upgrade as its own line item before demo, so it isn’t a mid-project surprise. Whether a specific wall can come out is a structural call for a trained professional after a look at the framing, not something to decide by eye.
Yes. HOA submission documentation is a named step in our pre-job scope sheet, so finish and material approvals are handled before installation rather than after. You’ll know which approvals are outstanding before the first cabinet comes off the wall. Call (833) 620-4908 to walk through your board’s requirements.
A targeted repair is usually cheaper when the box, cabinets, and framing are sound, but it stops making sense once you’re replacing cabinets, counters, and the substrate behind them. Our written scope breaks out demo, rough-in, finish, and permit fees line by line, so you can see the real cost of each option before committing. Call (833) 620-4908 for a free estimate.
If you’re ready for a kitchen contractor who knows Whitney’s HOA boards, Clark County permit routing, and the header reality in 1980s-90s tract framing, call Bradford Remodeling Co Whitney at (833) 620-4908. Free estimates, a written price before anything starts, and the 365-Day Done Right Promise behind the finished work.
Written by the team at Bradford Remodeling Co Whitney, serving Whitney, NV.
What Our Customers Say
"Primary bath redo. Tile is straight, shower pan was flood tested, and the vanity fits perfectly."
- Tricia S."Kitchen remodel run by a veteran-owned crew. They started on the day promised, kept the site clean, and gave weekly updates. New cabinets and counters look great."
- Alan M."Fixed price, written scope, and no surprise charges."
- Wes D.