Last updated November 18, 2026







Free written scope consultation - allowances, timeline, and change-order rules on paper before a single trade is scheduled
Kitchen Remodeling Troubleshooting: Common Problems and How to Fix Them
The most expensive kitchen remodel problem is a hidden one. When demo reveals outdated wiring or unvented plumbing, the change order that follows is legitimate only if the original bid disclosed that those conditions were uninspected and the pricing was contingent. Most bids don’t say that, which is why disputes start before the first cabinet is hung. In Whitney, where a lot of housing stock predates the 1990s code cycles, we see this play out on a regular basis. This guide covers the four decision points where kitchen remodels actually go wrong – demo discovery, rough-in inspection, cabinet installation, and countertop template – and the exact questions to ask and documents to demand at each one.
Quick Answer
Kitchen remodel problems cluster around four failure points: what demo uncovers, whether the rough-in passes inspection, whether cabinets are installed plumb and level before templating, and whether the countertop template survives the chain of custody from measurement to slab delivery. Each has a correct resolution process, and each is far cheaper to fix when you catch it at the decision point rather than after the next trade has already built on top of it. Put every problem in writing with a specific cure deadline, and you convert a text thread into a formal obligation.
Styles & brands we work with
- Kitchen remodeling
- Bathroom remodeling
- Home additions & ADU
- Roofing
- Windows & doors
- Driveway & pavers
- Fence
Table of Contents
- Demo-Day Discoveries: What Your Contract Should Already Say
- Rough-In Inspection Failures in Clark County and Who Pays
- Cabinet Installation Defects to Catch Before Templating
- Countertop Template and Fabrication: The Chain of Custody
- How to Put a Kitchen Remodel Problem in Writing
- Why Kitchen Timelines Slip, and What to Do About It
- Common Mistakes to Avoid
- When to Call a Professional
Demo-Day Discoveries: What Your Contract Should Already Say
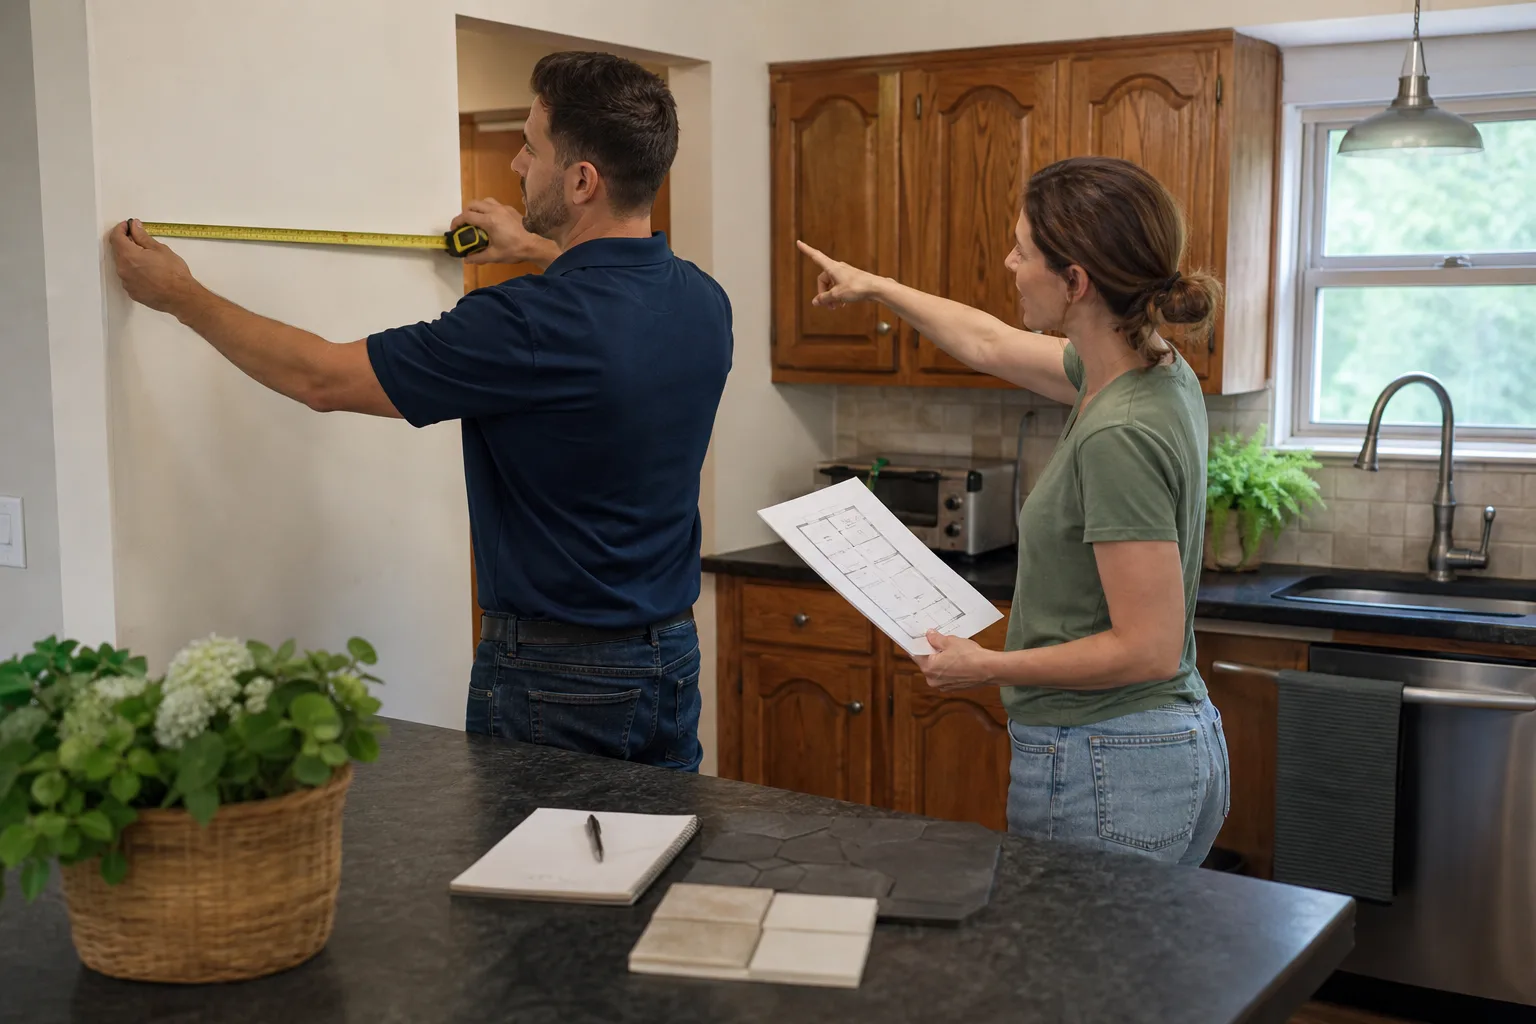
Demo is where a kitchen remodel stops being a plan and starts being a negotiation. The moment drywall comes off, three things surface that nobody could see on bid day: the condition of the wiring, the condition of the plumbing, and the condition of the subfloor.
On wiring, the question is whether the kitchen circuits are grounded, whether there’s a dedicated 20-amp circuit for the small-appliance counter outlets the code requires, and whether anything in the wall is knob-and-tube or aluminum branch wiring. On plumbing, it’s whether the drain and vent are correctly sized and vented to atmosphere rather than run into an unvented loop. On subfloor, it’s whether years of a slow leak under the sink have softened the plywood to the point where it won’t hold a cabinet screw.
None of those conditions can be fully inspected before the walls open. That’s the honest reality. What a well-written contract does is state which conditions are uninspected and set the pricing structure for what happens when they’re found. Look for these specific clauses before you sign:
- Asbestos and lead disclosure. Homes built before the late 1970s may have asbestos in floor tile, mastic, or joint compound, and lead paint on trim. The contract should say who tests, who abates, and whether abatement is a separate line item with its own price.
- Concealed-condition language. The contract should name the specific conditions that trigger a change order (unexpected wiring, rotted subfloor, unvented drain) and state the mechanism for pricing them – typically time-and-materials at a stated rate, or a pre-agreed unit price.
- A disclosed contingency. A legitimate bid may carry a stated allowance for unforeseen structural work. That allowance should be a real number in the contract, not a vague “additional charges may apply.”
In Whitney, we see a lot of mid-century tract homes where the original galvanized supply lines are still in the wall behind the kitchen. Demo almost always finds them. That’s not a contractor failing – it’s a condition nobody could have priced from the surface. What separates a professional from a problem is whether the contract told you it might happen and how it would be priced.
Rough-In Inspection Failures in Clark County and Who Pays
Rough-in is the stage where the framing, electrical, plumbing, and mechanical work is installed but not yet covered by drywall. It gets inspected before the walls close. In Clark County, kitchen rough-ins fail inspection for a handful of recurring reasons, and every one of them is cheaper to fix at rough-in than after.
Common reasons a kitchen rough-in fails:
- Missing or incorrectly placed counter receptacles. Code requires GFCI-protected receptacles along the counter, spaced so no point on the counter is more than a set distance from an outlet. A kitchen with a long uninterrupted run of counter is the usual failure.
- Dishwasher and disposal not on dedicated circuits, or missing GFCI protection. The appliance circuits are frequently the last thing wired and the first thing missed.
- Range hood not vented to the exterior, or vented into an attic. Recirculating hoods are allowed in some configurations but the vent must terminate correctly.
- Drain and vent sizing or venting errors. An island sink is the classic problem – the drain has to be vented, and an island has no wall to run a vent up through.
- Missing nail plates where wiring or pipe passes through framing too close to the stud face. Small detail, automatic fail.
The responsibility question is the one that causes fights. If the original contract specified the electrical and plumbing scope and the contractor installed it, the contractor owns the correction cost and the reinspection fee. If the homeowner supplied a design that specified the wrong circuit or the wrong vent location, the correction cost typically falls to the homeowner. The dividing line is scope: whoever specified the work owns the correction. That’s why the scope of work in the contract matters as much as the price. Our general contractor in Whitney team writes scope and price together, so the responsibility line is clear before the first inspection is booked.
Ask your contractor one question at the estimate stage: “If the rough-in fails inspection, who pays for the correction and the reinspection fee?” A confident, specific answer is a good sign. A shrug is not.
Cabinet Installation Defects to Catch Before Templating
This is the failure point that most homeowners never see until it’s too late. Cabinets that are out of plumb, out of level, or have doors that won’t align are correctable – but only before the countertop template is pulled. Once the template is taken and the slab is cut, fixing a cabinet problem means a full reset of the countertop, which means new stone. That’s a four-figure mistake.
Here’s how to check cabinet installation before the templator arrives:
- Check level along the full run. A four-foot level laid across the top of the upper and lower cabinets should show no more than a hairline gap. A visible gap means the run is out of level, and the countertop will sit on a slope.
- Check plumb on the end panels. A level held vertically against the end of the run should be dead plumb. Out-of-plumb cabinets mean the countertop template will be taken against a leaning surface, and the finished counter will overhang unevenly.
- Open and close every door. Doors that rub, stick, or won’t self-close to the same gap at top and bottom indicate hinge misalignment that usually traces back to the cabinet box being twisted.
- Check the reveal at the cabinet-to-wall joint. A wavy gap means the wall isn’t flat. The fix is a scribe or a filler, and it should happen before templating, not after.
- Look at drawer fronts. Misaligned drawer fronts on a brand-new install are usually an installation issue, not a manufacturing defect.
Cabinet installation is also where documented materials matter. When the contract specifies a named brand – KraftMaid or Wellborn, for example – the box dimensions, door clearances, and hinge specifications are known and traceable. Generic “premium cabinetry” language in a bid means nobody can check whether what was installed matches what was sold. Specification is leverage in a dispute.
The timing rule is simple: schedule a walkthrough with your contractor before the template appointment is confirmed. If the cabinets aren’t right, the template appointment moves. It does not happen anyway.
Countertop Template and Fabrication: The Chain of Custody
The countertop is the one part of a kitchen remodel that is measured once, cut once, and difficult to correct. The template appointment is the handoff between the cabinet installer and the fabrication shop, and problems at any handoff in that chain produce a counter that doesn’t fit.
The chain of custody runs like this:
- Template measurement. A technician measures the installed cabinets and produces a physical or digital template. Problems here: template taken against unlevel cabinets, or a template that doesn’t account for the sink cutout position and the faucet hole spacing.
- Template to fabrication shop. The template goes to the shop for programming. Problems here: measurement transcription errors, or a slab selected that doesn’t match the template dimensions.
- Slab selection and inspection. Your slab is chosen and inspected for cracks, pits, or color variation. Problems here: a slab with a flaw or an unacceptable seam location that wasn’t caught before cutting.
- Cutting and edge profile. The slab is cut to the template and the edge is profiled. Problems here: wrong edge profile, or a seam placed in a visually obvious spot.
- Delivery and installation. The finished counter is delivered and set. Problems here: damage in transit, or a counter that arrives and doesn’t fit because the cabinets shifted after templating.
Cambria and Caesarstone both publish fabrication and installation specs, and those specs are the standard you can hold a fabricator to. If the finished counter doesn’t match the published spec for seam width, edge finish, or overhang, you have a documented basis for a cure request. Ask each party in the chain who is responsible for what. Fabricators who can answer in one sentence are usually the ones who’ve done it enough to know.
How to Put a Kitchen Remodel Problem in Writing
A text thread that disappears into a phone is not a complaint. A letter with a deadline is. When something goes wrong, the goal is to create a formal cure obligation – a documented record that the contractor must respond to, correct, and close out.
- State the facts without editorializing. Date, what was done, what’s wrong, and what the contract says should have happened. “On March 4, the cabinet run was installed 3/8 inch out of level across the sink wall. Contract section 4 specifies plumb and level installation.”
- Reference the contract clause or specification. A problem tied to a written clause is a problem tied to a remedy. A problem tied to your opinion is a conversation.
- State the exact correction you’re requesting. “We are requesting that the affected cabinets be reset to level and plumb before the countertop template date of March 12.”
- Set a specific deadline. A date, not “as soon as possible.” The deadline is what converts a request into an obligation.
- Send it in a way that creates a record. Email with a read receipt, or certified mail for higher-dollar issues. Keep the original and the delivery confirmation.
The other half of the documentation is the guarantee language in your contract. The kitchen remodeling in Whitney work we do is covered by the 365-Day Done Right Promise: a full-year written guarantee that if the work fails inside that window, Bradford returns and corrects it at no charge. That’s the document that should be in your hand at project close, signed, so the cure obligation persists after the crew has left.
Why Kitchen Timelines Slip, and What to Do About It
A kitchen remodel in Whitney runs into the same three schedule killers over and over: inspection scheduling, material lead times, and the domino effect of one trade waiting on another. None of them are mysterious, and all of them are manageable if the schedule is built to absorb them. Build a buffer into each phase, not a single buffer at the end.
Inspection scheduling in Clark County depends on the permit load, and the rough-in inspection has to be booked in advance. A contractor who waits until the work is finished to call for inspection has already lost three days. Material lead times on custom cabinetry, natural stone slabs, and special-order fixtures can run weeks, so selection decisions need to be locked at contract signing, not at the moment the old kitchen is gone.
The domino effect is the subtlest one: cabinstalled, template taken, counter fabricated, counter installed, plumbing trim, electrical trim, backsplash. When any step slips, everything downstream slips. The way to prevent it is a written schedule with dependency points named, so you know exactly which dates are movable and which aren’t.
Common Mistakes to Avoid
- Signing a bid with no concealed-condition clause. A bid that prices demo without disclosing that wiring, plumbing, and subfloor are uninspected sets up a change order fight. In Whitney’s older housing stock, that’s a near-certain dispute.
- Templating the countertop before the cabinets pass a plumb and level check. This is the mistake with the highest dollar cost. Once the stone is cut, correcting the cabinets means replacing the stone.
- Accepting “additional charges may apply” without a named price mechanism. A contingency allowance has to be a real number, and the mechanism for pricing overruns has to be in the contract.
- Keeping the problem in a text thread. Text threads don’t create a formal cure obligation. A dated email that references the contract clause does.
- Choosing a contractor on price alone. The lowest bid usually carries the fewest disclosed conditions. The absence of disclosed conditions is not a sign of a cleaner job – it’s a sign of a bid that hasn’t looked.
- Skipping the final walkthrough documentation. If the punch list isn’t written and signed at close, the guarantee terms have nothing to attach to.
When to Call a Professional
Some kitchen remodel problems are fixable with a phone call and some need a licensed professional on site. Call a professional for anything involving electrical panel work, gas line relocation, plumbing rough-in, or structural changes to load-bearing walls – those are the scope areas where a mistake isn’t cosmetic. Also call a professional if you’ve discovered knob-and-tube wiring, unvented plumbing, or soft subfloor during demo; those conditions need to be evaluated and priced before the next trade touches the wall.
Bradford Remodeling Co Whitney offers free estimates in Whitney, and the estimate includes a written price before any work starts – the specific line items, the disclosed uninspected conditions, and the schedule with dependency points named. Call (833) 620-4908 for a free estimate. A live person answers the phone, 24/7.
See the difference
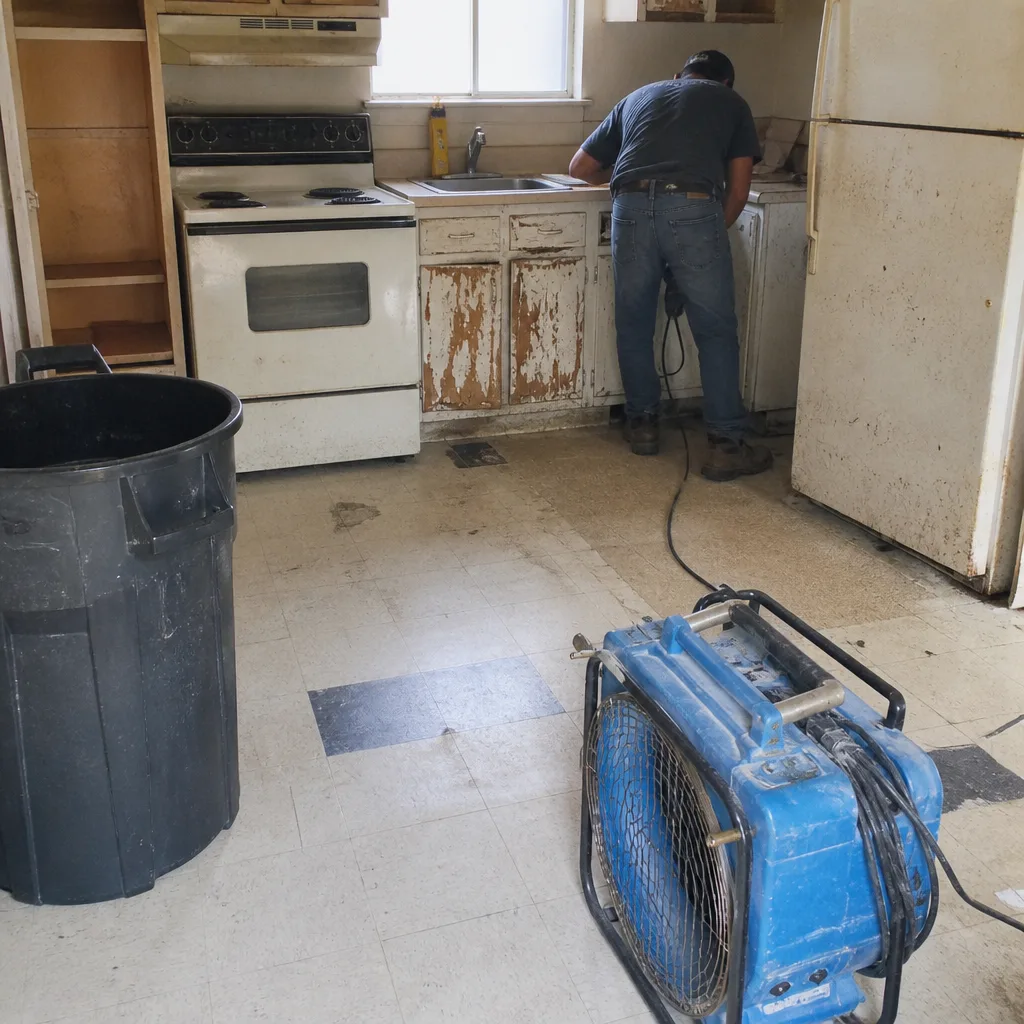 Before
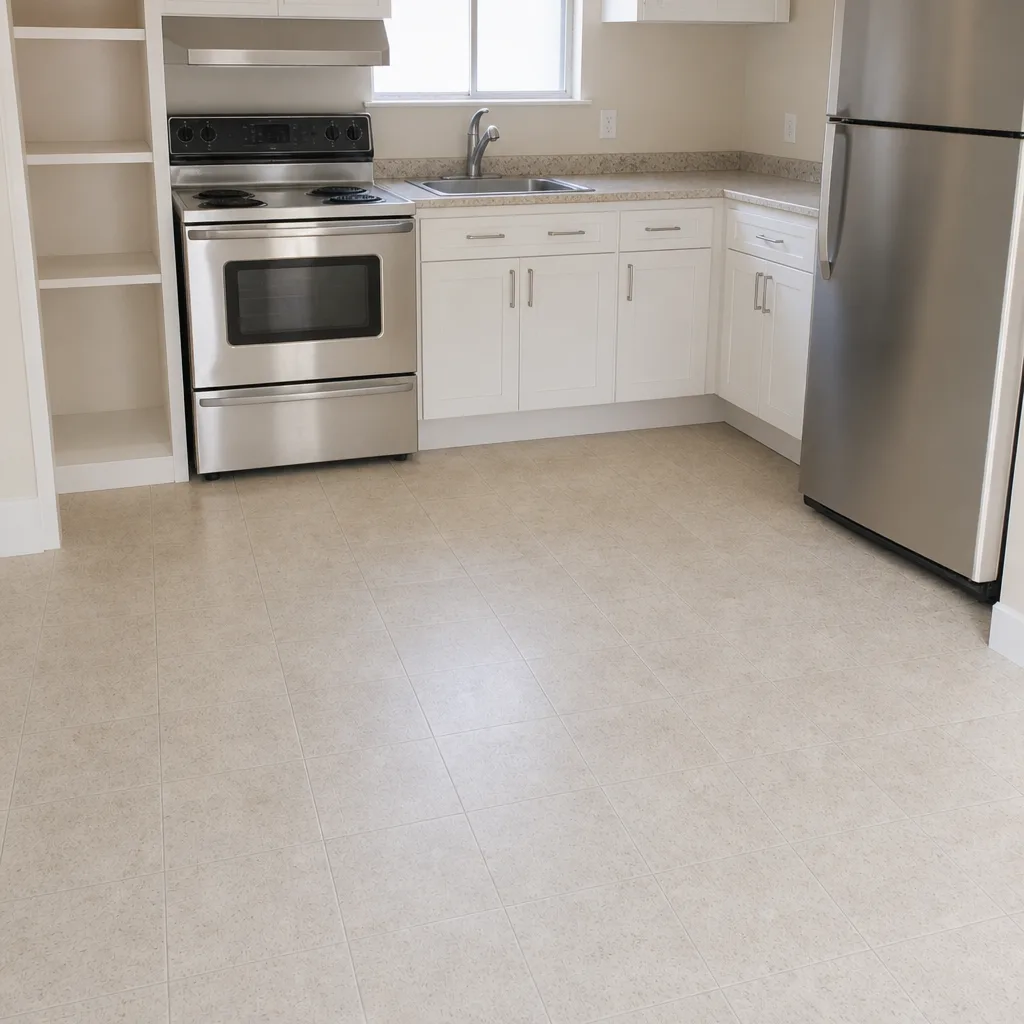 After
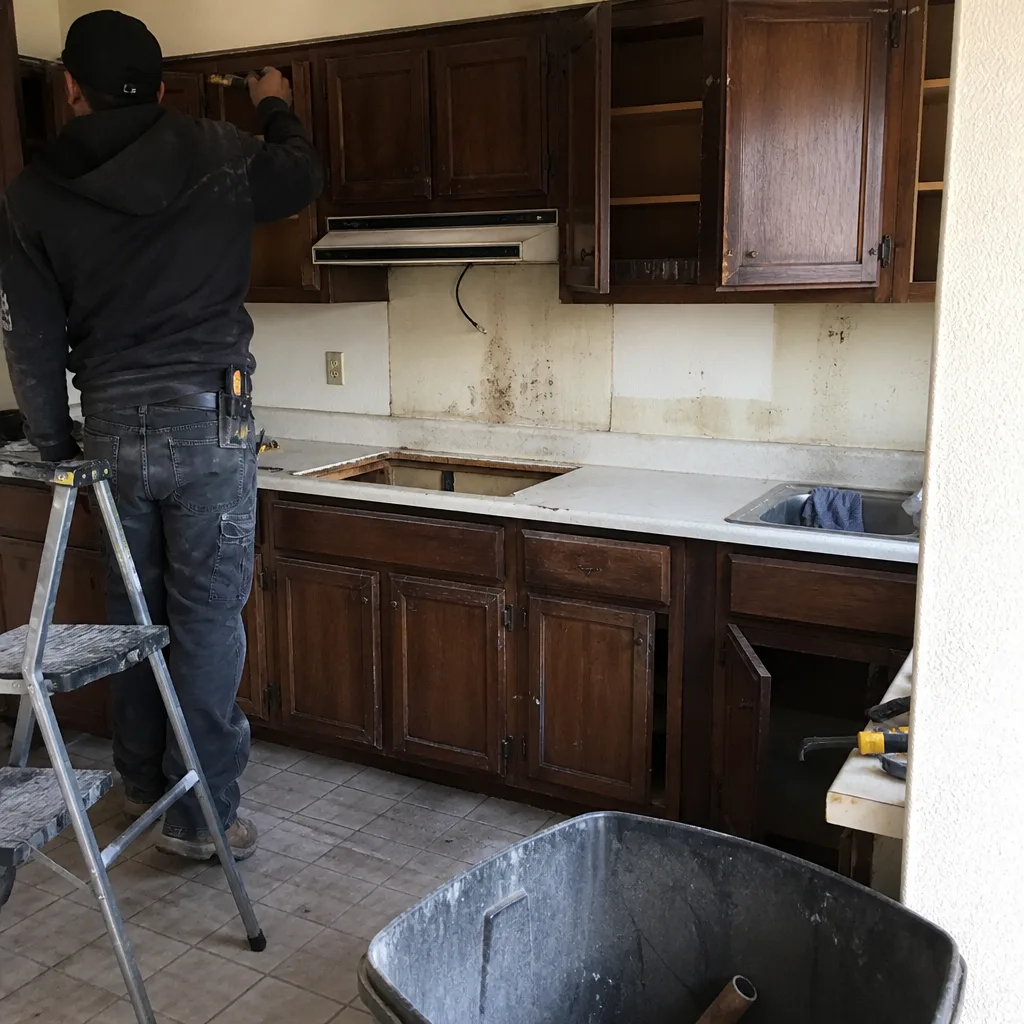 Before
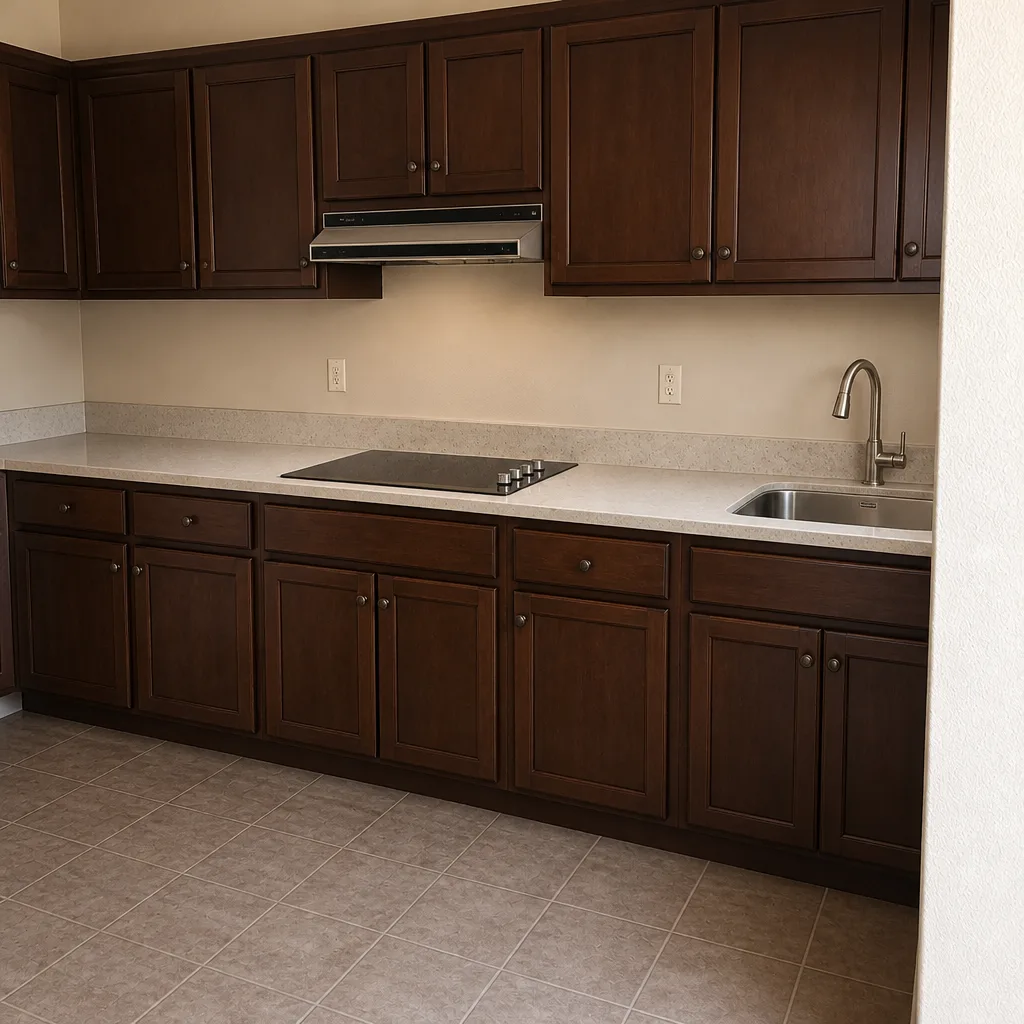 After
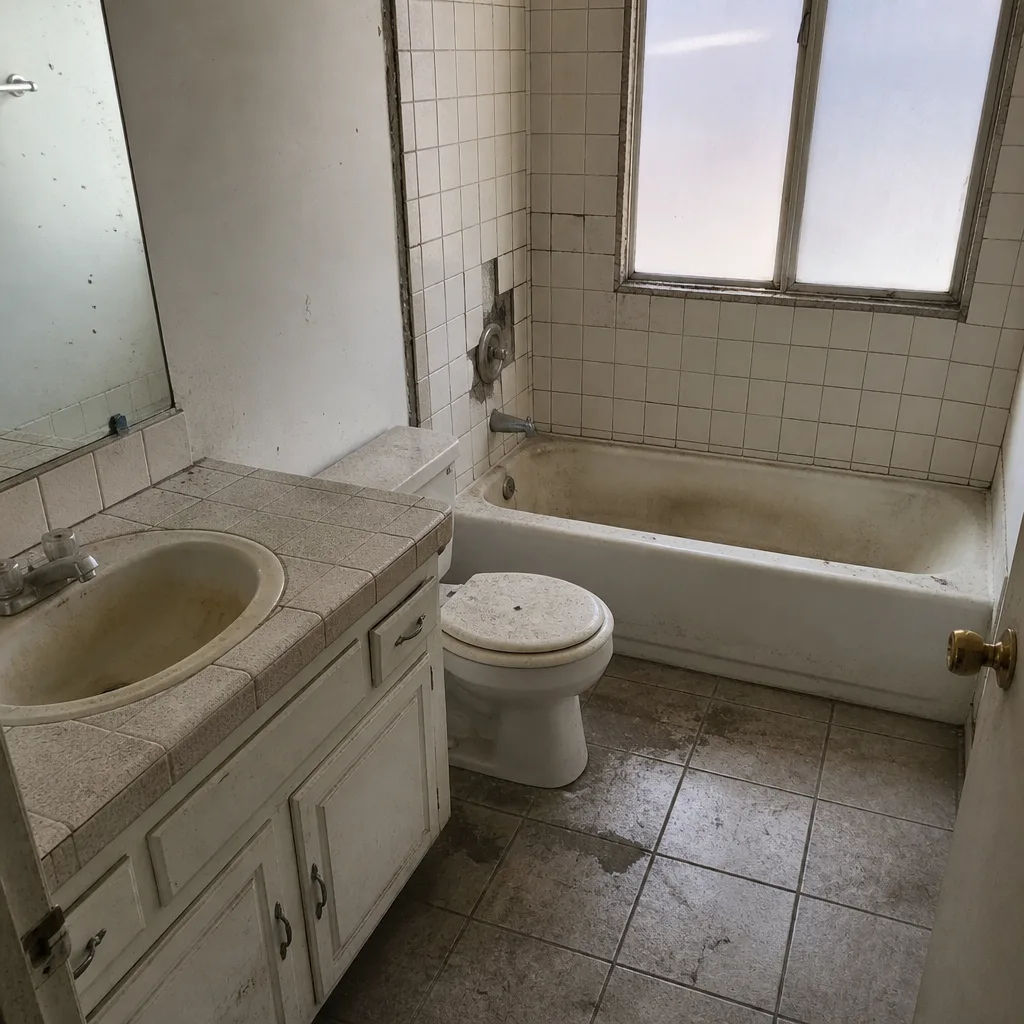 Before
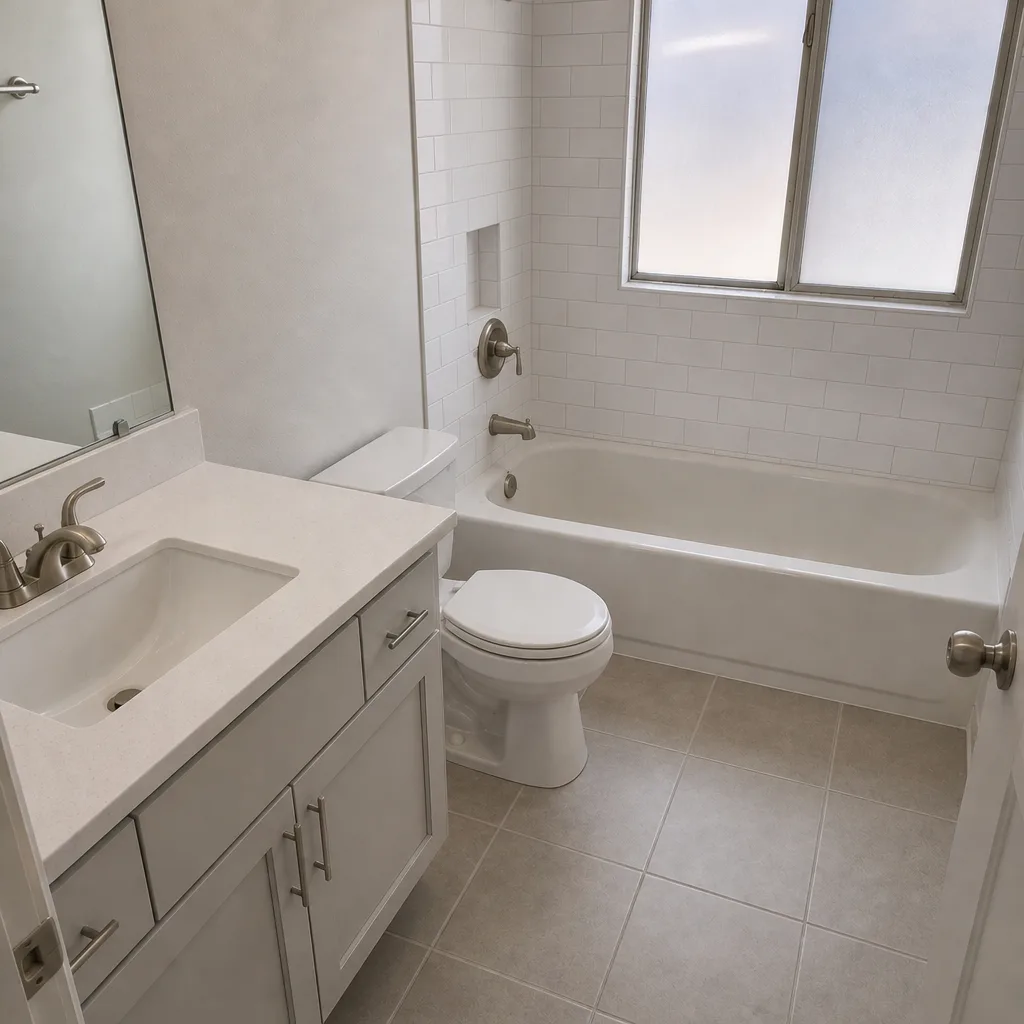 After
Frequently Asked Questions

It depends entirely on what’s found, but the number should come from a stated contract mechanism, not an open-ended request. Common discoveries like replacing galvanized supply lines, correcting ungrounded or knob-and-tube wiring, or replacing rotted subfloor around a sink are typically line-itemed at a disclosed rate. The number that matters is the one in your original contract’s concealed-condition clause – if that clause doesn’t exist, ask why before you sign. Call (833) 620-4908 for a free estimate with disclosed conditions and line-itemed pricing, so nothing at demo becomes a surprise.
Whoever specified the work owns the correction cost. If the contract specified the electrical and plumbing scope and the contractor installed it as specified, the contractor pays to correct it and pays the reinspection fee. If a homeowner-supplied design specified the wrong circuit or vent arrangement, the correction cost typically falls to the homeowner. The dividing line is scope, which is why the scope of work in a written contract is as important as the price. Call (833) 620-4908 for a free estimate that puts scope and price in writing together.
Not without resetting the countertop, which usually means new stone. Cabinets must be checked for plumb and level before the templator arrives, because the template is taken against the installed cabinets and the slab is cut to that measurement. A plumb check and a level check take ten minutes with a four-foot level and should happen at a pre-template walkthrough. If your contractor can’t schedule that walkthrough, that’s a flag. Call (833) 620-4908 for a free estimate that builds a pre-template inspection into the schedule.
Document it against the chain of custody and hold the fabricator to the published fabrication spec. Cambria and Caesarstone both publish seam width, edge finish, and overhang specifications, and if the delivered counter doesn’t match those specs, you have a documented basis for a cure request. Determine which handoff failed – the template, the shop programming, the slab selection, or the cabinet shift after templating – and put the correction request in writing with a specific deadline. Call (833) 620-4908 for a free estimate that specifies the countertop fabricator and the spec you can hold them to.
A text thread doesn’t create a formal cure obligation. A dated email or certified letter that references the contract clause, states the exact correction requested, and sets a specific deadline is what converts a complaint into an obligation with teeth. Text is fine for scheduling and daily updates. For anything that costs money or affects scope, put it in writing. Call (833) 620-4908 for a free estimate – every project is covered by the 365-Day Done Right Promise, in writing, so the cure obligation doesn’t end at project close.
The main differences are climate and housing stock. Whitney’s heat and seasonal temperature swings drive frequent movement of wood products, so cabinet installation that would be acceptable elsewhere in-season can reveal itself later if it wasn’t set plumb and true. The older tract housing in Whitney’s established neighborhoods also means demo discoveries are more common than in newer construction. The documentation burden goes up accordingly. Call (833) 620-4908 for a free estimate that accounts for the local conditions before the first wall opens.
The Bottom Line
Kitchen remodel problems cluster at four decision points: what demo uncovers, whether the rough-in passes inspection, whether the cabinets are plumb and level before templating, and whether the countertop survives the chain of custody. Catch each problem at the decision point and the fix is a work order. Miss it and the fix is a change order, a reset, or a replaced countertop. The single most valuable thing you can do is demand the documentation up front: disclosed uninspected conditions, a contracted pricing mechanism for surprises, and a written guarantee at close. Bradford Remodeling Co Whitney offers free estimates with a written price before any work starts. See our Bradford Remodeling Co Whitney home page for the full picture, our General Contractor in Whitney page for scope and inspection work, our Kitchen Remodeling in Whitney page for the full remodel process, and our Bathroom Remodeling in Whitney page for the same approach on the other side of the house. Call (833) 620-4908 for a free estimate.
Written by the team at Bradford Remodeling Co Whitney.