Free written scope consultation - allowances, timeline, and change-order rules on paper before a single trade is scheduled
Styles & brands we work with
- Kitchen remodeling
- Bathroom remodeling
- Home additions & ADU
- Roofing
- Windows & doors
- Driveway & pavers
- Fence
See the difference
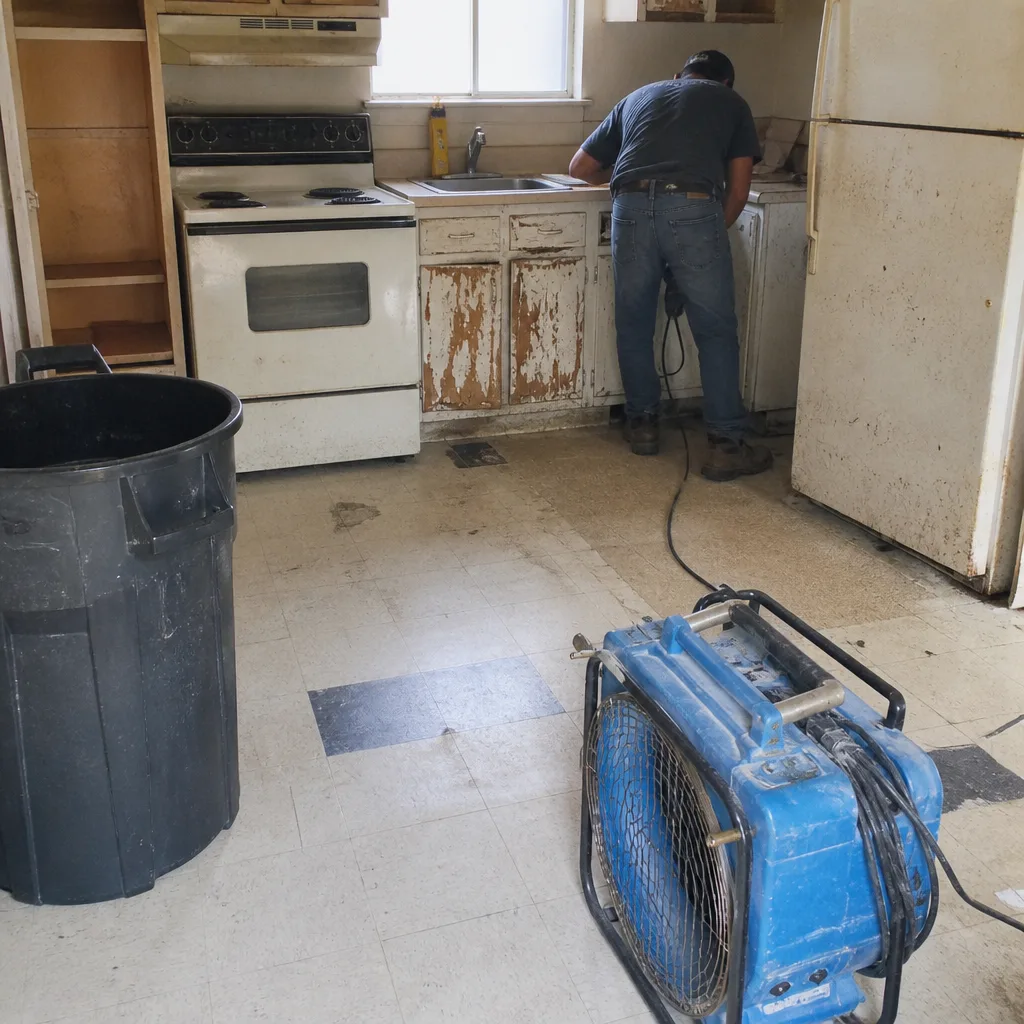 Before
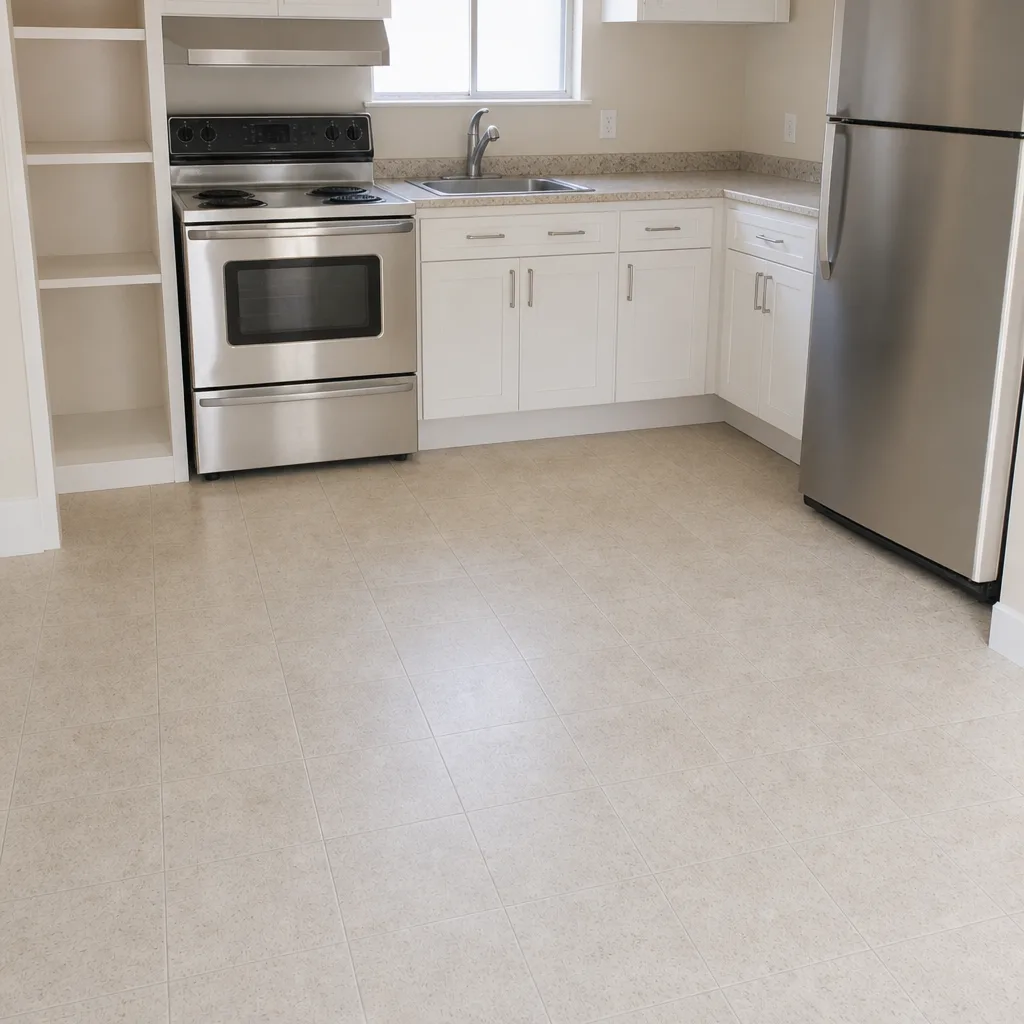 After
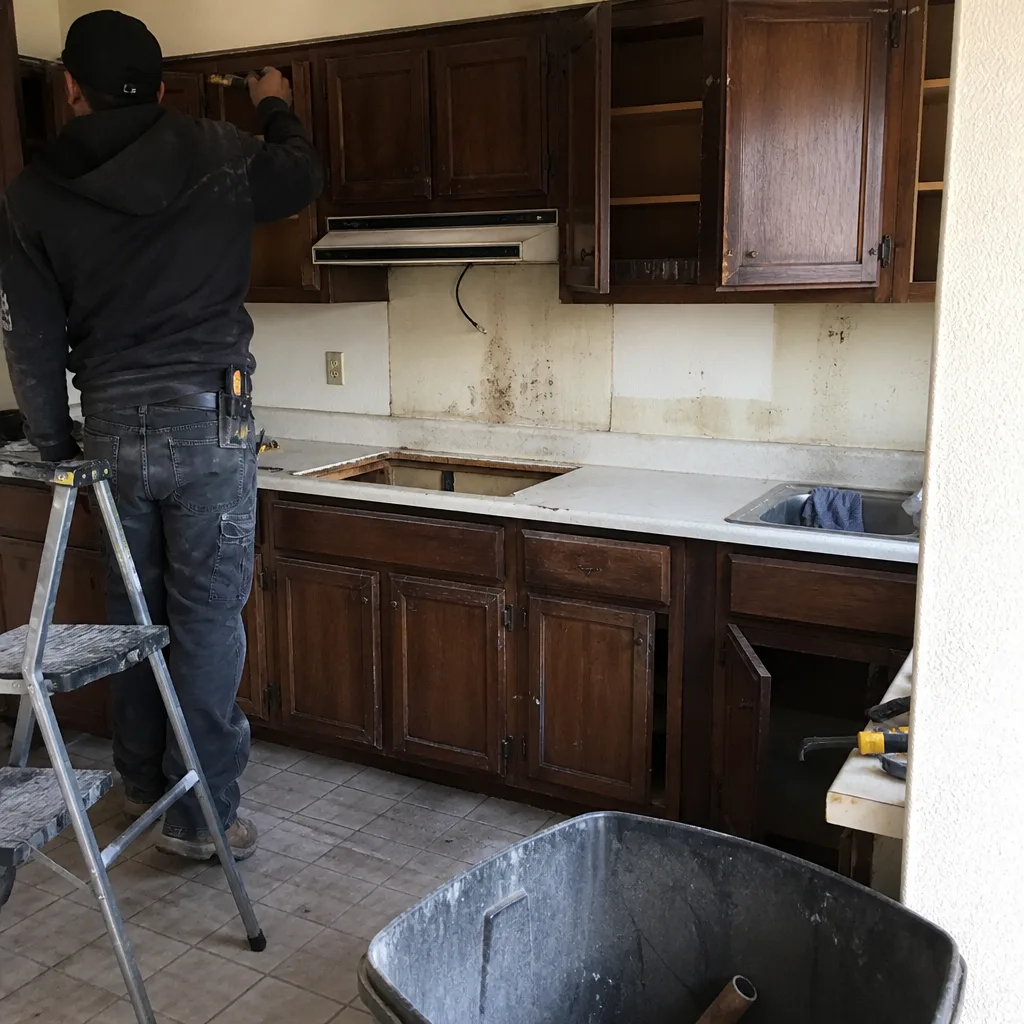 Before
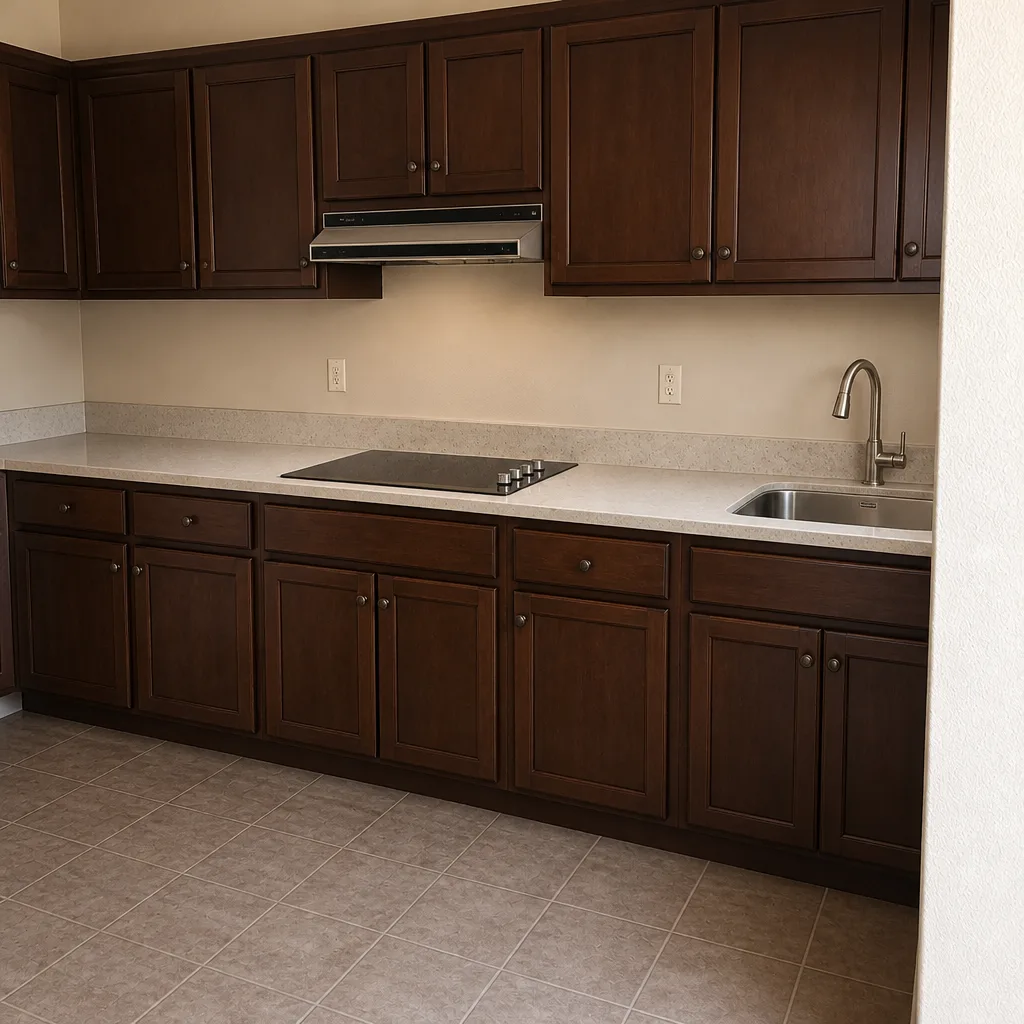 After
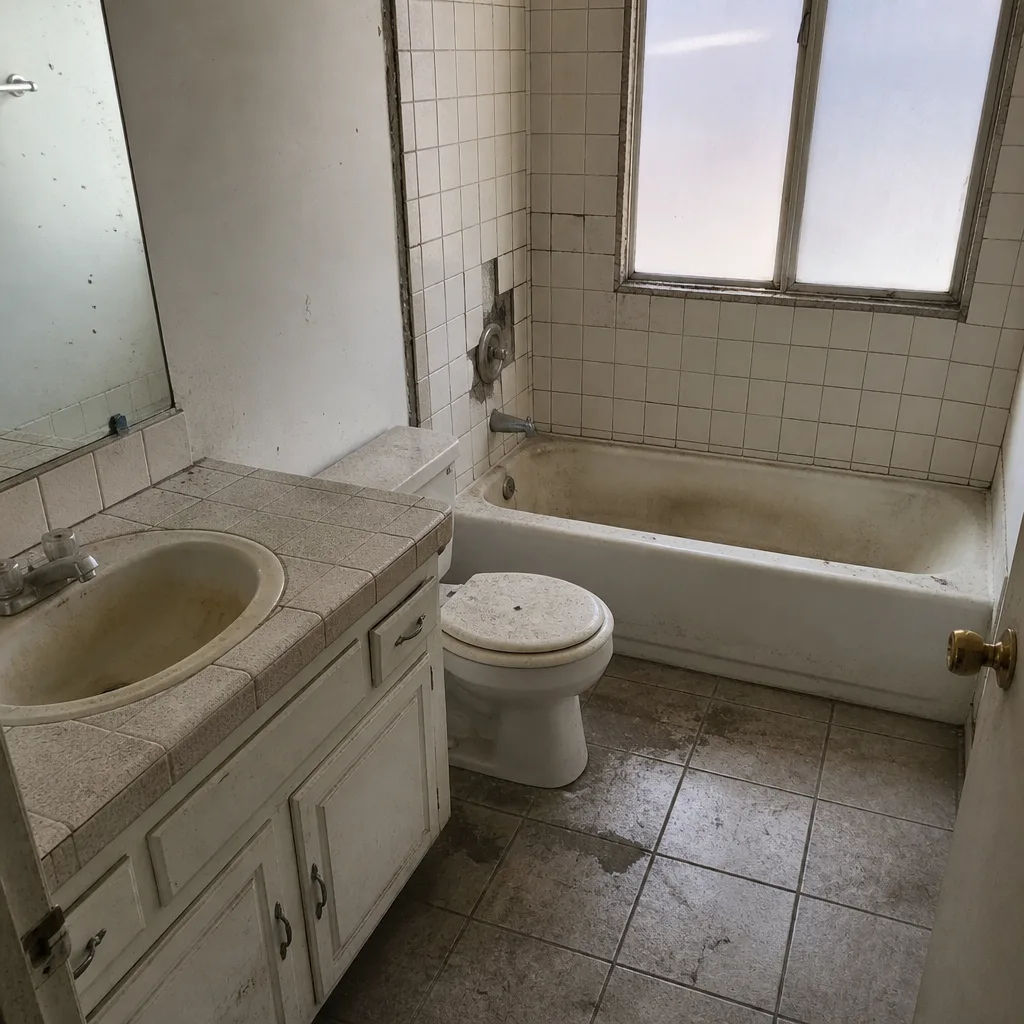 Before
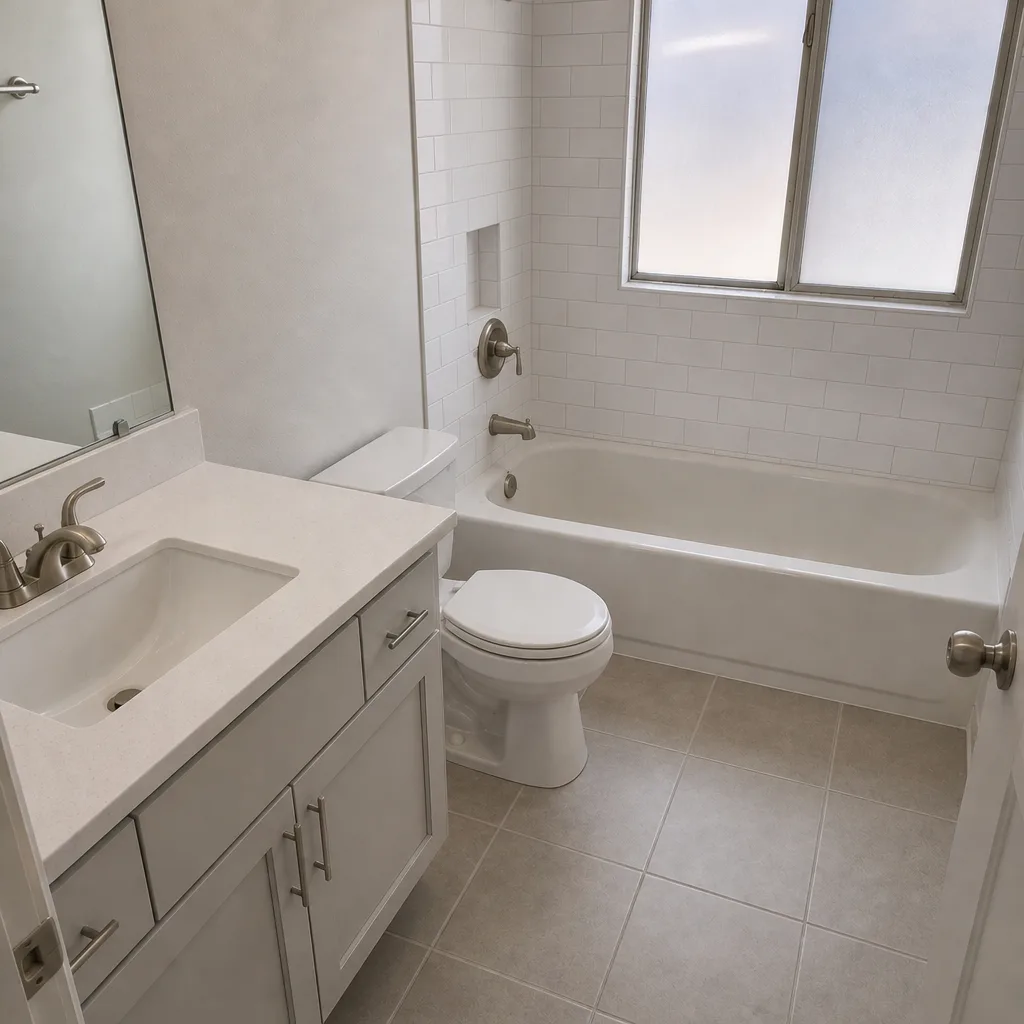 After
Custom vs Stock Kitchen Cabinets in Whitney, NV: Which Should You Actually Buy?
Choose semi-custom cabinets unless your Whitney kitchen has unusual wall geometry that needs a true one-off build. Stock cabinets from a big-box store only make sense in a rental or a flip where budget caps the job. For a homeowner staying put in a 1980s tract home with 9-foot ceilings and soffits, semi-custom KraftMaid or Wellborn cabinetry is the practical minimum that gives you a finished, gap-free installation. Most full Whitney kitchen remodels land between $14,000 and $45,000, and cabinet installation alone typically runs $4,000 to $13,000. Call (833) 620-4908 and we’ll give you a written price before any tools come out.
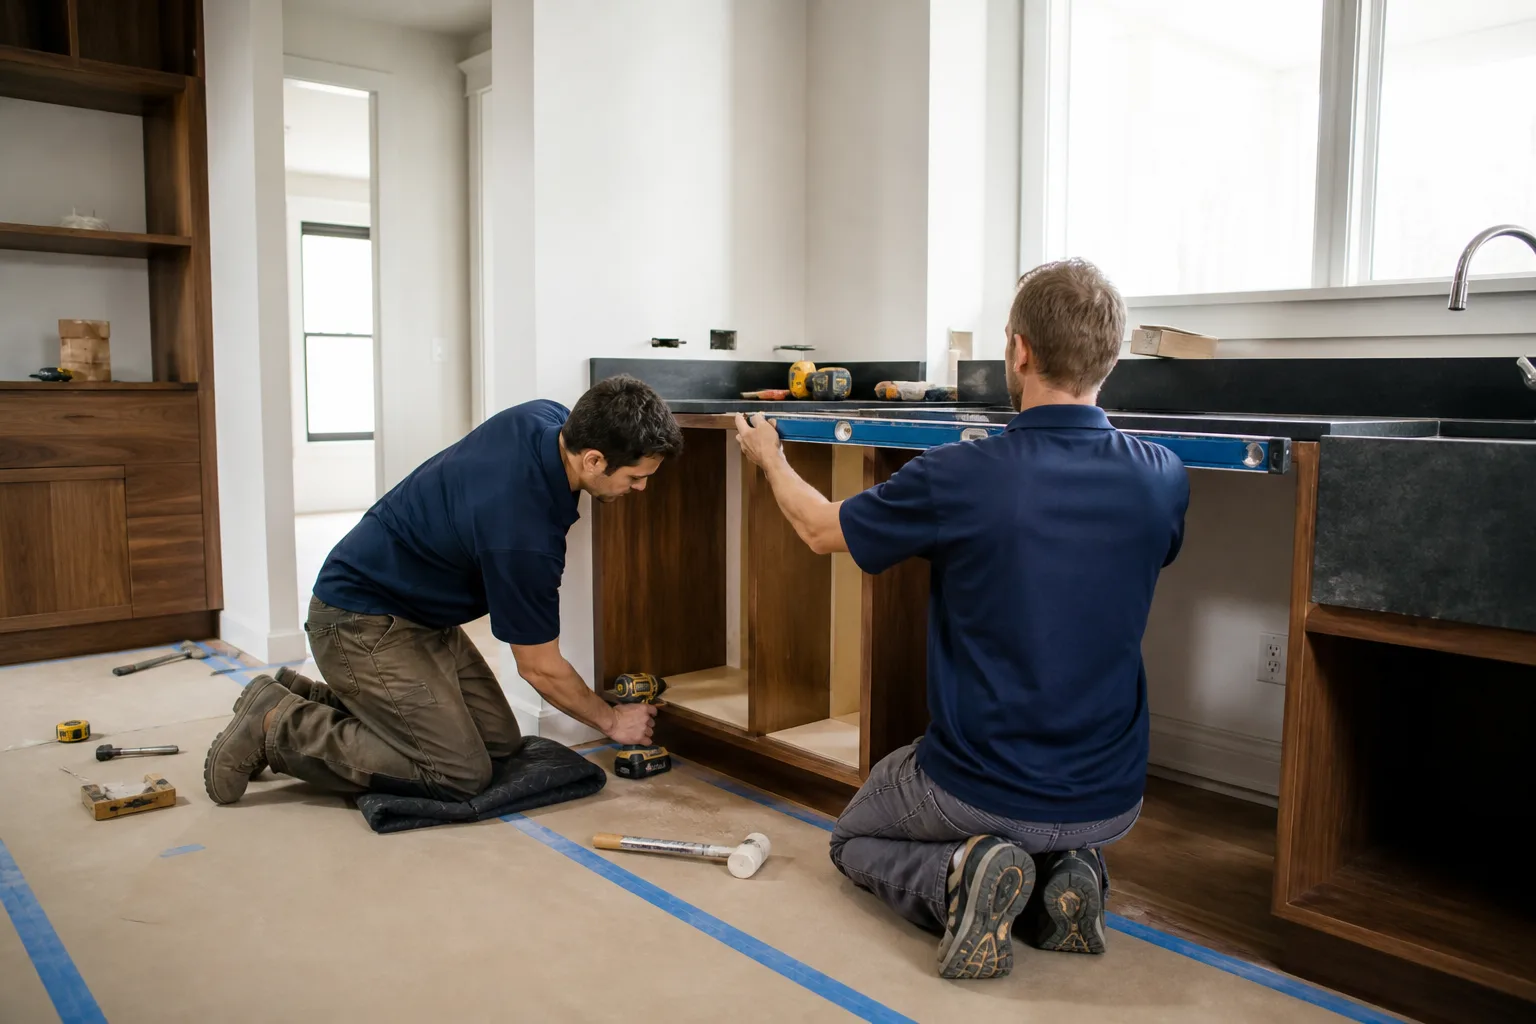
Why “Custom vs Stock” Is the Wrong Question in a Whitney Tract Kitchen
Here’s what nobody tells you at the showroom. Stock cabinet uppers come in 30, 36, and 42 inches tall. Your original Whitney kitchen soffit sits 84 inches off the floor. That’s the number that matters, and it’s not a stock dimension.
Put a 36-inch upper under an 84-inch soffit and you’re left with a 12-inch gap of dead space above the cabinet. Sometimes it’s filler strips. Sometimes it’s a furring strip painted to match. Sometimes it’s a gap you’d rather not look at every morning. None of those are finished. Whitney’s 1980s subdivisions were built to non-standard 9-foot ceilings with soffits that drop the usable wall height to 84 inches, and stock cabinet lines were designed for a different room than the one you’re standing in.
Semi-custom cabinets solve this because they’re built to the actual dimension. A KraftMaid upper can land at 90 inches, or 84 to flush with the soffit, or anywhere in between. The filler strip disappears. The scribe line tightens. The kitchen reads as designed rather than assembled.
The three cabinet tiers, defined plainly
- Stock: fixed widths and heights from a big-box store, 10-14 day lead, roughly $150-$350 per linear foot installed. Fine for a rental. Awkward in a Whitney soffit kitchen.
- Semi-custom (KraftMaid, Wellborn): made-to-order dimensions, door style and finish, 3-6 week lead, roughly $300-$650 per linear foot installed. This is where 80% of our Whitney kitchen projects land.
- Full custom: built by a local cabinet shop to your exact kitchen, 8-16 week lead, roughly $650-$1,200+ per linear foot installed. Right for an unusual footprint or a homeowner with a very specific vision.
Those installed ranges include the cabinet itself, trim, filler, and install labor. They’re per linear foot of cabinetry, not per unit, so a typical 20-foot Whitney kitchen wall runs about 20 feet of cabinetry.
The Soffit Problem: Why Stock Cabinets Leave Gaps in Whitney Kitchens
We’ve walked hundreds of Whitney kitchens, and the pattern repeats. Original 1980s builder-grade cabinets, an 84-inch soffit, and a ceiling that’s technically 9 feet but functionally 7. What’s above the soffit is either ductwork, a dropped beam, or empty air the builder framed in.
Stock cabinets force three problems in that geometry:
- Filler strips. When the cabinet run isn’t a perfect multiple of the fixed widths available, you fill the leftover with a painted filler strip. It’s visible. It reads as a patch.
- Scribe gaps. Stock boxes don’t scribe to an uneven soffit. They sit flat against a level line, and every dip in the original drywall shows.
- Crown molding that doesn’t close. A crown profile needs a specific upper height and soffit depth to land clean. Stock uppers rarely match the profile the room wants.
Semi-custom cabinets eliminate all three by being sized to the wall in the first place. That’s the honest argument for spending 30-40% more on the cabinet line over going stock. Not “it feels nicer.” It fits. If you’d like to see how this plays out in a full kitchen, Kitchen Remodeling walks through the whole scope.
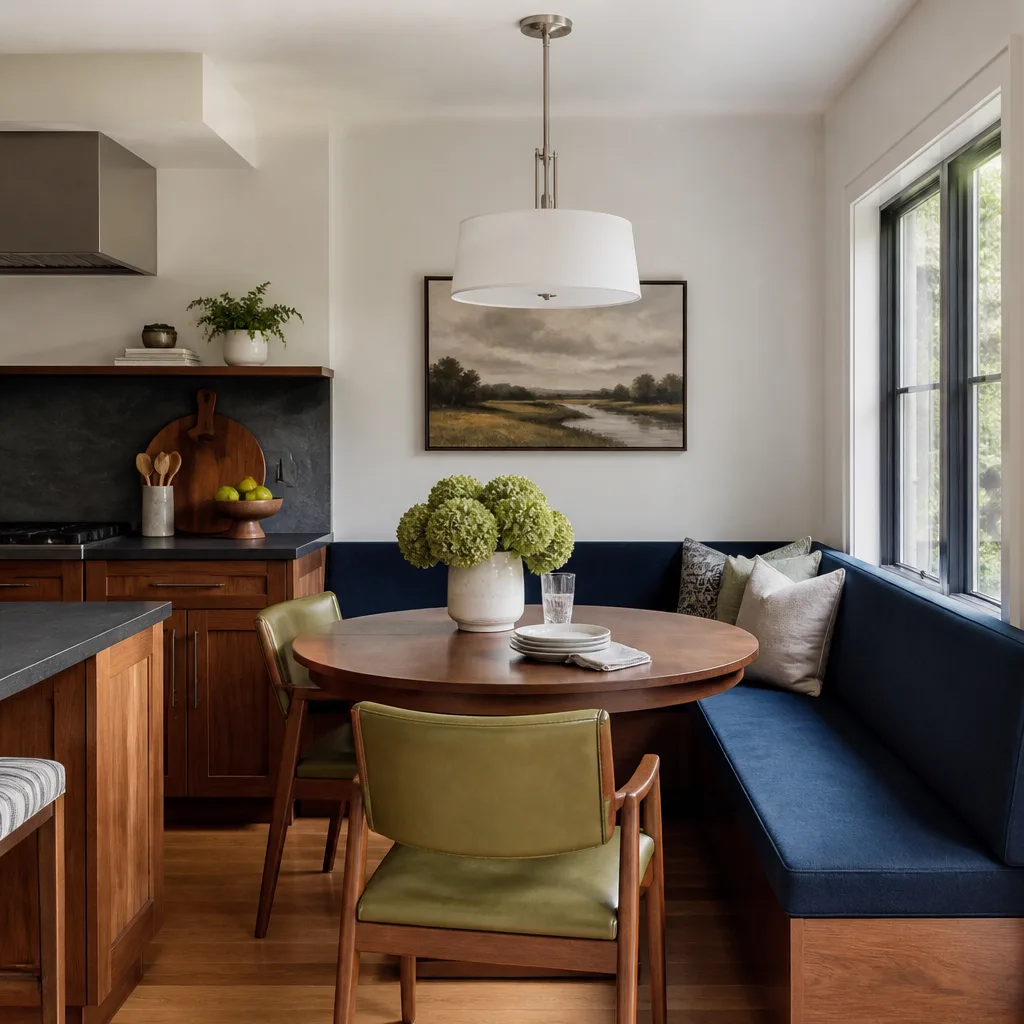
Warranty, Lead Time, and the Reason Bradford Writes It Down
Stock cabinets typically carry a manufacturer warranty of 1-3 years on the box and a shorter term on hardware. KraftMaid and Wellborn semi-custom cabinetry carries a limited lifetime warranty on the box construction. That warranty is only actionable if the specification is documented, because a claim without a model number is a phone call into a void.
Here’s what we do differently: every cabinet specification is written into the contract by brand, line, finish, and door style before the first deposit. Not “similar to.” Not “or equivalent.” You sign off on KraftMaid or Wellborn, the exact door profile, the exact finish code, and that specification is what our 365-Day Done Right Promise attaches to. If the work fails inside that year, we come back and correct it at no charge, because we know exactly what was supposed to be there.
Lead time, honestly
Stock cabinets sound faster. Pull from a Las Vegas warehouse, install in a week. What nobody mentions until it happens: if a box arrives damaged, the replacement order is 3-4 weeks out. Your kitchen sits half-finished for a month.
Semi-custom arrives complete and we inspect every box before install day. The lead is longer upfront (3-6 weeks), but there’s no mid-project surprise. We’d rather give you a longer timeline you can plan around than a short one that slips.
Whitney Kitchen Cabinet Cost Comparison
| Line item | Typical Whitney range | Lead time |
|---|---|---|
| Stock cabinets, installed | $150-$350 / linear ft | 10-14 days |
| Semi-custom cabinets (KraftMaid, Wellborn), installed | $300-$650 / linear ft | 3-6 weeks |
| Full custom cabinets, installed | $650-$1,200+ / linear ft | 8-16 weeks |
| Cabinet installation labor only | $4,000-$13,000 | Job-dependent |
| Countertop installation | $2,000-$6,500 | 1-2 weeks |
| Backsplash installation | $800-$2,500 | 2-4 days |
| Kitchen island installation | $3,000-$10,000 | Job-dependent |
| Full kitchen remodel | $14,000-$45,000 | 4-10 weeks |
Countertop pairing matters too. When you’re going semi-custom on the cabinets, a Cambria or Caesarstone surface keeps the finish line at the same quality tier. Mixing a premium cabinet line with a builder-grade laminate counter reads as a budget compromise nobody intended.
Common Whitney Scenarios (and What We Usually Recommend)
Whitney is unincorporated, master-planned, and built largely between the 1980s and 2000s. Almost every kitchen we work in here has the same origin story: original builder-grade cabinets, tile counters, and soffits nobody has touched since the home was built. Three common scenarios:
- The soffit stays. We size semi-custom uppers to land flush with the 84-inch soffit. Clean result, no furring, no filler strip. This is the majority of our Whitney cabinet work.
- The soffit comes out. If it’s empty air (not ductwork), we demo it and run 42-inch uppers to the 9-foot ceiling with crown. Requires opening the drywall to confirm what’s inside, which is why we look before we price.
- HOA-restricted view line. Whitney is HOA-regulated, and the front-of-house kitchens that face a shared space sometimes have views-worth considerations on finish. We spec the door style and finish in the contract so nothing gets rejected at a walk-through.
Permits in Whitney run through Clark County, not the City of Las Vegas, because Whitney is unincorporated. Cabinet swaps don’t always require a permit, but full kitchen remodels with plumbing or electrical relocation do. We pull Clark County permits as part of the job, and we’re clear up front about what triggers one.
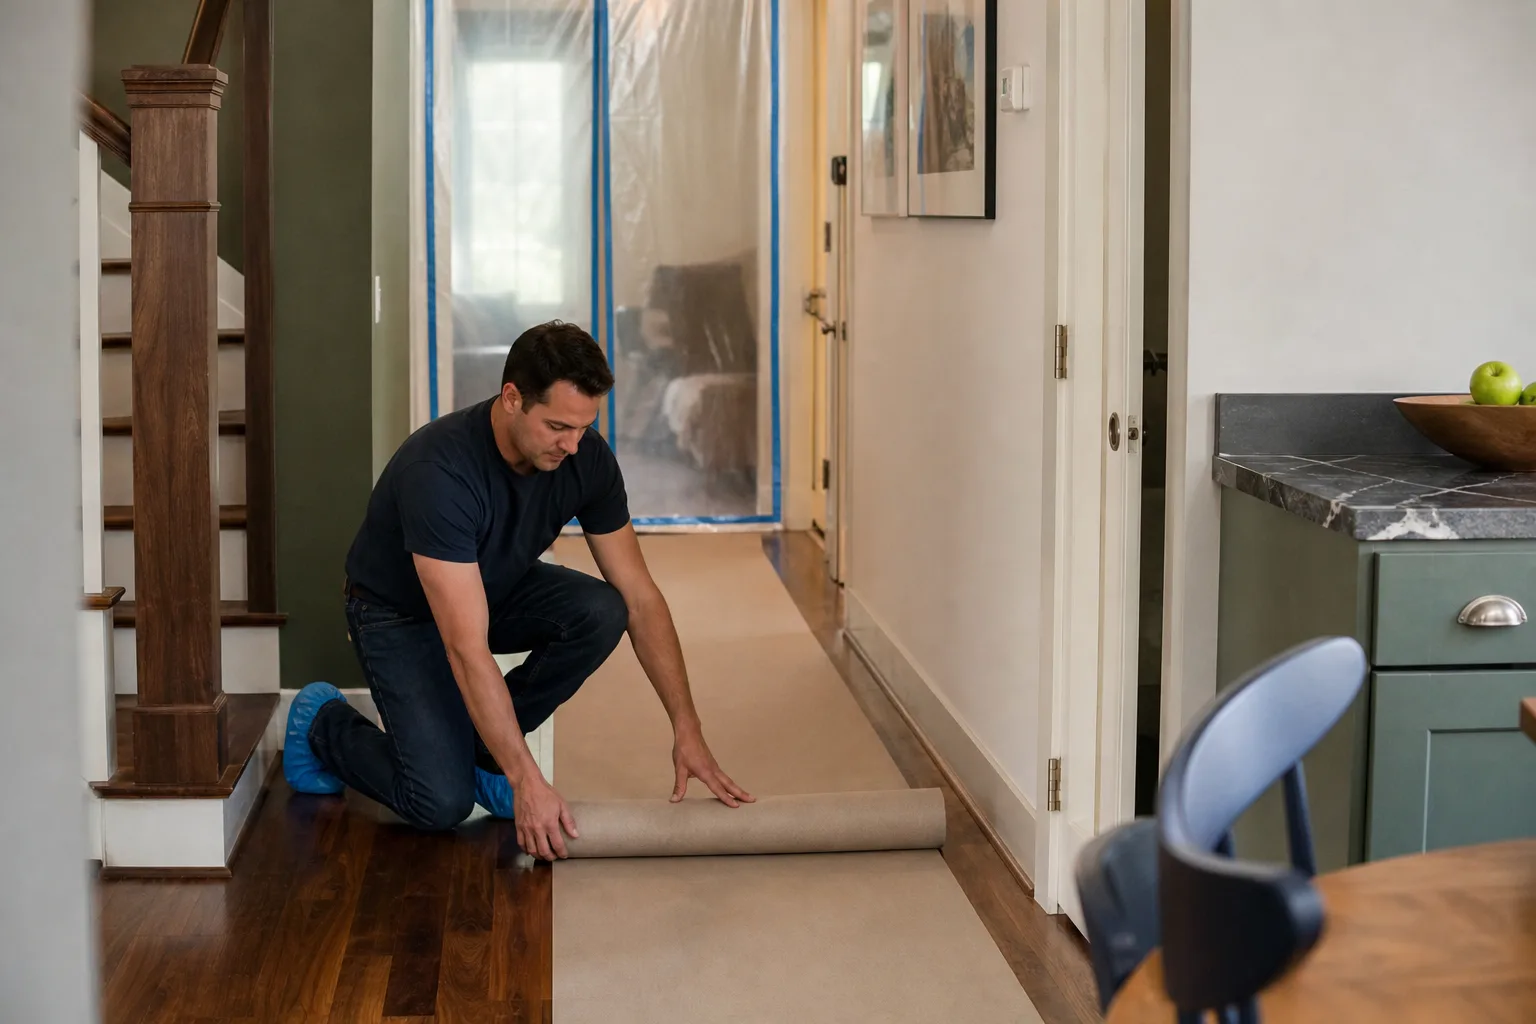
Our technicians have up to 22 years of experience in kitchens like these. They show up background-checked and in uniform, and they clean the site at close. If you want to see the whole approach, start with Kitchen Remodeling in Whitney.
Frequently Asked Questions
Stock cabinets run $150-$350 per linear foot installed, semi-custom (KraftMaid, Wellborn) runs $300-$650, and full custom runs $650-$1,200+. Cabinet installation labor on its own is typically $4,000-$13,000 in Whitney. Call (833) 620-4908 for an exact written quote, the estimate is free.
Not cleanly, no. A 36-inch upper under an 84-inch soffit leaves a 12-inch gap that filler strips won’t hide without looking patched. Semi-custom cabinets built to 84 inches flush against the soffit are the practical solution in a Whitney tract home. Call (833) 620-4908 and we’ll measure the actual soffit before quoting.
Yes, for a homeowner staying in the house more than a few years. KraftMaid and Wellborn carry limited lifetime warranties on the box, versus 1-3 years on stock cabinetry, and they’re built to Whitney’s non-standard soffit height rather than rounded to a big-box dimension. The fit and the warranty both justify the spend. Call for a written breakdown of both tiers.
Plan on 4-10 weeks for a full kitchen remodel, or roughly 1-2 weeks for a cabinet-only swap once the boxes are on-site. Semi-custom cabinets take 3-6 weeks to arrive from order, so the total timeline is longer than stock, but the install itself is faster because nothing needs re-ordering mid-project. Call (833) 620-4908 to lock in a written schedule.
Ready to Stop Guessing at the Showroom?
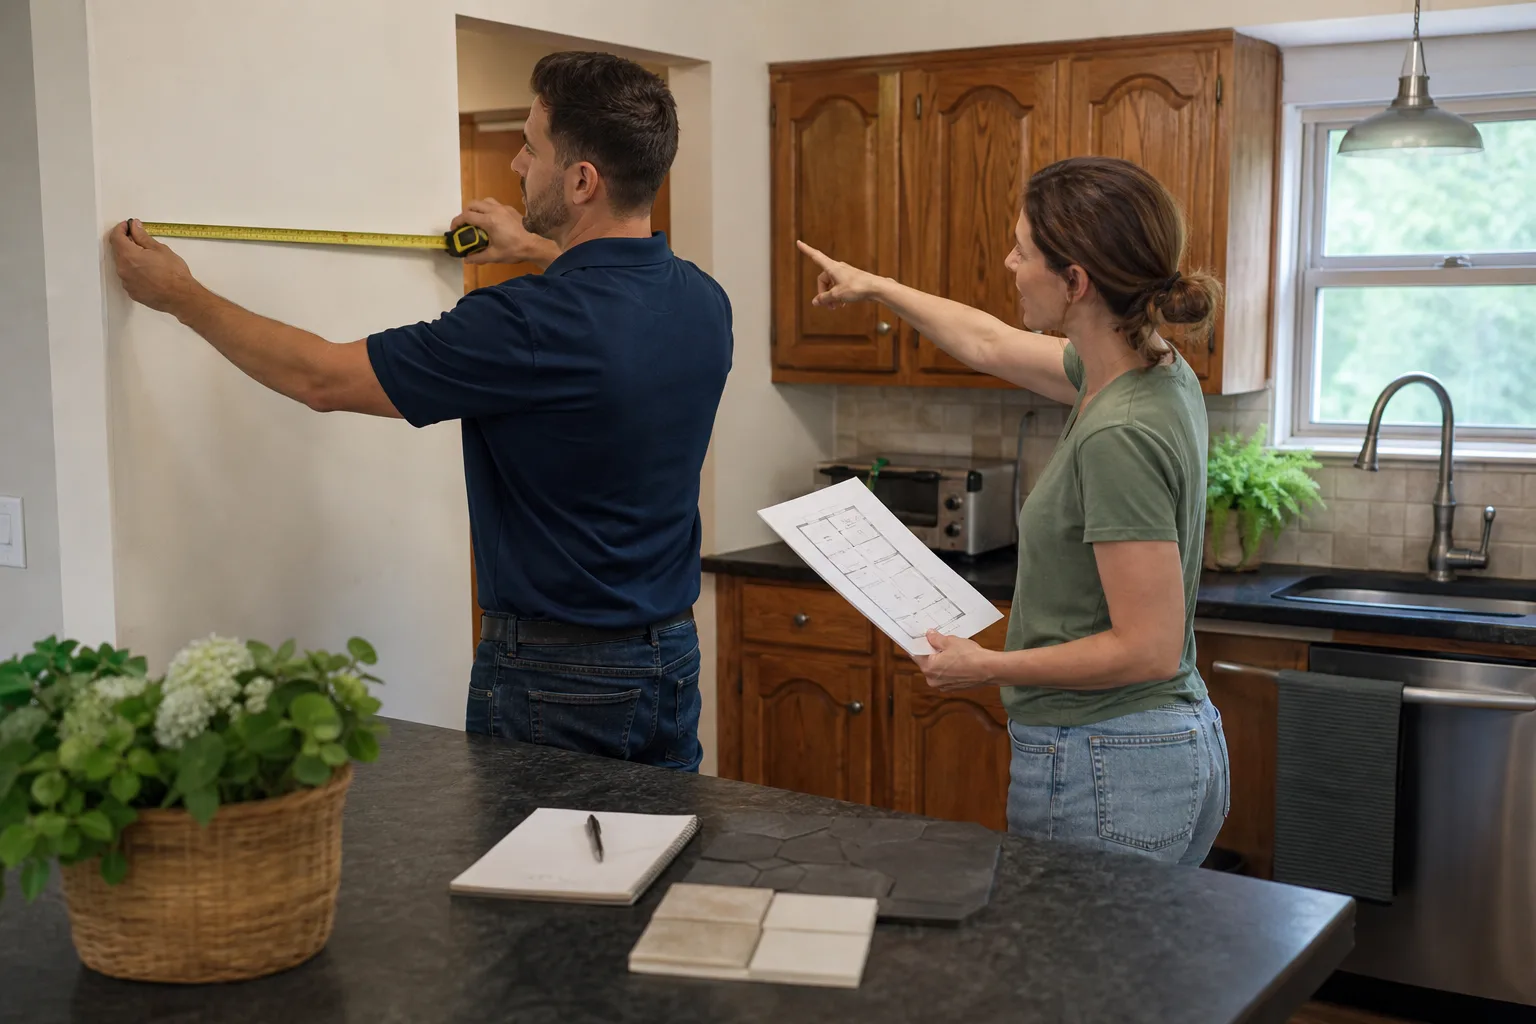
If you’d rather have it looked at, Bradford Remodeling Co Whitney offers a no-pressure assessment in Whitney. We’ll measure the soffit, confirm what’s inside it, and hand you a written price by cabinet line, brand, and finish before you commit to anything. Call (833) 620-4908 for a free estimate. Every completed project is backed by our 365-Day Done Right Promise.
Written by the team at Bradford Remodeling Co Whitney, serving Whitney, NV.