
5 Mistakes to Avoid With Kitchen Remodeling
The tile was down before anyone checked the subfloor deflection. That’s a $3,200 mistake that looked like a $400 tile job. In our experience, kitchen remodeling mistakes aren’t random. They cluster around five predictable decision points, and missing any one of them usually costs more to fix than the original remodel saved. This is the sequenced checklist we walk Whitney homeowners through before any demo starts, so each failure gets prevented before it happens.
If you’d rather not sort through it alone, call (833) 620-4908 and we’ll walk your project through the same sequence, free estimate included.
Mistake 1: Locking the Cabinet Layout Before Confirming Appliance Rough-Ins
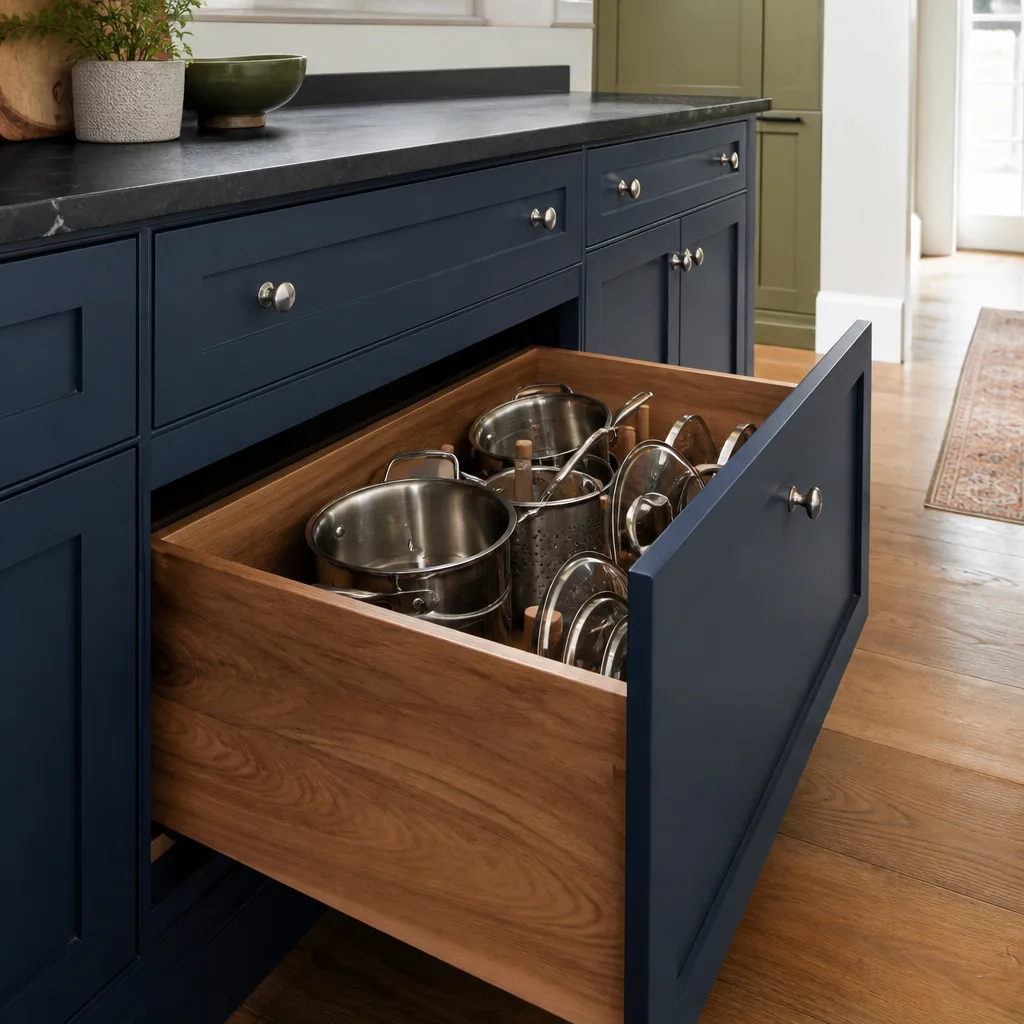
Finalize the cabinet drawing too early and you commit to a layout before you’ve confirmed where the gas line, the electrical drops, and the drain actually land. That’s the rough-in stage: the framing and utility work that has to be right before cabinets go in. In Whitney homes built through the 1990s and 2000s, we regularly find ranges set to a 30-inch rough-in when the new slide-in needs a different clearance, or a fridge cavity that assumes a standard depth when the owner picked a counter-depth model.
Moving a gas line or a 240-volt circuit after cabinets are ordered isn’t a small correction. It’s a rework that pushes the whole schedule and adds cost you didn’t plan for. The fix is sequencing:
- Pick the exact appliance models first, down to the model number and spec sheet.
- Have your contractor confirm rough-in locations against those specs before the cabinet order goes out.
- Confirm the ventilation path and any soffit changes at the same time.
We’ve watched a Whitney job stall three weeks because a wall oven was swapped for a range after the cabinet run was signed off. That’s a sequencing failure, not a materials problem. It’s also why we put the appliance specs and the rough-in confirmation in writing before a single cabinet box is ordered.
Mistake 2: Ordering Cabinets Before the Demo Is Done
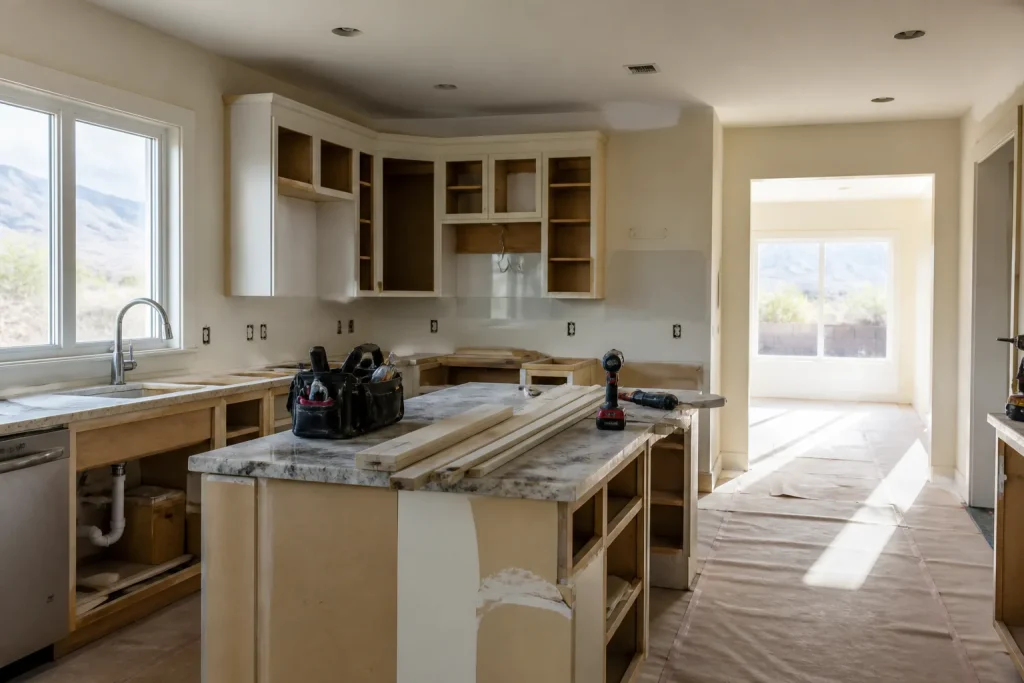
Existing walls are rarely square. Standard cabinet runs assume they are. Order before demo and you’re gambling that the room you see matches the room behind the drywall. In Whitney, where a lot of housing stock has been through at least one prior remodel, we routinely find out-of-plumb corners, furred-out walls, and a soffit that hid a duct nobody accounted for.
Demo isn’t just tear-out. It’s the inspection moment. You confirm wall straightness, find any water damage behind the sink wall, and check whether the floor is level enough for the cabinet base. Only then does the cabinet order make sense. If a wall is out of square by an inch, the filler and scribe details change, and the order should reflect it.
Here’s what to check before the order goes out:
- Walls checked for plumb and square at multiple points, not just the corners.
- Floor checked for level across the full cabinet run.
- Any hidden ductwork, wiring, or plumbing found during demo documented before ordering.
- Cabinet specs traced to a documented brand with manufacturer dimensions and warranties, like KraftMaid or Wellborn.
Tracing the cabinet brand and spec matters because a documented box has a real lead time and real dimensions. Guesswork there is how jobs go sideways.
Mistake 3: Choosing the Countertop Before Confirming Cabinet Lead Times
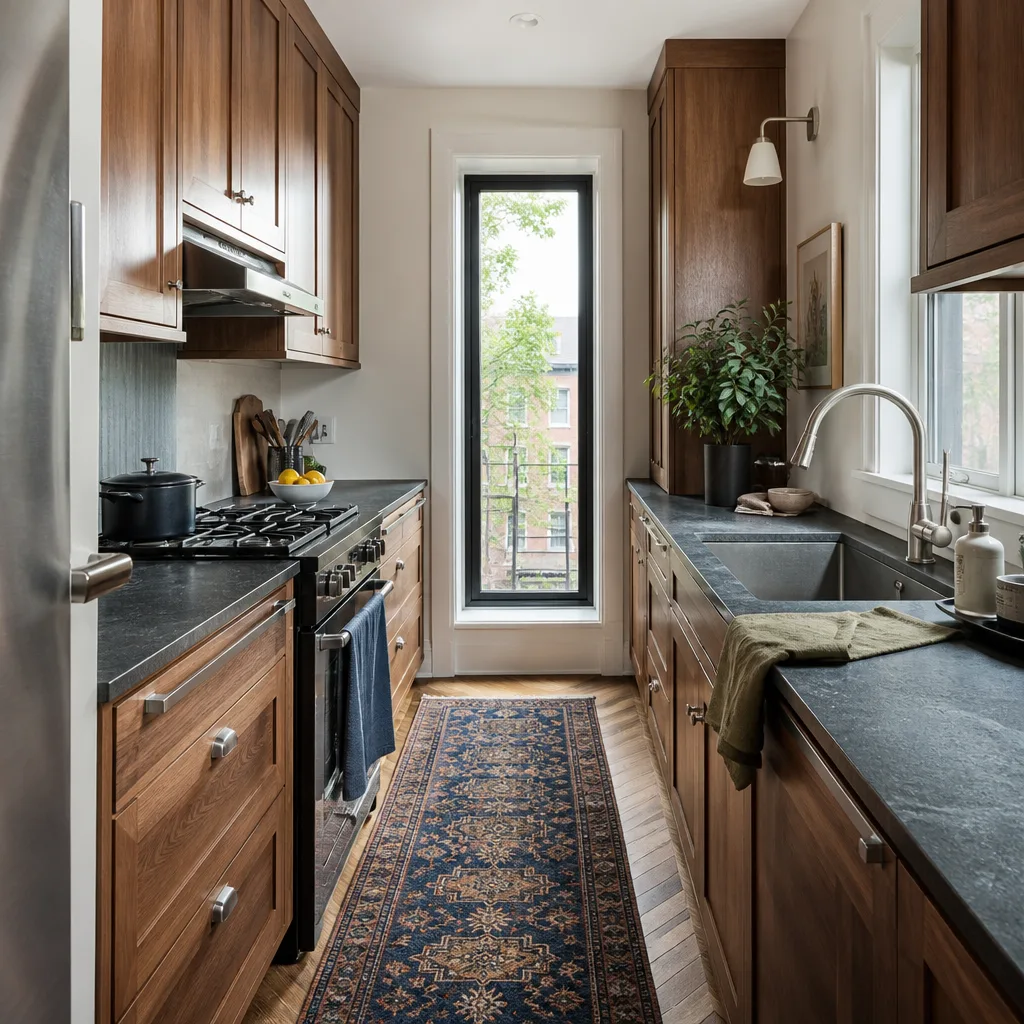
You can pick the most beautiful Cambria or Caesarstone slab in the showroom and still stall the job for weeks if the cabinet boxes arrive after the fabricator’s template date. Countertops are cut to the finished cabinet install, not the other way around. Choose the surface first without confirming cabinet lead times and you’re sequencing the job backward.
The correct order is cabinet boxes confirmed and scheduled, then countertop material selected and templated after install. Material sequencing mismatches are one of the most common reasons a kitchen sits half-finished for a month. The homeowner has a beautiful slab in a warehouse and no boxes to set it on.
In Whitney, we’ve seen this play out with a homeowner who picked a quartz surface in week one and then waited on a semi-custom cabinet line with a longer lead time than anyone checked. The countertop sat on a rack for five weeks. Confirming lead times first, in writing, prevents that entirely. It’s also why we lock the cabinet schedule and the countertop template date into the same written timeline before either order goes out.
Mistake 4: Skipping the Subfloor Inspection Before Tile or LVP
Deflection is how much a floor moves under load. Skip the subfloor inspection and that movement shows up as cracked grout, popped tile, or a floating LVP floor that separates at the seams within a year. This is the mistake from our opening line, and it’s the one we see most often in Whitney, where some slabs and older floor structures weren’t built for the weight and rigidity a tile assembly needs.
The check is straightforward: measure deflection against the tile or plank manufacturer’s spec before any underlayment goes down. If the floor fails, you correct the structure first. That correction is real money, and it’s exactly the kind of cost that gets discovered after the tile is already set if nobody checks.
- Deflection checked against the manufacturer’s spec for the specific material.
- Subfloor condition and moisture documented before install.
- Any structural correction priced in the written scope, not added later.
We had a Whitney job last year where the deflection check caught a floor that would have cracked a tile field inside eighteen months. Fixing it before install cost a fraction of a tear-out and redo. That’s the whole point of the sequence: catch it before it’s a repair.
When to call a pro: if you’re not sure how to read deflection or you’re planning structural correction, get a contractor to confirm it. This is one where the check itself is the safeguard.
Mistake 5: Accepting an ‘Allowance’ for Appliances or Fixtures
An allowance is a placeholder number in the contract for something not yet chosen. It looks tidy on paper. It’s also where surprise invoices come from, because the allowance is a guess, and if the fixture you actually want costs more, you pay the difference at the door. The way to prevent it is to convert every allowance to a fixed spec before you sign.
That means naming the exact model and price for the faucet, the sink, the range, the hood, and the lighting before the contract is final. Trace it to a real product: a Kohler or Moen faucet, a Blanco sink, a specific appliance model. Once it’s a fixed spec, the number doesn’t move. If the written price is fixed and the spec is named, there’s nothing to reprice later.
Here’s how to convert allowances to fixed specs:
- List every allowance line in the contract and the dollar figure attached to it.
- Name the exact model and price for each item before signing.
- Replace the allowance with the fixed spec and fixed price in the written contract.
- Get the written price confirmed before any work starts.
At Bradford Remodeling Co Whitney, every price is written before any work starts, and every completed project carries the 365-Day Done Right Promise: if the work fails within the guarantee period, we come back and correct it at no charge. That’s the written version of standing behind the job, and it only works if the scope and price are locked first.
The Bottom Line
The five mistakes cluster around the same decision points: appliance rough-ins before cabinet layout, demo before cabinet order, cabinet lead times before countertop selection, subfloor inspection before tile, and fixed specs instead of allowances before you sign. Each one is preventable with a sequenced checklist and a written price. Missing any single one typically costs more to fix than the remodel saved, and in Whitney, that margin is real.
Our technicians have up to 22 years of experience, we work from a documented roster of brands like Kohler and Moen, and we put the price in writing before any work starts. If you’re in Whitney and need help, Bradford Remodeling Co Whitney offers free estimates. Call (833) 620-4908.
Related services in Whitney: Kitchen Remodeling in Whitney and General Contractor in Whitney.
Frequently Asked Questions
Ordering cabinets before demo is the most common and the most expensive. Existing walls are rarely square, and a cabinet run ordered against an assumed room can fail to fit, forcing a reorder that stalls the whole job by weeks. Confirm wall straightness and floor level first, then order.
Convert every allowance to a fixed spec and fixed price before you sign. Name the exact model and price for appliances, fixtures, and surfaces, and get the written price confirmed before any work starts. A fixed, written price leaves nothing to reprice at the door.
Countertops are templated and cut to the finished cabinet install, not the reverse. Pick the surface before confirming cabinet box lead times and the slab sits in a warehouse while the job waits. Confirm cabinet lead times and schedule first, then select and template the surface.
Yes. Deflection has to be measured against the manufacturer’s spec before any underlayment goes down. If the floor moves too much, tile cracks and LVP separates within a year. Correct the structure first, price the correction in the written scope, and install on a floor built for the material.
Call (833) 620-4908 for an exact quote on your Whitney kitchen. Estimates are free, and the price is in writing before any work starts.
Written by the team at Bradford Remodeling Co Whitney.
Need Construction Help?
Call Bradford Remodeling Co Whitney - licensed & insured, here with fast after-hours help in Whitney.
(833) 620-4908