

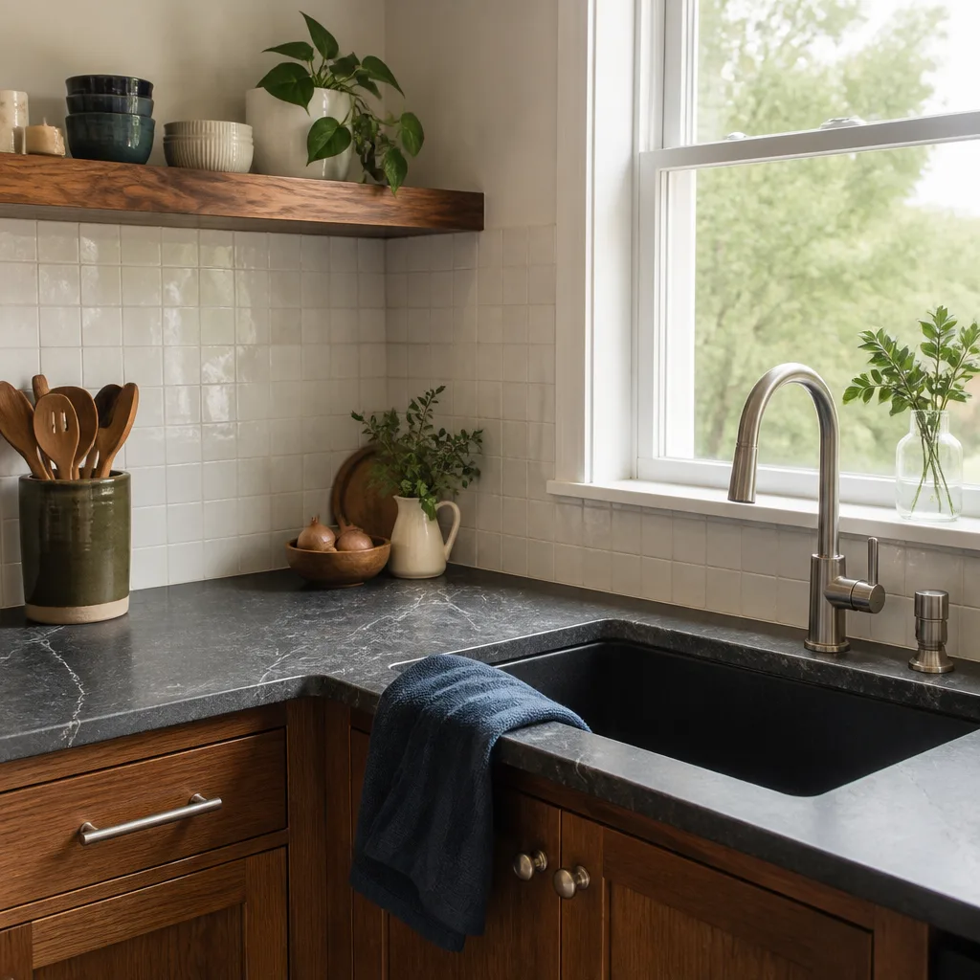
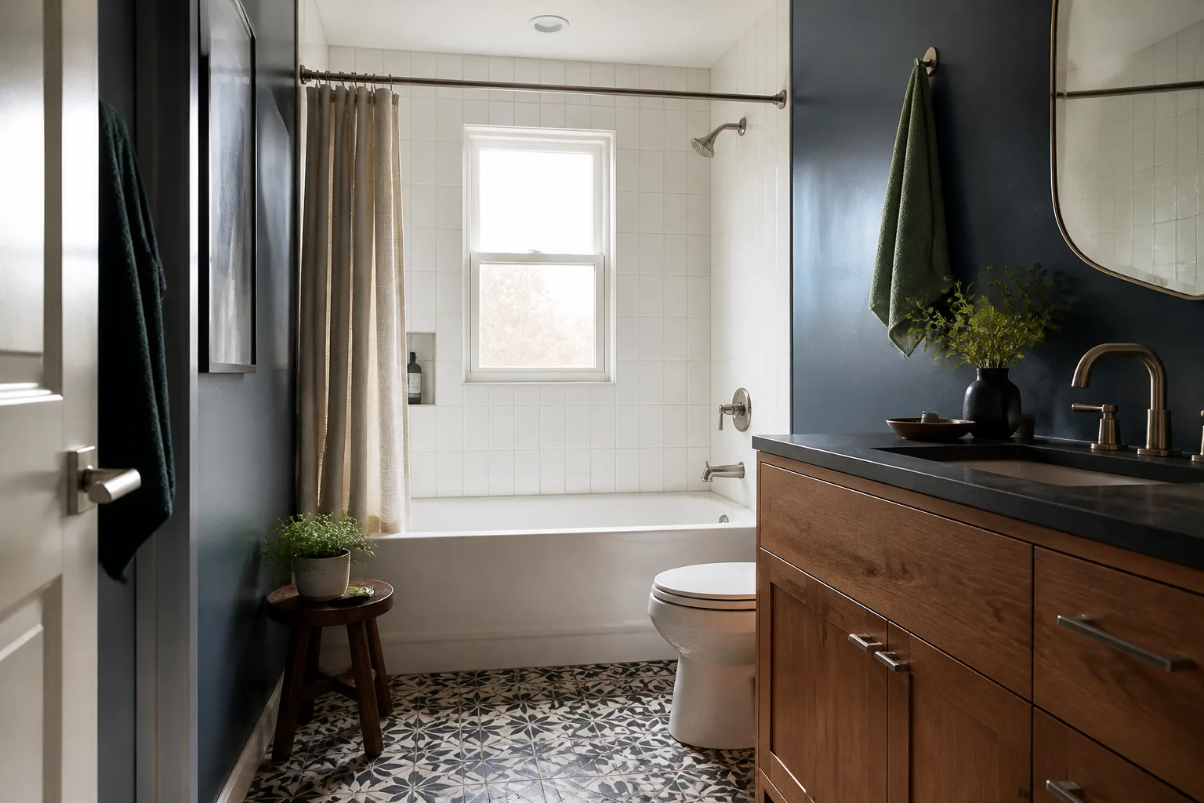
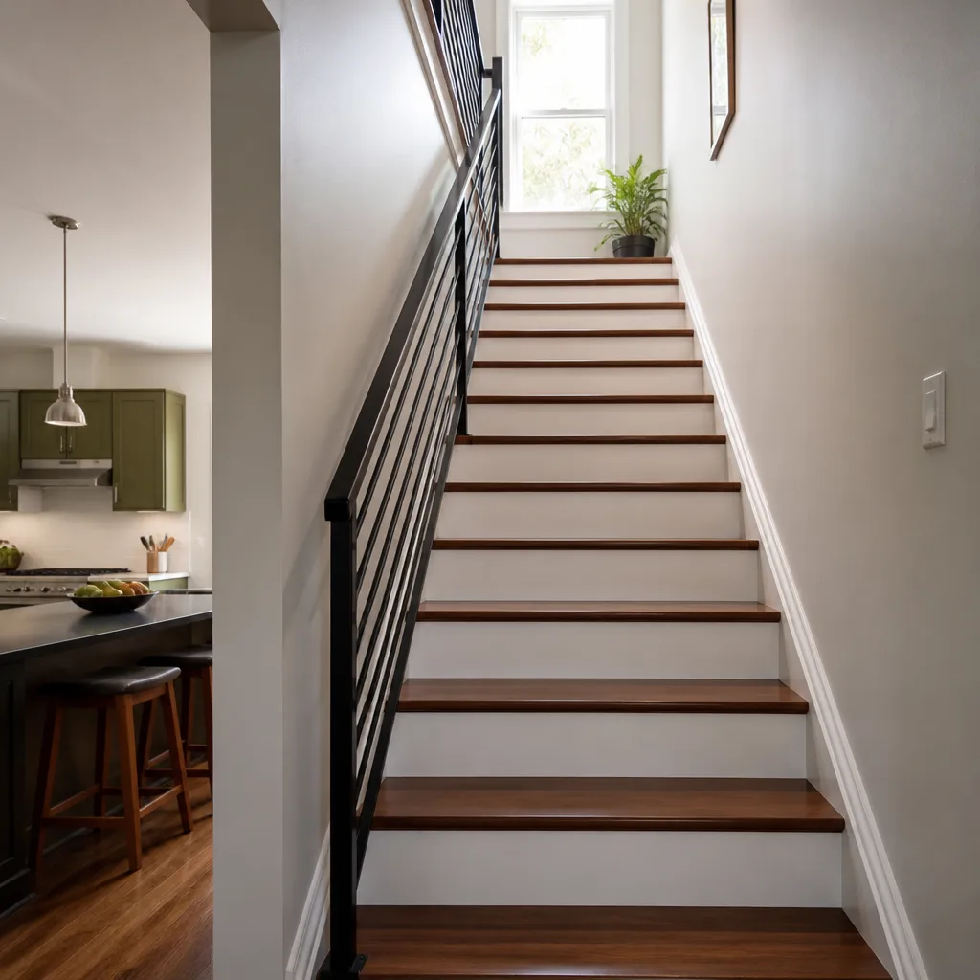
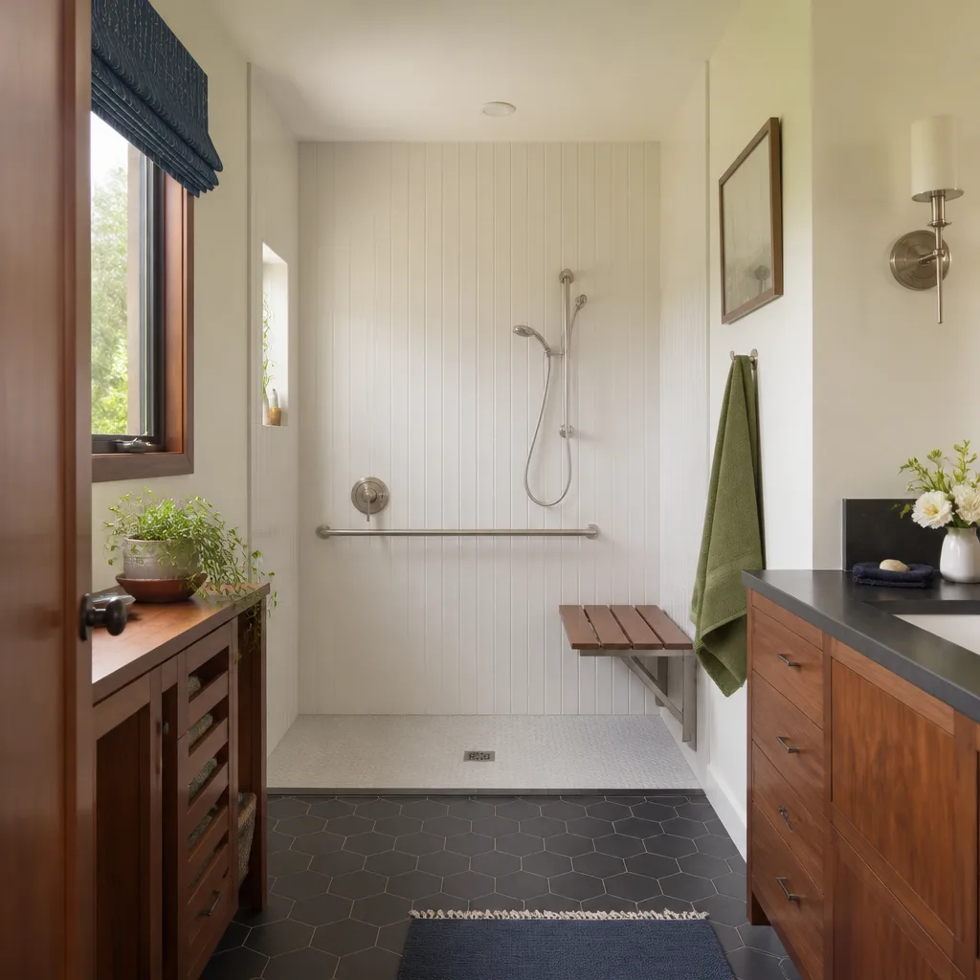
Free written scope consultation - allowances, timeline, and change-order rules on paper before a single trade is scheduled
Styles & brands we work with
- Kitchen remodeling
- Bathroom remodeling
- Home additions & ADU
- Roofing
- Windows & doors
- Driveway & pavers
- Fence
See the difference
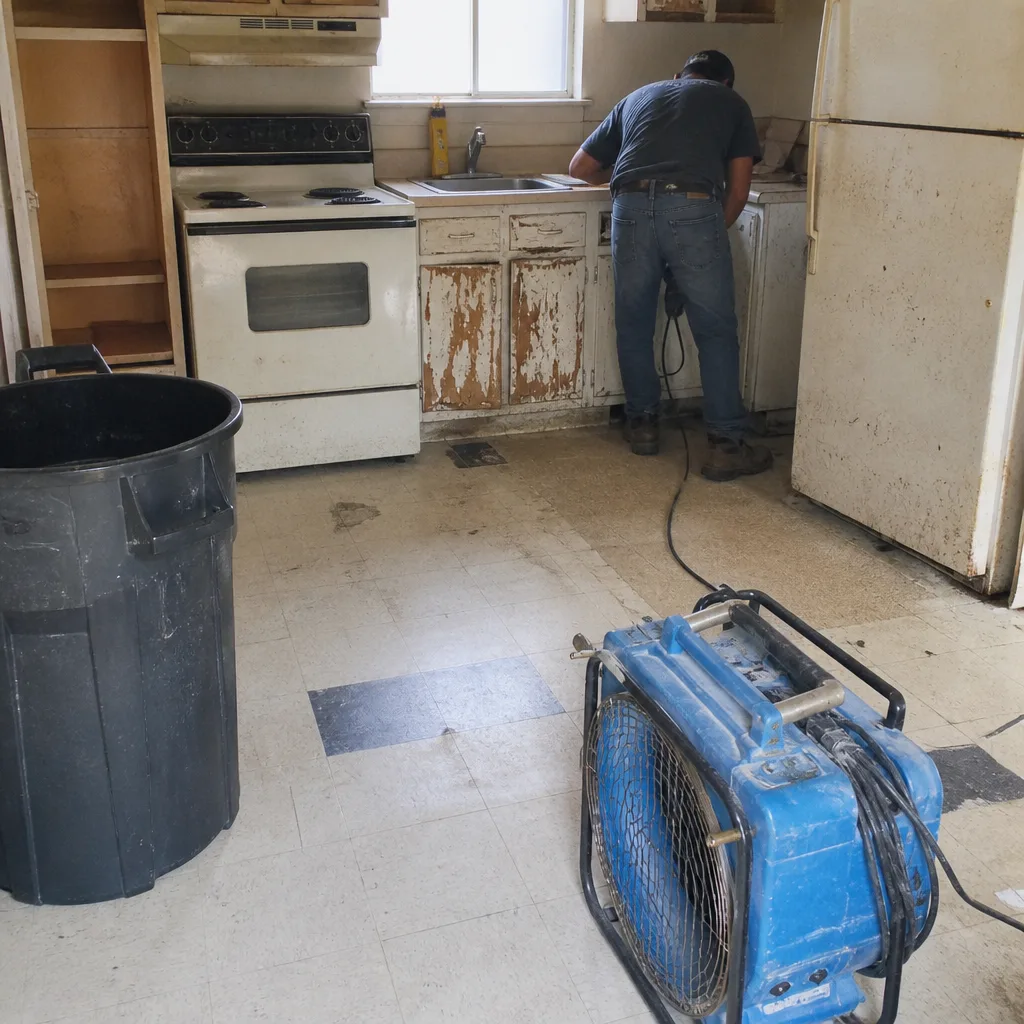 Before
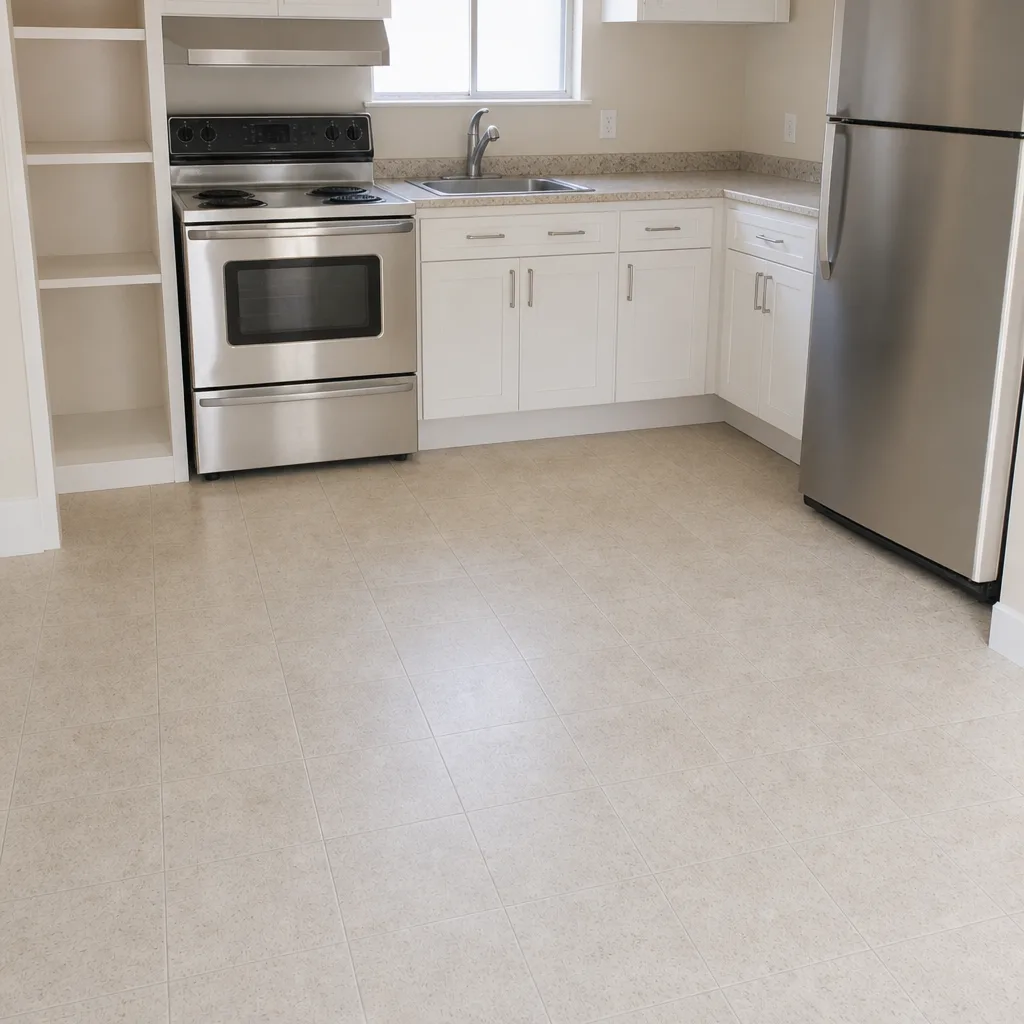 After
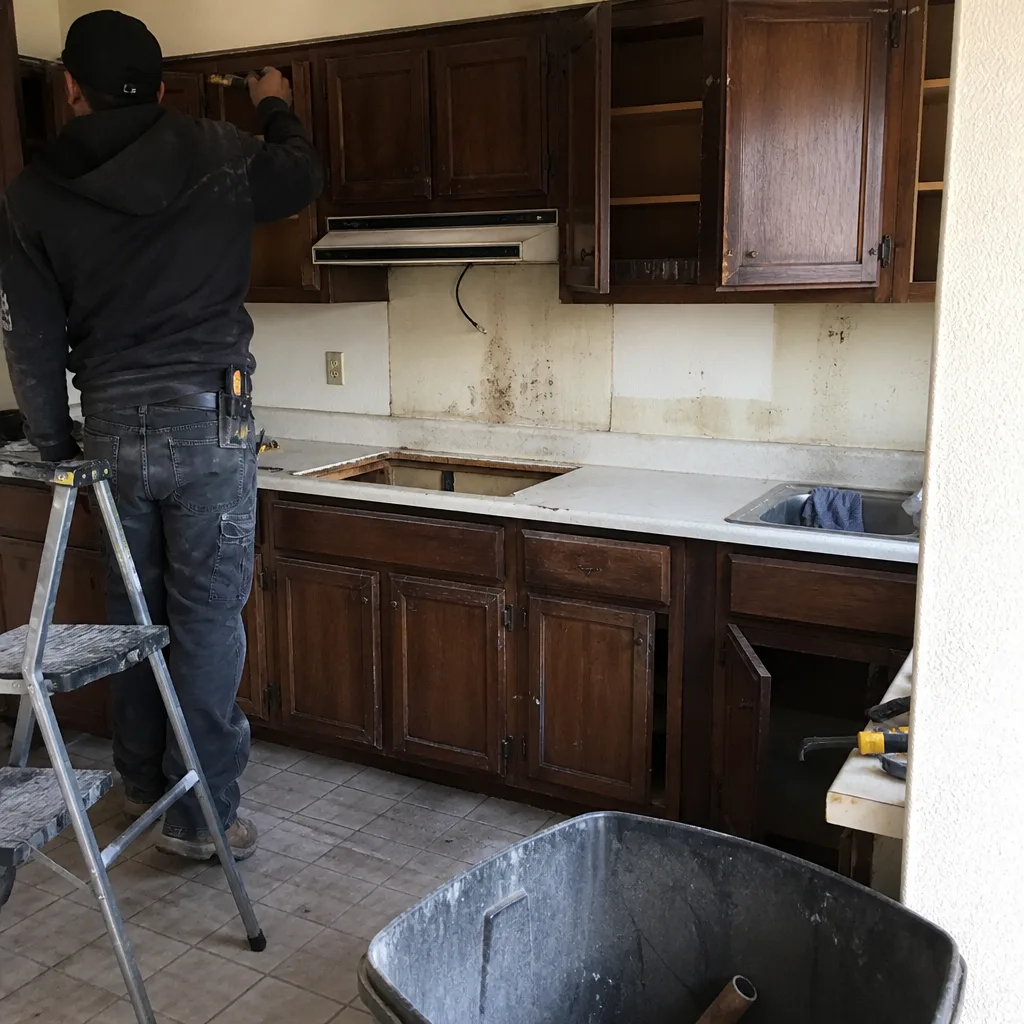 Before
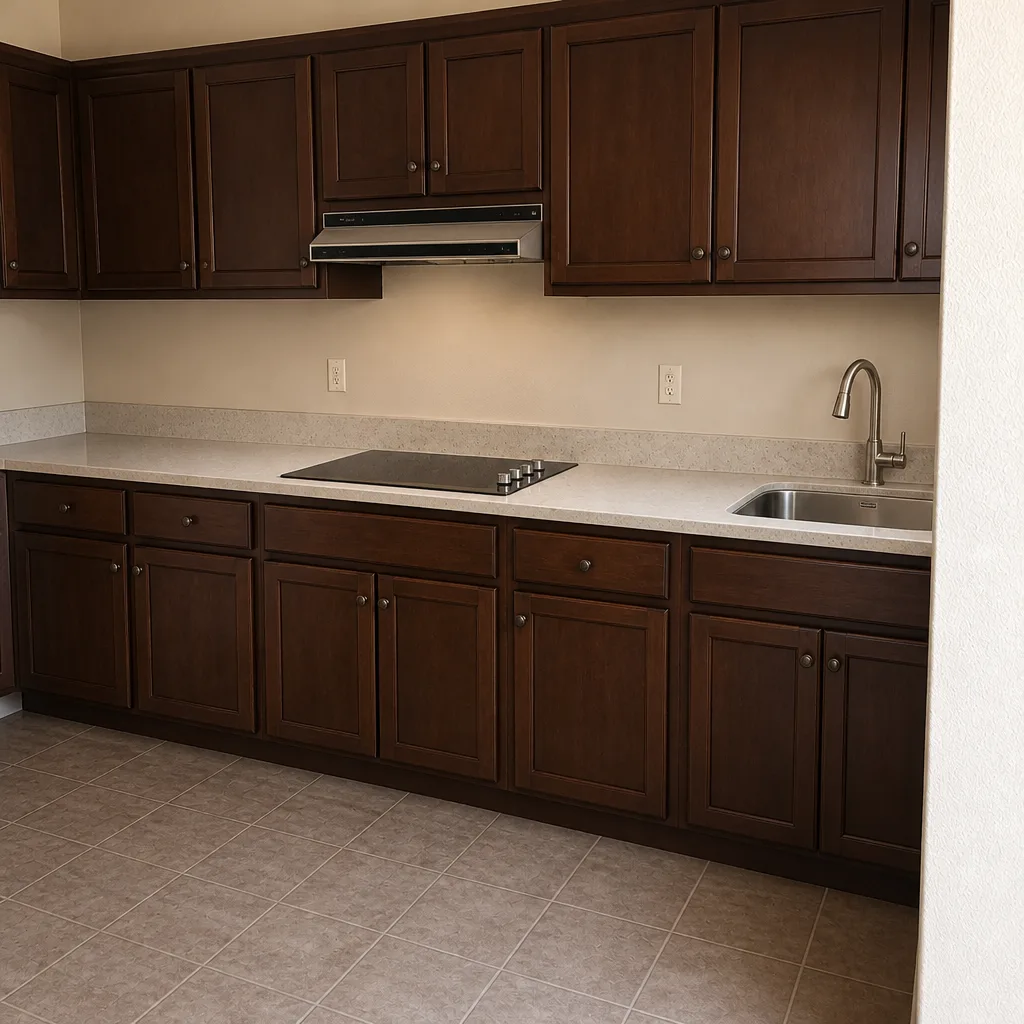 After
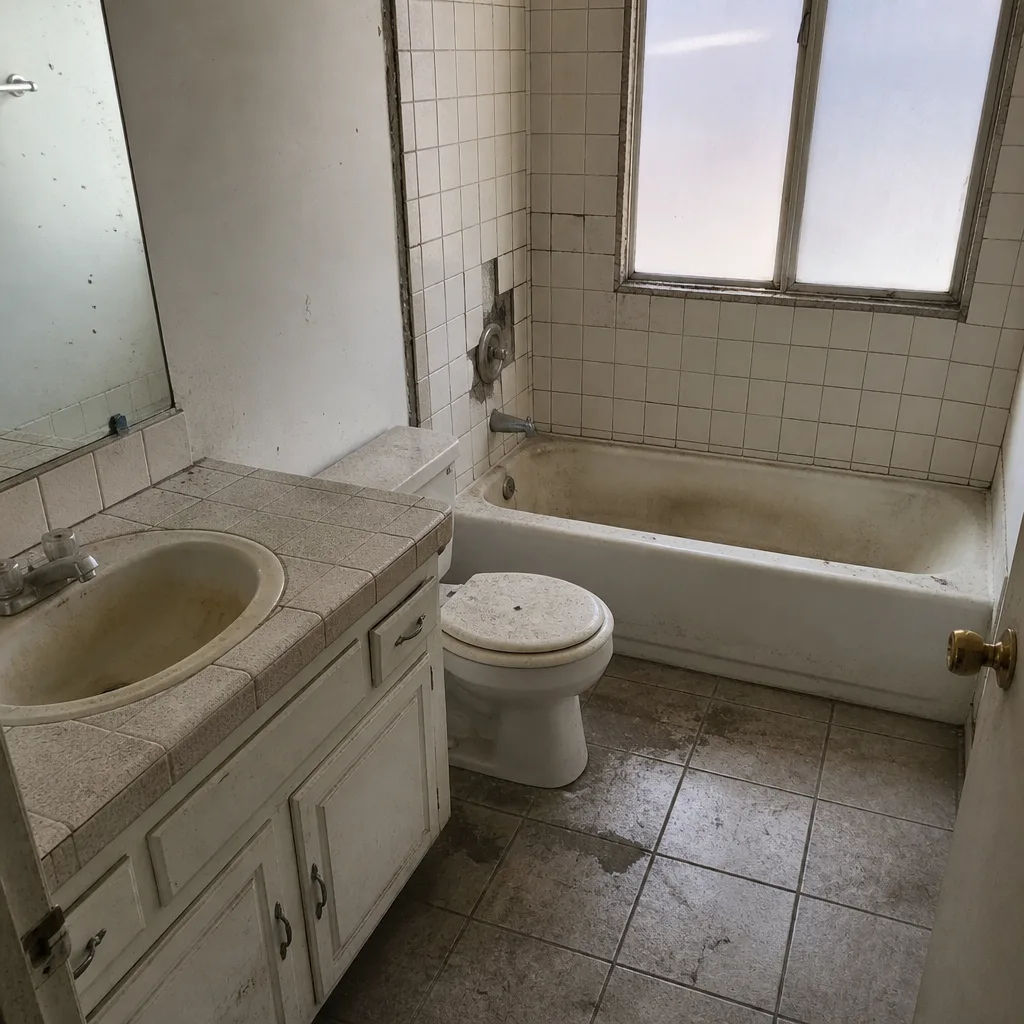 Before
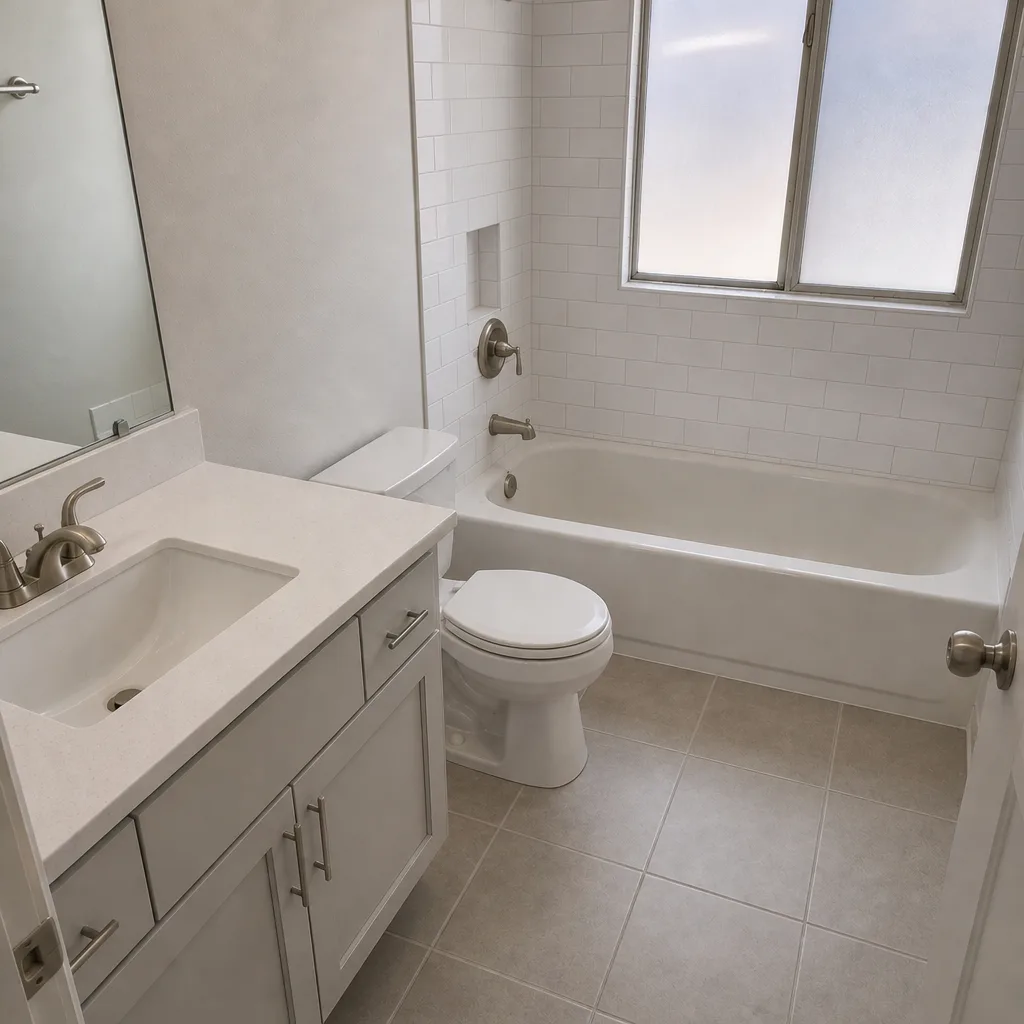 After
What Is the First Step in a Kitchen Remodel in Whitney, NV? Pull Your CC&Rs Before You Call Anyone
The first step in a Whitney kitchen remodel is verifying your HOA’s design-review requirements before you hire a single contractor. Whitney’s master-planned subdivisions carry CC&Rs (covenants, conditions, and restrictions) that require written design-board approval for many changes, and a Clark County permit pulled without that approval can force you to tear out finished work. Before budgets, before bids, before demo: read the governing documents and confirm the submittal sequence. If you want a second set of eyes on that sequence, call Bradford Remodeling Co Whitney at (833) 620-4908 for a free estimate and a straight read on where your project actually starts.
Why this matters more in Whitney than in most of the Valley
Whitney is unincorporated, so every permit runs through Clark County rather than the City of Las Vegas, and water district plan checks come on a separate track. Add a design-review board on top and you have three approval streams that have to be sequenced correctly. Get the order wrong and the county can accept a permit application that your HOA will later reject – which means demolition of work you already paid for. That’s the risk this page exists to prevent.

How Do Whitney HOA Design Review and Clark County Permitting Actually Interact?
Some Whitney HOAs treat design-board approval as a precondition – no submittal to Clark County until the board signs off in writing. Others let both run in parallel, but the board’s approval still gates the final inspection. The sequence matters because the county won’t accept a permit application whose scope conflicts with a recorded restriction, and your HOA can require corrective action even after a permit is issued.
Here’s what to confirm in writing before hiring anyone:
- Which body approves what. Exterior changes (windows, doors, roof tile, stucco color) almost always need design review. Interior changes visible from common areas – an open-concept wall removal, a window added to a kitchen wall – sometimes do too.
- Whether approval is a precondition or a parallel track. This changes your project calendar by weeks.
- The submittal package. Most boards want a site plan, elevation drawings, material specs, and color samples. Some want the contractor’s scope document attached.
- The written approval letter. Keep a copy. It’s the document that protects you if a neighbor complains later.
Whitney’s housing stock – mostly 1980s through 2010s tract homes with stucco-on-wood-frame, tile roofs, and slab foundations – means exterior-adjacent kitchen changes (a new window, a relocated door, a vent hood penetration through the roof) will pull in stucco patching and tile work. Those are exterior changes, and exterior changes are where HOA design review bites hardest. Because it’s unincorporated, all of that permitting goes through Clark County with MUD sign-off, not the city – contractors who only work inside Las Vegas city limits often miss this and cost you weekends.
What Should a Scope-of-Work Review Produce Before Design Begins?
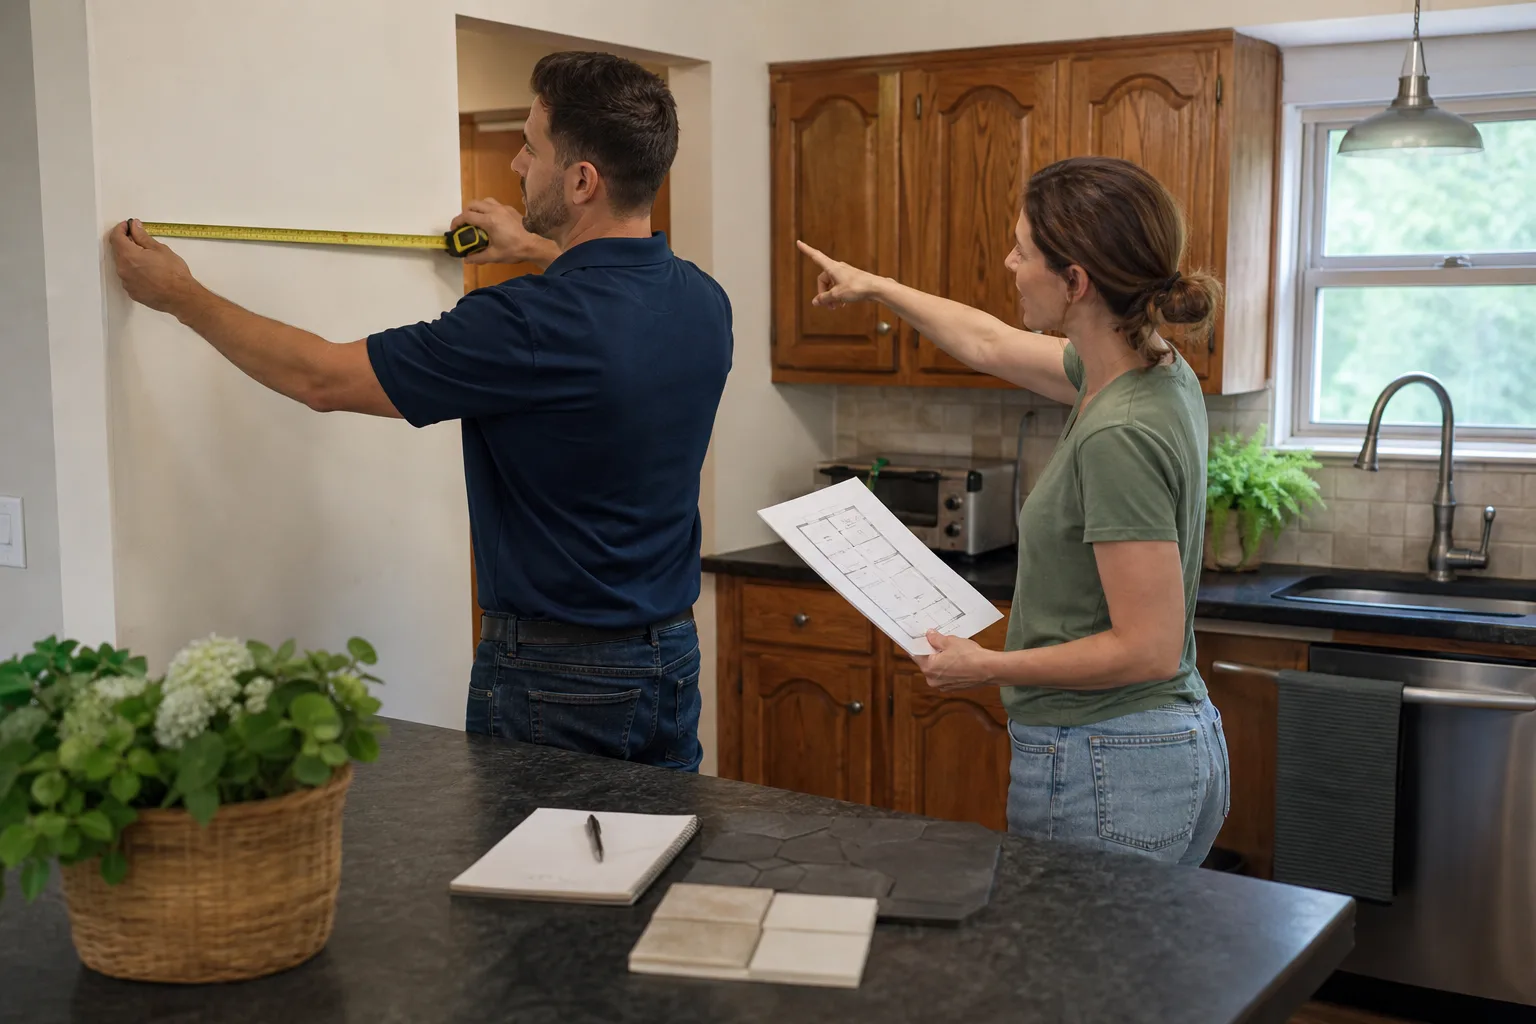
A real scope review produces three written documents before you pay a design fee: a written scope of work, a permit-required checklist, and an HOA submittal checklist. A contractor who hands you a rough estimate and a handshake hasn’t done the work yet. Rough estimates are how projects reprice at the door.
Squared away looks like this
At Bradford Remodeling Co Whitney, our pre-project protocol follows The Garrison Standard: written scope before any design fee, permit research completed before contract signing, and HOA submittal support included in the project management scope. The logic is simple. A written price cannot be firm until the scope is confirmed. Scope cannot be confirmed until the permit and HOA requirements are known. So we sequence it that way – research first, then scope, then a number in writing. That’s the framework The Garrison Code sets, and it’s why our Kitchen Remodeling projects don’t reprice mid-build.
What you should get from a scope meeting, in writing:
- A room-by-room scope of work with materials specified by brand and model.
- A permit-required checklist naming Clark County and the water district.
- An HOA submittal checklist with the board’s deadline and the documents they want.
- A load-bearing wall assessment (see below).
- A written price range tied to that scope – not a lump number that moves.

Before Any Layout Change: Load-Bearing Walls in Whitney Slab-Foundation Tract Homes
Many Whitney tract homes built in the 1980s and 1990s have center-of-home bearing walls that look identical to partition walls. Same drywall, same paint, same trim. The difference is what’s inside – and it matters before anyone touches a sledgehammer. Opening a bearing wall without an engineered beam and a permit isn’t a remodeling shortcut, it’s a structural problem, and Clark County will require it to be corrected.
The structural assessment step means identifying bearing walls before design. We read the original plans where available, confirm with the county record, and inspect the framing in the attic or crawl space if needed. That assessment goes into the written scope before a single cabinet is ordered. If your plan depends on opening a wall, that determination happens first, not after demo day.
What Does a Whitney Kitchen Remodel Cost, and When Is the Price Firm?
A full Whitney kitchen remodel typically runs $14,000 to $45,000. The range depends on layout changes, cabinet grade, and countertop material. A written price from us becomes firm once scope, permit, and HOA requirements are all confirmed – which is the whole reason we sequence research ahead of the number.
Line-item ranges for the work most Whitney kitchens actually need:
| Item | Whitney price range |
|---|---|
| Full kitchen remodel | $14,000-$45,000 |
| Small kitchen remodel | $9,000-$20,000 |
| Cabinet installation | $4,000-$13,000 |
| Countertop installation | $2,000-$6,500 |
| Backsplash installation | $800-$2,500 |
| Kitchen island installation | $3,000-$10,000 |
Materials that hold up in the Mojave
Whitney summers run past 100°F, UV is intense, and monsoon-season storms put real water pressure on flat and low-slope roof sections. In a kitchen, that means spec materials with manufacturer specs behind them, not builder-grade substitutions. We install a documented roster of premium brands – KraftMaid and Wellborn cabinetry, Cambria and Caesarstone surfaces, Kohler and Moen fixtures – so every specification is traceable and the manufacturer’s warranty backs our own. Where a kitchen wall touches an exterior or roof plane, we handle the stucco patching and tile work in the same scope, and use James Hardie where a hard exterior surface is the right answer.
What the 365-Day Done Right Promise covers
Every completed Bradford project carries a full-year written guarantee. If the work fails inside that window – a cabinet door that won’t sit, a countertop seam that opens, a fixture that leaks – we come back and correct it at no charge. The promise is written into your contract, not spoken at the door. Background-checked, uniformed technicians show up on every job, and a live person answers our phone 24 hours a day, seven days a week. Our technicians have up to 22 years of experience.
When Should You Actually Call a Contractor for a Whitney Kitchen Remodel?
Call after you’ve read your CC&Rs and confirmed the design-review sequence – or call us before, if you’d rather have the sequence mapped out first. What you shouldn’t do is hire a contractor who will pull a permit without verifying the HOA submittal requirements. That’s the single most expensive mistake Whitney homeowners make in a kitchen project, and it’s the one we’re built to prevent.
FAQs
Pulling your HOA’s CC&Rs and confirming the design-review submittal sequence, before hiring a contractor. Whitney’s master-planned subdivisions require written design-board approval for many changes, and a Clark County permit pulled without that approval can force demolition of completed work. Call (833) 620-4908 for a free estimate and we’ll help you map the sequence.
It depends on your specific HOA – some require design-board approval as a precondition to the county submittal, and others let both run in parallel with board approval gating the final inspection. Read your CC&Rs and confirm the sequence in writing with your board. Call (833) 620-4908 if you want us to review the requirements with you.
A full kitchen remodel in Whitney typically ranges from $14,000 to $45,000, with small kitchens at $9,000 to $20,000 and cabinet installation alone at $4,000 to $13,000. Your written price becomes firm once scope, permit, and HOA requirements are confirmed. Call (833) 620-4908 for an exact quote – estimates are free.
You don’t, until it’s assessed – many Whitney tract homes from the 1980s and 1990s have center-of-home bearing walls that look identical to partition walls. That assessment belongs in the written scope before design, not after demo. Call (833) 620-4908 and we’ll include the structural review in your scope meeting.
If you’d rather have it looked at, Bradford Remodeling Co Whitney offers a no-pressure assessment in Whitney – call (833) 620-4908. We’ll confirm your HOA sequence, complete the permit research, and put a written scope and price in your hands before any work starts. Return to our home page to see the full lineup of remodeling services.
Written by the team at Bradford Remodeling Co Whitney, serving Whitney, NV.