Free written scope consultation - allowances, timeline, and change-order rules on paper before a single trade is scheduled
Styles & brands we work with
- Kitchen remodeling
- Bathroom remodeling
- Home additions & ADU
- Roofing
- Windows & doors
- Driveway & pavers
- Fence
See the difference
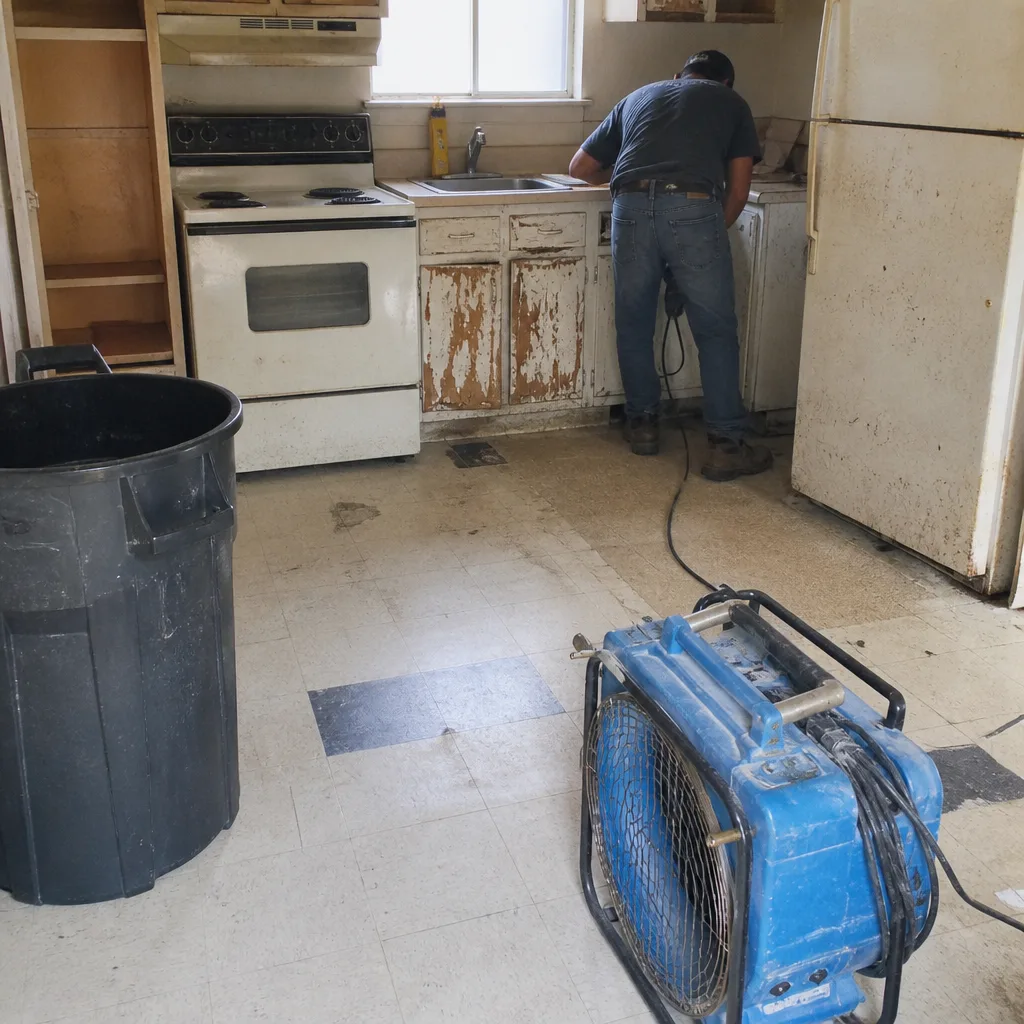 Before
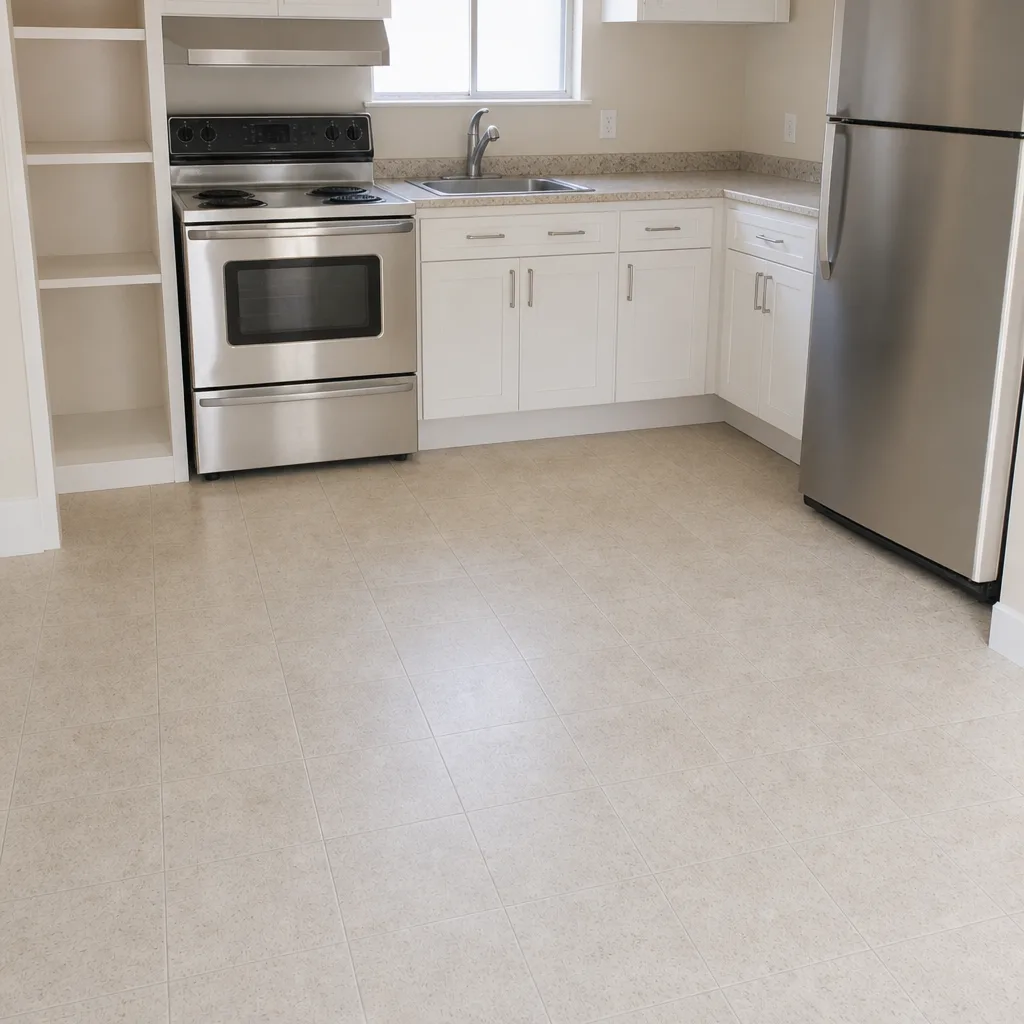 After
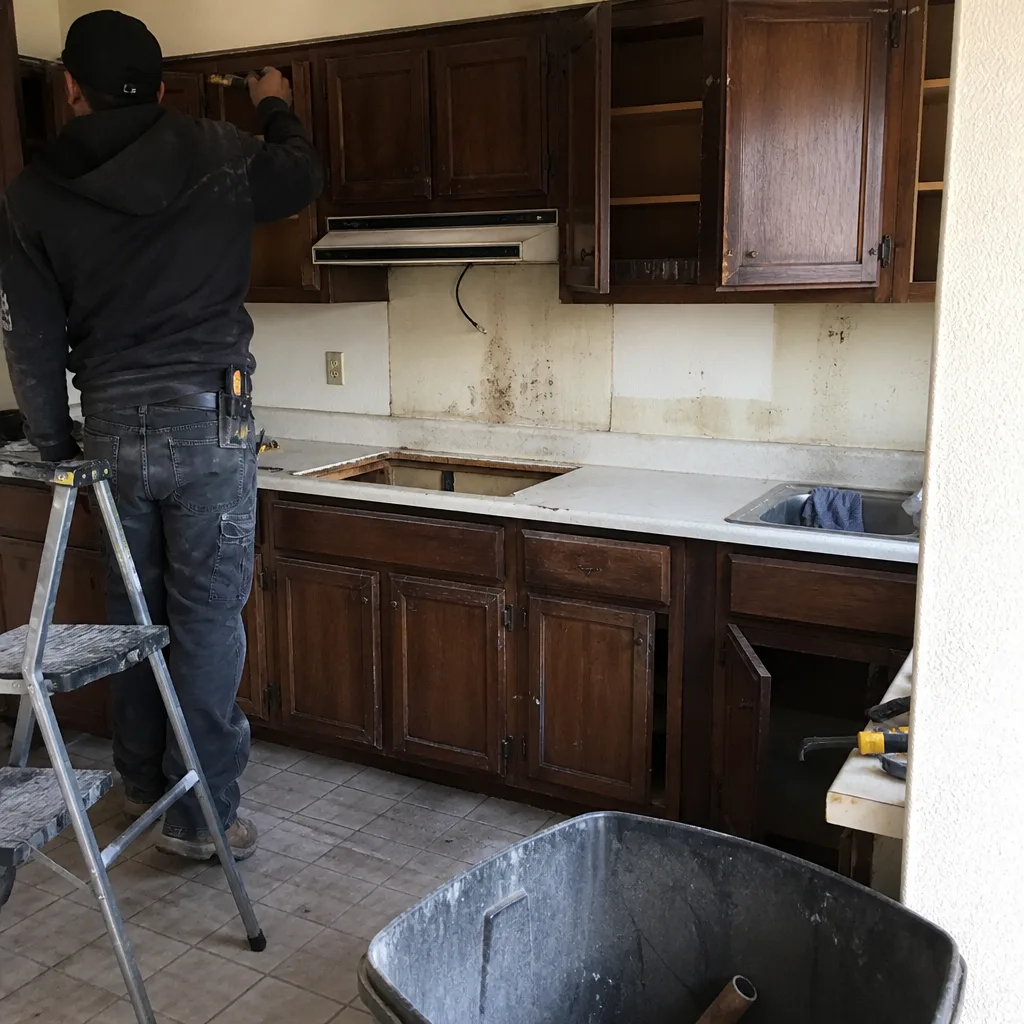 Before
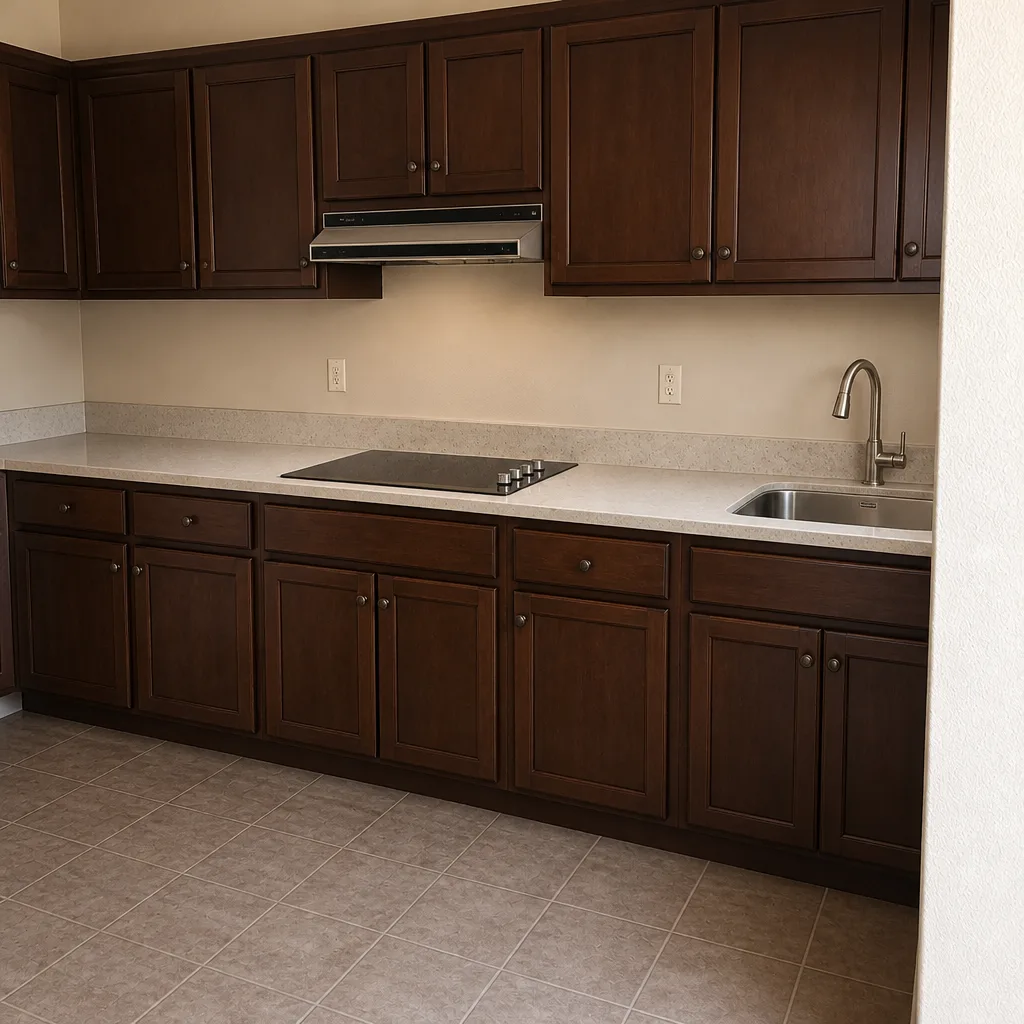 After
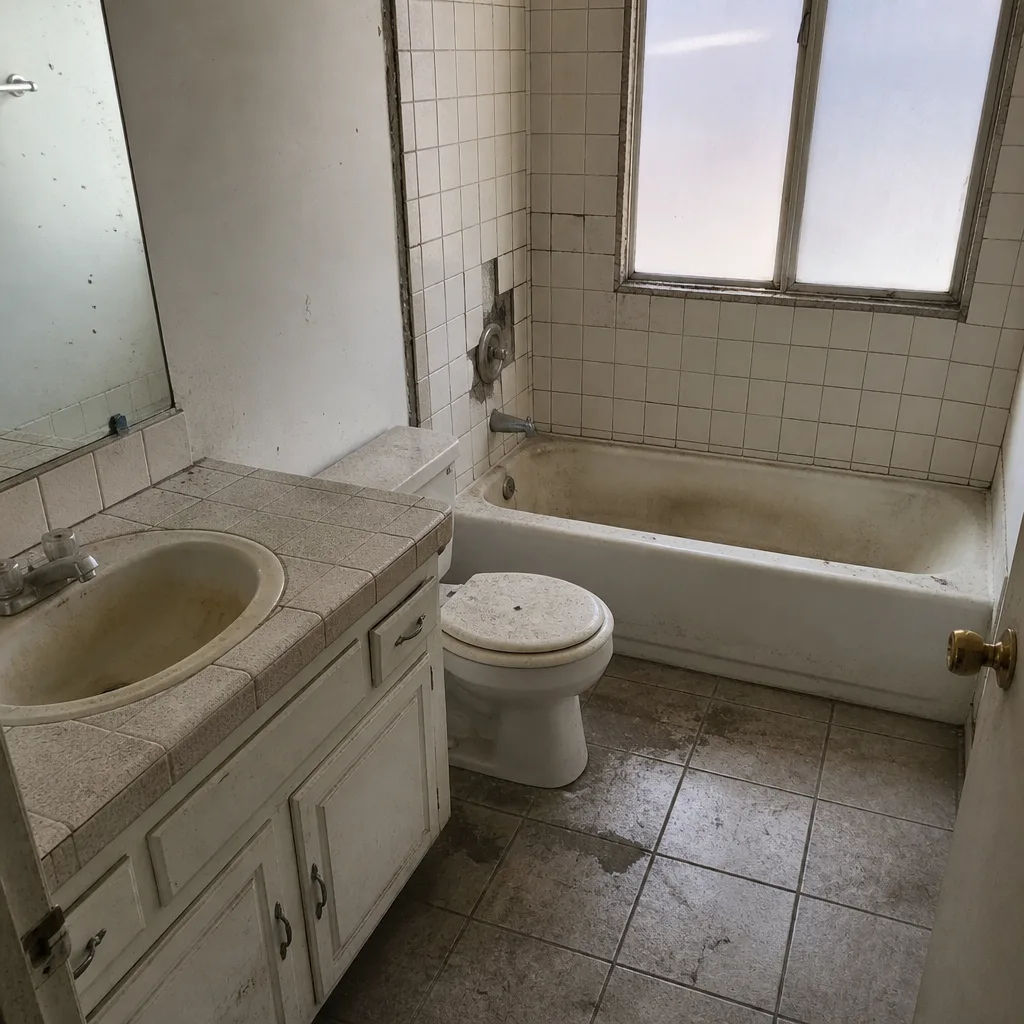 Before
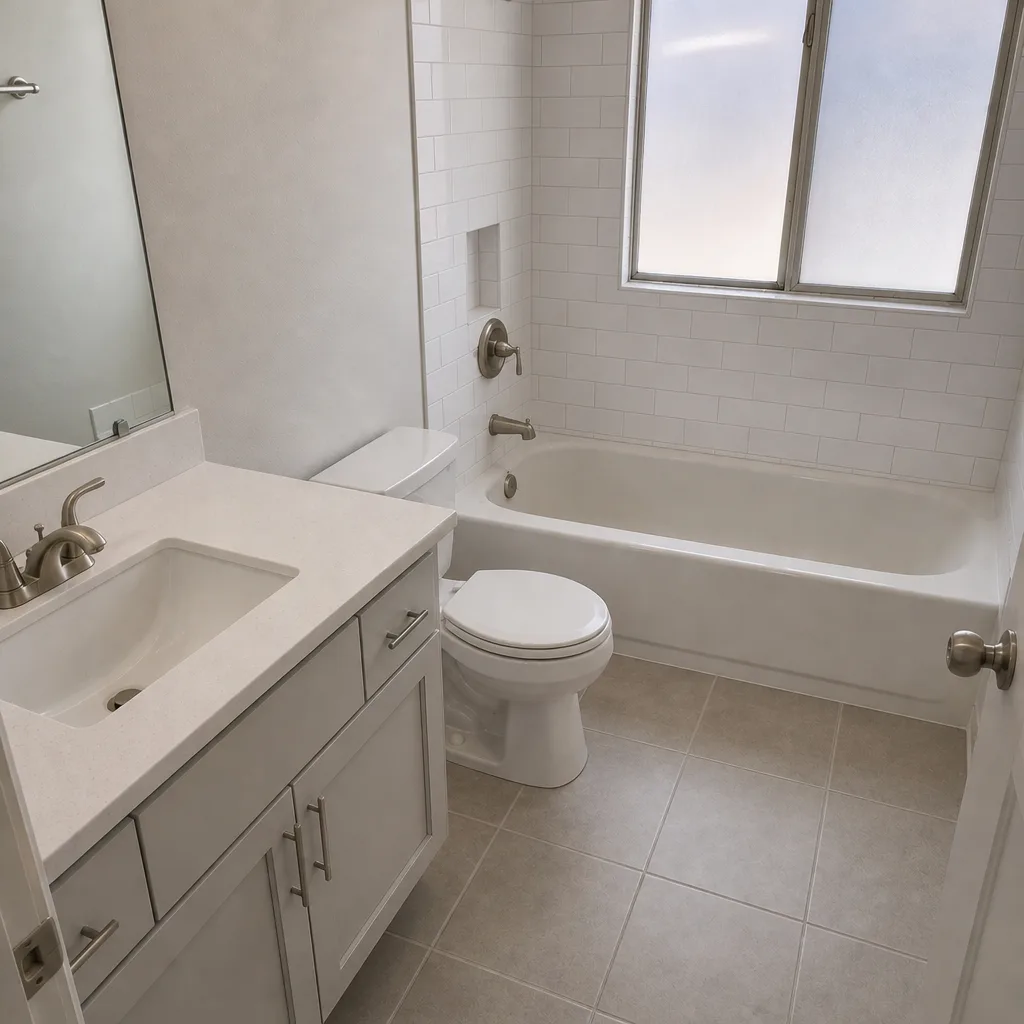 After
Kitchen Island Installation Cost in Whitney, NV: What the Slab Under Your Floor Adds to the Bill
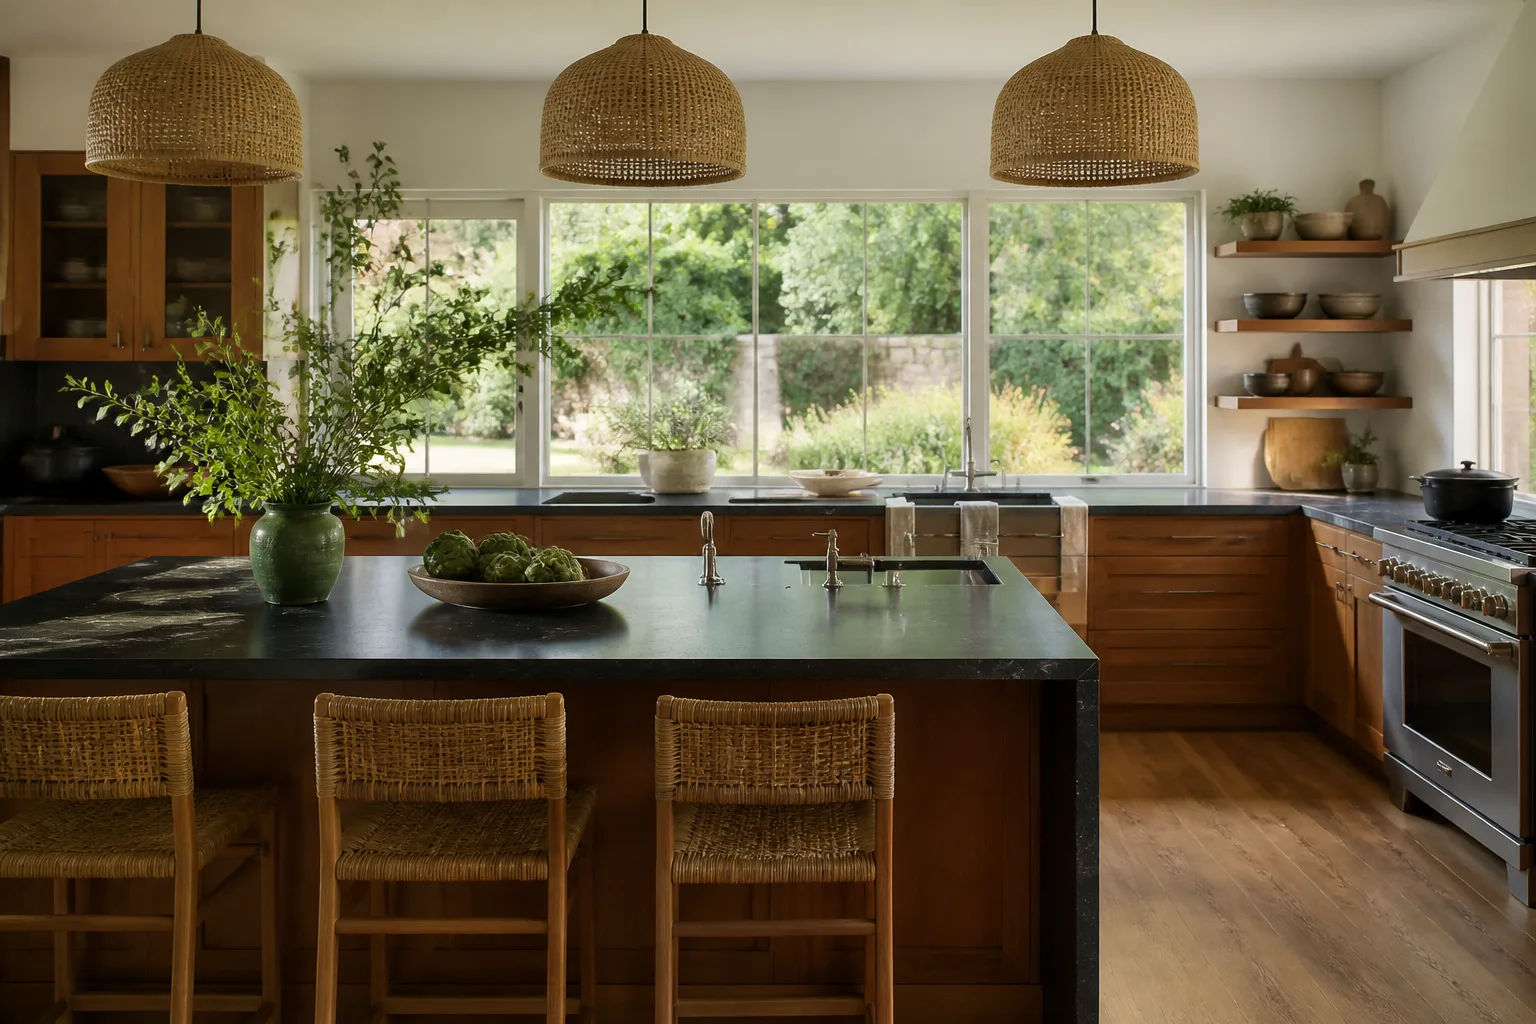
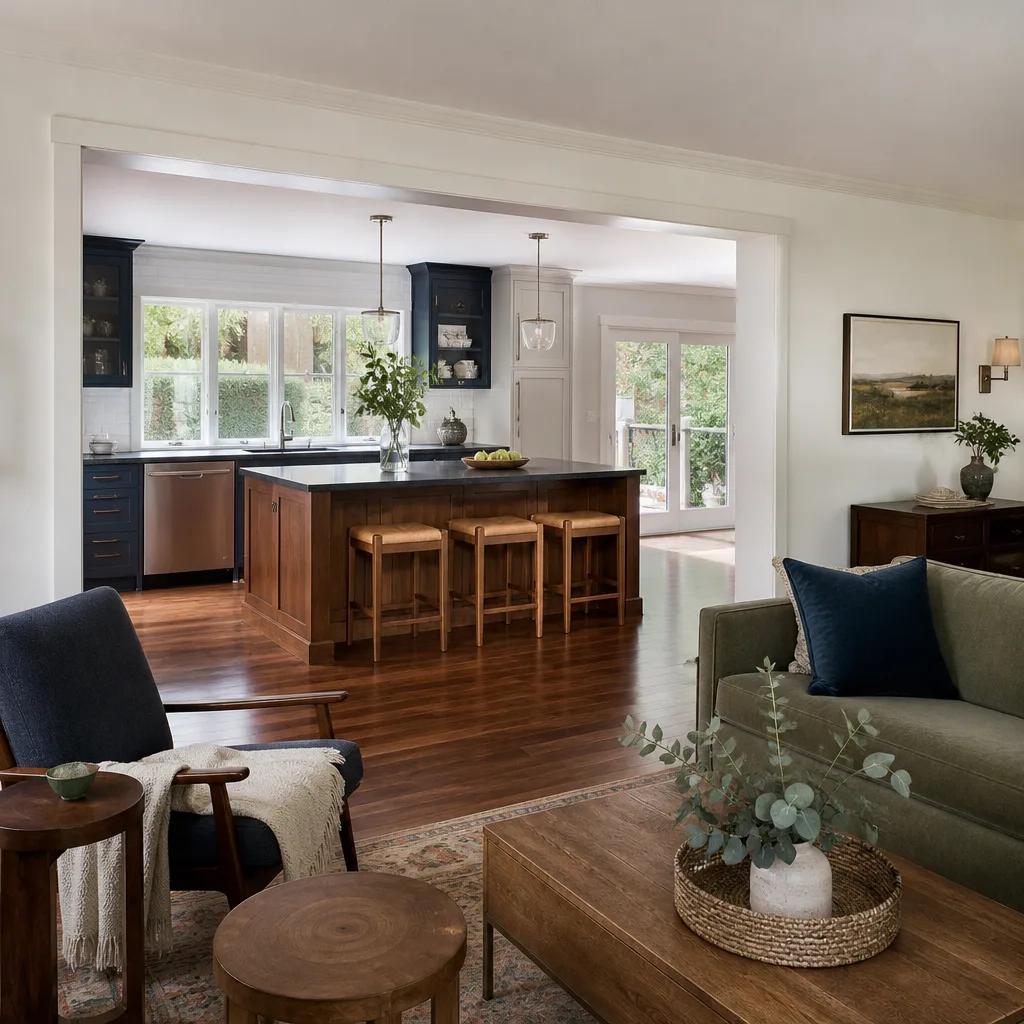
A freestanding island with no utility connections runs $1,800-$4,500 in Whitney. The same island wired for outlets and plumbed for a prep sink is a different job entirely: add a concrete saw cut, conduit burial, and a Clark County mechanical and plumbing permit, and you’re budgeting another $1,200-$2,500 before you pick a surface. Most cost guides skip that part. Call Bradford Remodeling Co Whitney at (833) 620-4908 for a written island quote that names every permit fee on its own line.
Key Takeaways
- Freestanding island, no utilities: $1,800-$4,500.
- Electrical only (outlets, no plumbing): $2,600-$6,200.
- Plumbing only (prep sink, no power): $3,000-$7,000.
- Full utility island (power and water): $3,500-$10,000, with slab work pushing toward the top.
- Clark County permit fees add roughly $150-$600 depending on how many trades the island triggers.
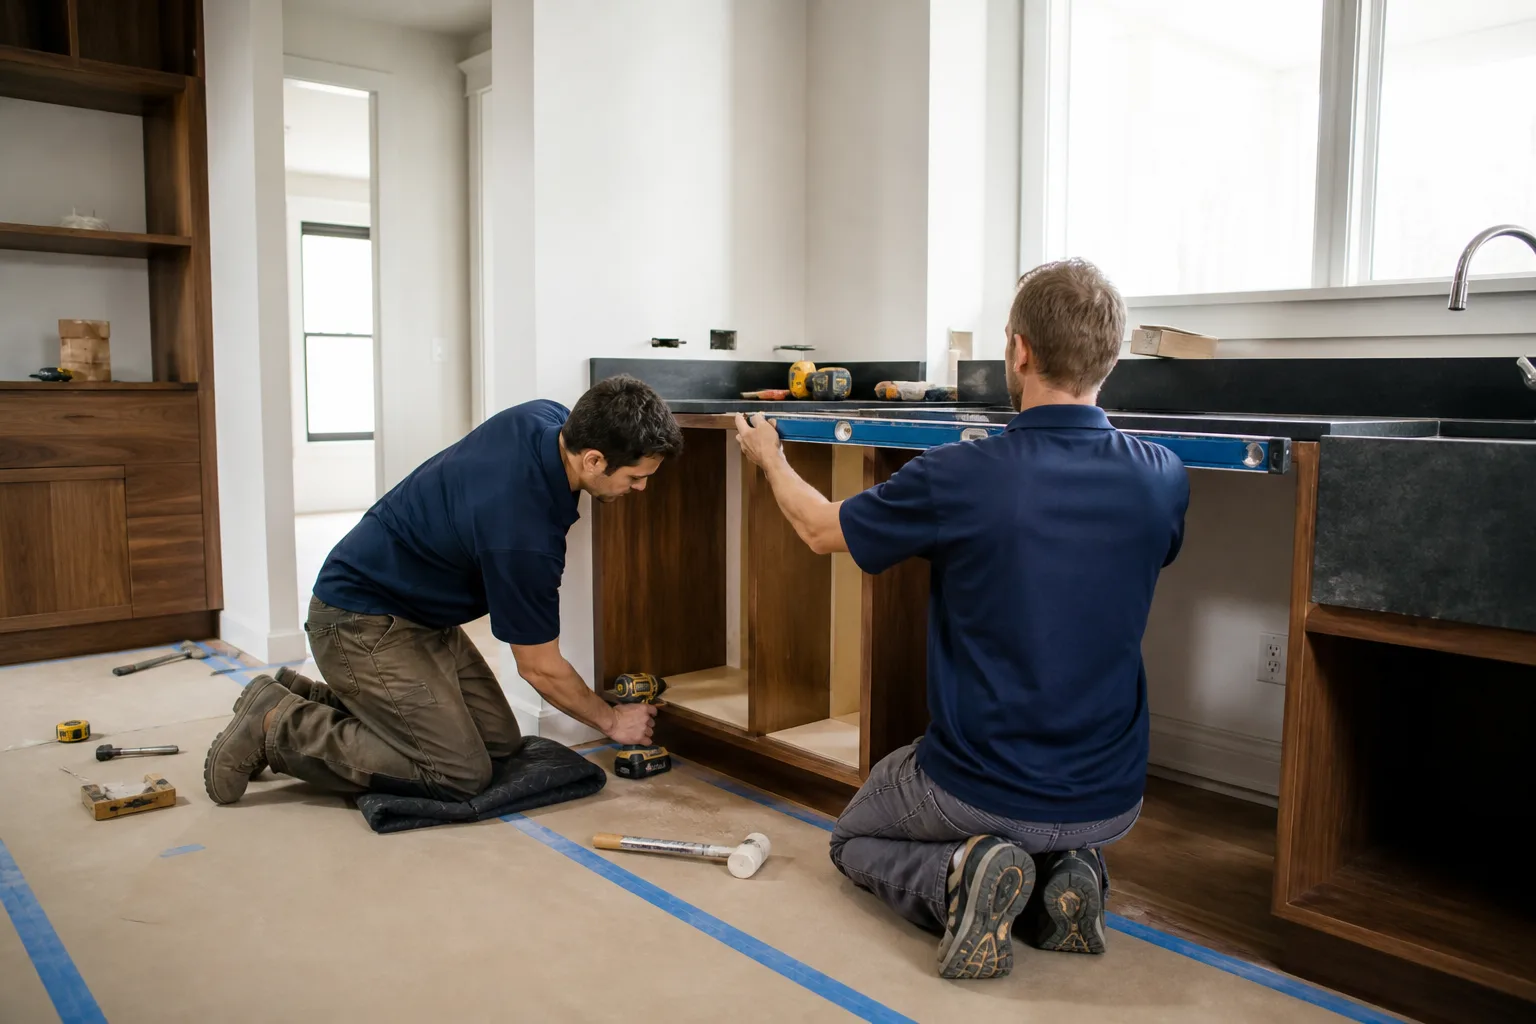
Why a Whitney Island Costs More Than the Cabinet Price
Whitney was built out mostly between the 1980s and 2000s as a master-planned unincorporated community, and the housing stock reflects that: tract homes on concrete slab foundations, stucco on wood frame, tile roofs. There’s no crawlspace and no basement. When you want a sink or a circuit in a new island, the wire and the water line have to travel under finished floor through solid concrete.
That’s the whole ballgame. In a home with a raised foundation, a plumber drops a line through the joist bay and you barely notice it on the invoice. Here, the process is a concrete saw cut, a trench, buried conduit or PVC, and a patch that has to cure and finish flush before tile or luxury vinyl goes down over it. We see it on nearly every island job in the 1980s-90s subdivisions off Whitney Ranch and Russell Road, where original kitchens were laid out tight and homeowners want a working island added after the fact.
Running exposed conduit along the baseboard and across the floor is the shortcut, and we don’t recommend it. It fails inspection in most configurations, it’s a trip hazard in a kitchen, and it looks like what it is. The cut-and-bury method is the by-the-book path, and it’s why the number is what it is.
Island Installation Cost by Scenario
Here’s how the four scenarios break down for a Whitney kitchen. These ranges cover the island itself plus the utility work, cabinet and surface included; they don’t include a full kitchen remodel, which we price separately.
| Scenario | What’s Involved | Typical Cost |
|---|---|---|
| Freestanding, no utilities | Cabinet base, countertop, toe kick, install; no saw cut, no permit beyond the base building permit | $1,800-$4,500 |
| Electrical only | Saw cut, conduit burial, dedicated circuit, outlets, patch; Clark County electrical permit | $2,600-$6,200 |
| Plumbing only | Saw cut, supply and drain line, venting, patch; Clark County plumbing permit | $3,000-$7,000 |
| Full utility (power and water) | All of the above, coordinated under one scope; combined electrical and plumbing permits plus MEP sign-off | $3,500-$10,000 |
A prep sink adds its own line item on top of the island: a quality undermount bar sink from Blanco or a comparable brand, plus a faucet from Moen or Delta, typically lands in the $400-$900 range installed. That’s separate from the plumbing rough-in. The surface you choose matters too. A Cambria or Caesarstone top on an island in the 6-foot range usually runs $1,400-$3,200 depending on edge profile and overhang; a laminate or butcher block top can come in well under that. We itemize these so you can see exactly where the money goes.
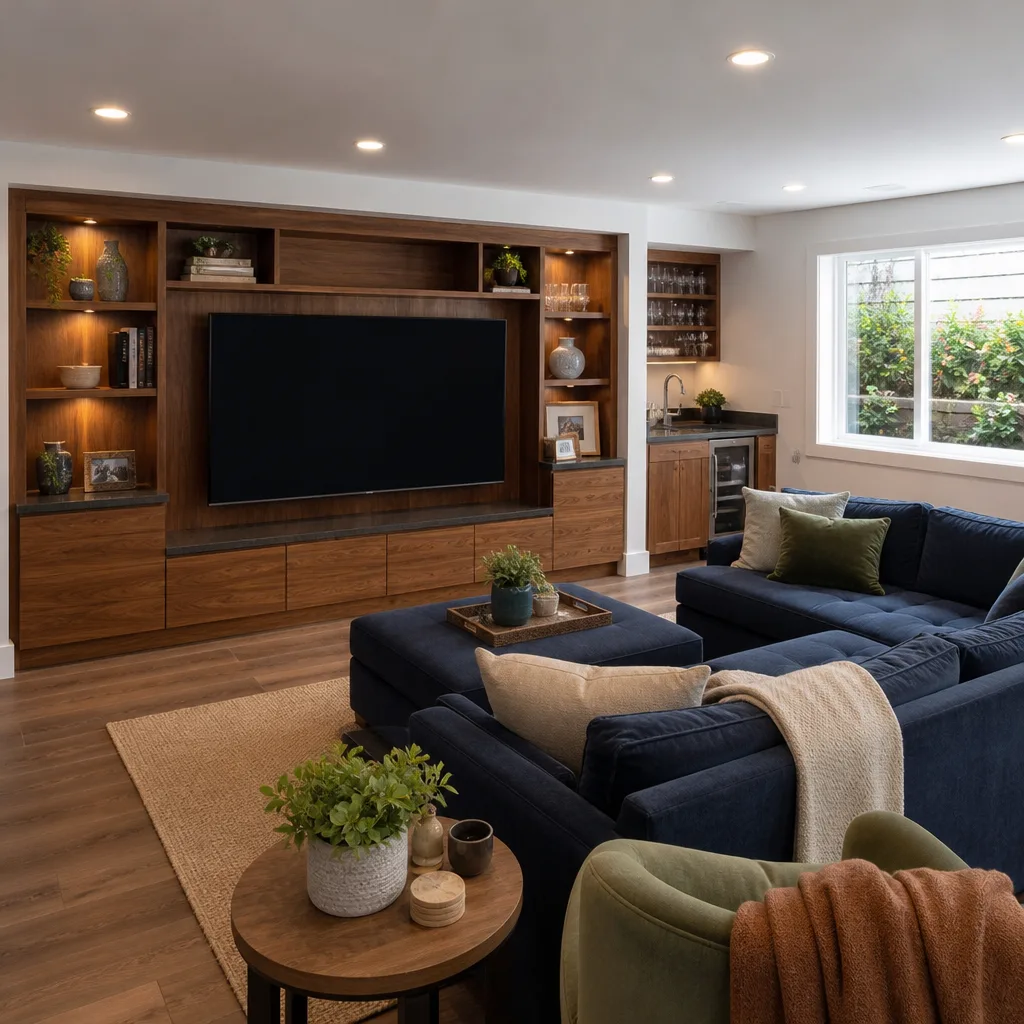
Clearance and Footprint in Whitney Tract Kitchens
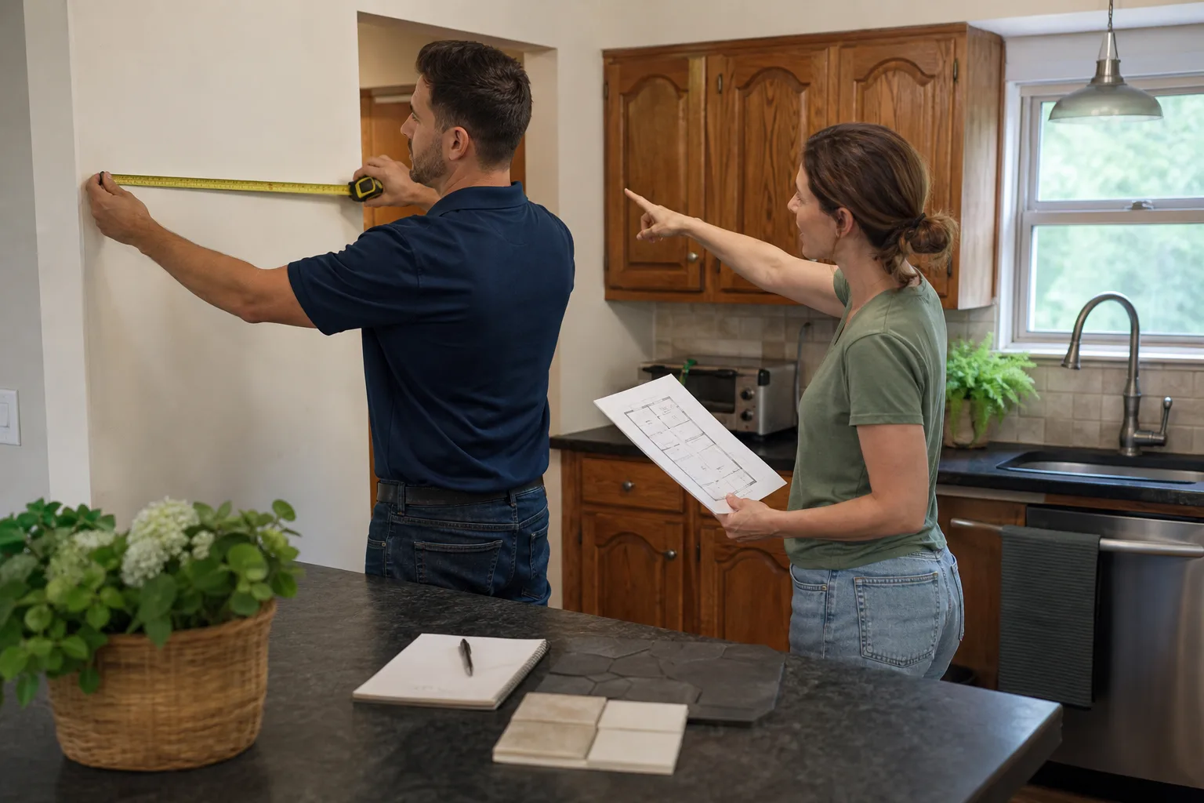
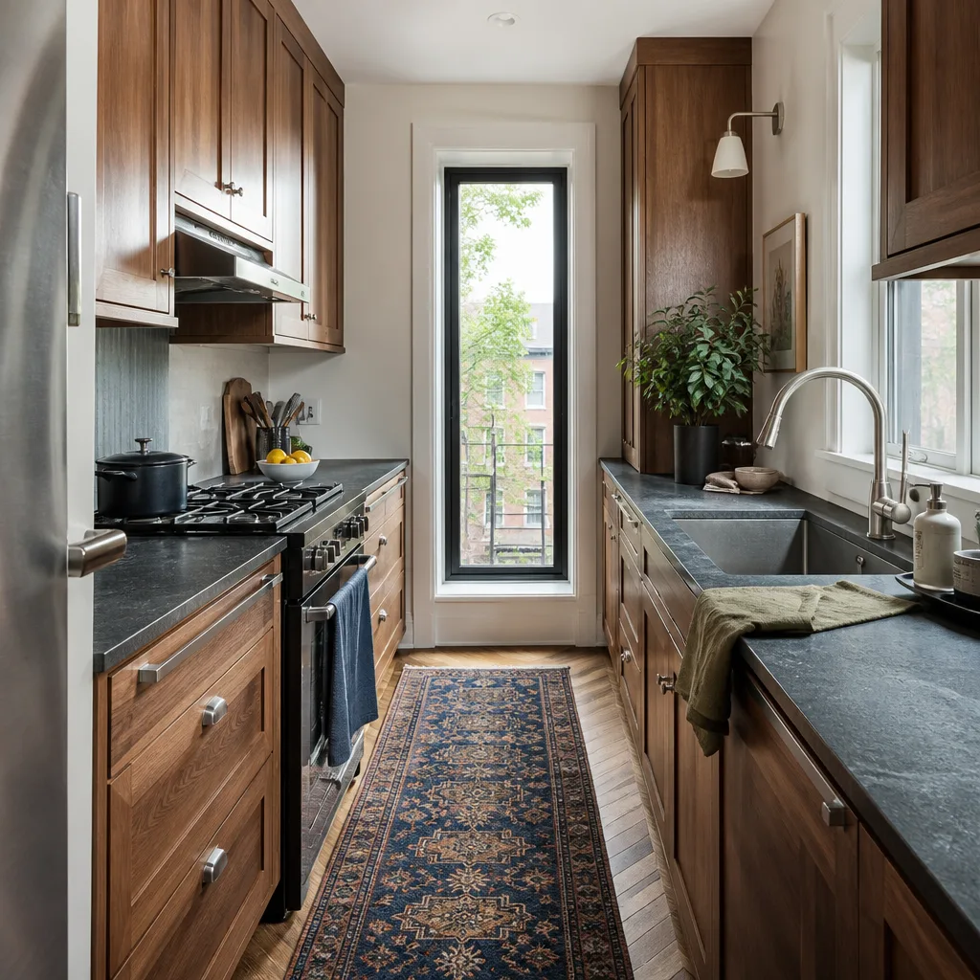
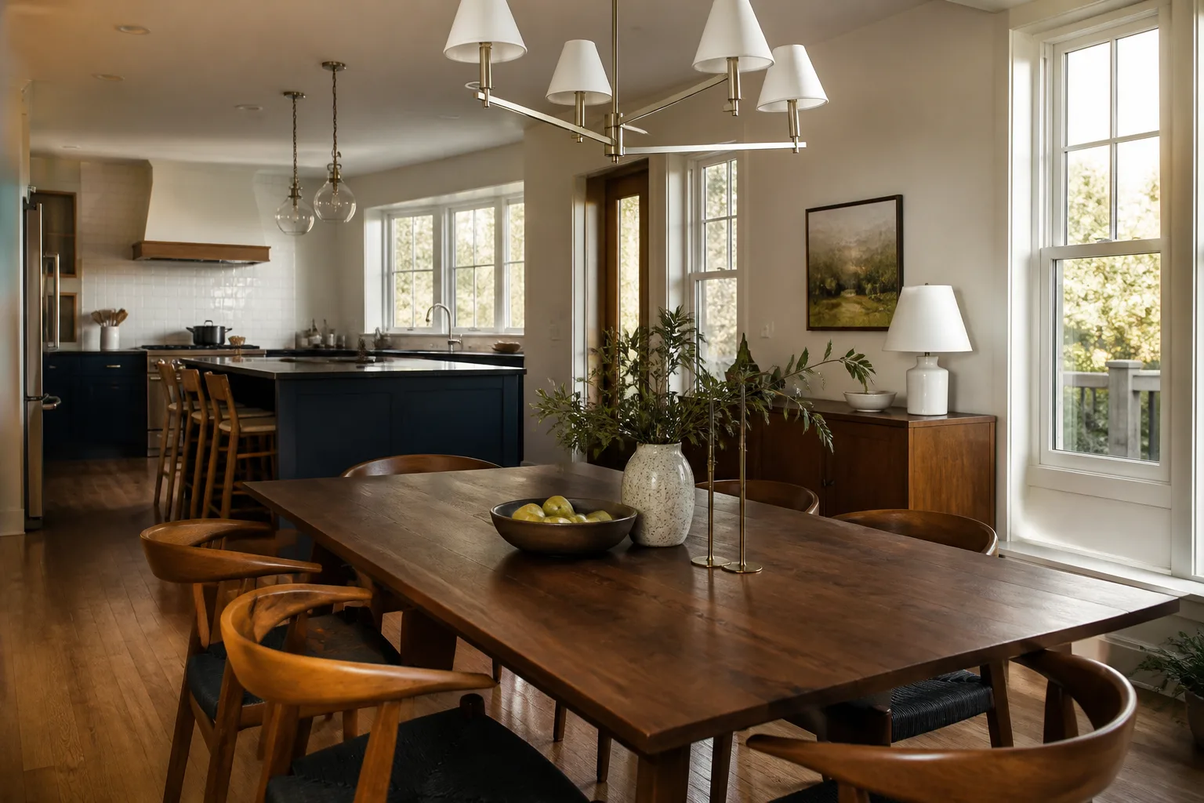
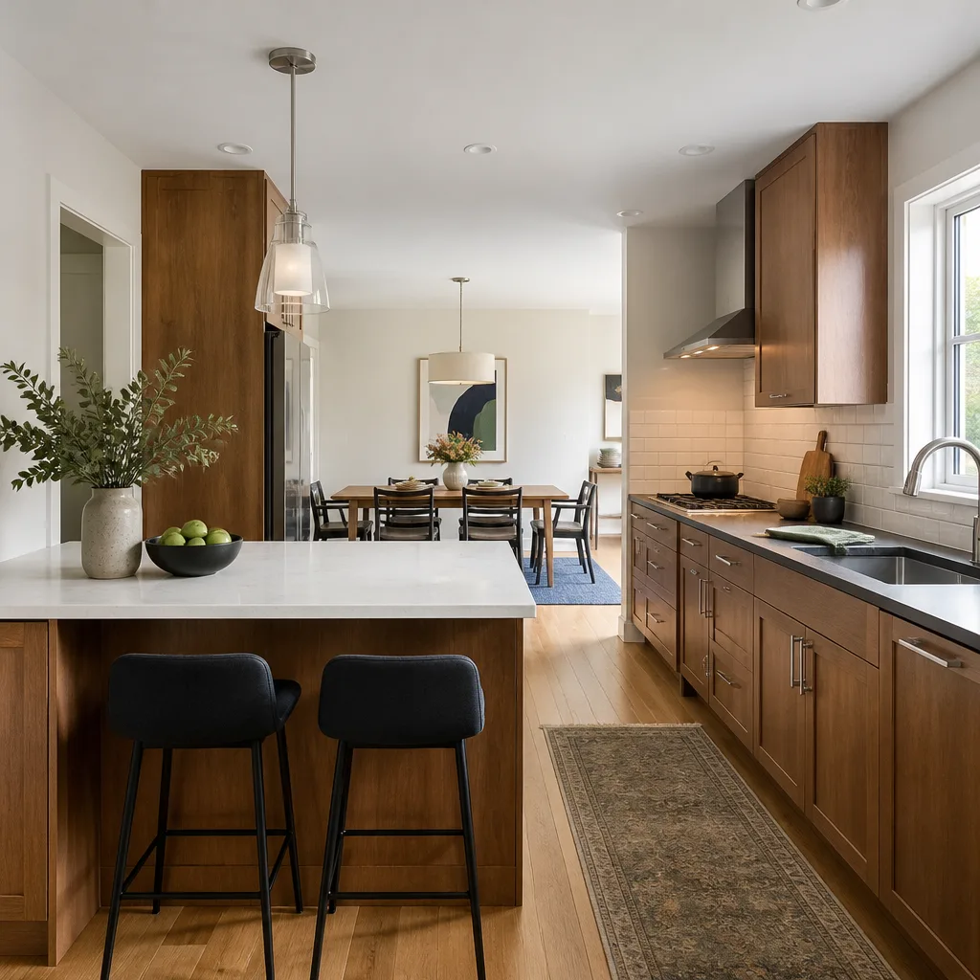
Most Whitney tract-home kitchens run 10 to 12 feet wide along a galley or L-shape wall. That’s a real constraint. A standard island needs 36 to 42 inches of clearance to the counter behind it for a comfortable work aisle; drop below 36 and the kitchen starts to feel like a hallway. In a 10-foot-wide galley, a 30-inch-deep island eats most of the walkway. We measure before we quote, and sometimes the honest answer is a shallower island, a peninsula, or a rolling cart instead of a fixed island.
That measurement call is part of why we put the price in writing before any work starts. If the footprint doesn’t work, you find out on paper, not after the cabinets are ordered. It’s the same approach we take on a full Kitchen Remodeling in Whitney project: scope documented, price fixed, no numbers that move once the crew is in your house.
The Clark County Permit Question Nobody Puts in the Cost Guide
Because Whitney is unincorporated, every permit here goes through Clark County, not the City of Las Vegas. Water district plan checks come along with it. This trips up contractors who work mostly inside city limits and assume the city process carries over. It doesn’t.
What gets triggered depends on your scenario:
- Freestanding island: usually folded into a standard building permit if one is already open for the project.
- Electrical only: Clark County electrical permit. Budget $150-$350.
- Plumbing only: Clark County plumbing permit. Budget $150-$400.
- Full utility: both permits, plus the MEP (mechanical, electrical, plumbing) plan review that combining trades requires. Budget $300-$600 total.
Permit fees are the line most homeowners get surprised by after the contract is signed. Our written price names them as a line item up front, so the permit cost is inside the number you agreed to, not added at the door.
What the Written Price and the Guarantee Actually Cover
Bradford Remodeling operates under The Garrison Standard: a written price before any work begins, every time, with no exceptions. For an island job that price includes the cabinet base, the surface, the electrical and plumbing rough-in, the concrete patch, the permit fees, and the cleanup. You’ll see each one broken out. Nothing gets added mid-project because it “came up.”
Every completed island carries the 365-Day Done Right Promise. If the work fails within a full year of completion, we come back and correct it at no charge. If a supply line seeps under the floor or an outlet loses its connection, that call is on us. Our technicians have up to 22 years of experience, and every one of them is background-checked and uniformed, so you know who’s walking through your door before the crew arrives. A live person answers the phone 24 hours a day, not a voicemail loop.
When we close a job, the site is clean, the scope is documented, and you hold a signed written guarantee in your hand. That’s what squared away looks like. If your island is part of a larger refresh, we also handle cabinetry from KraftMaid and Wellborn, and counterpart surfaces, under the same written terms; see our Kitchen Remodeling service page for the full picture. And you can start from our home page if you’re still mapping out the whole project.
FAQs
Kitchen island installation in Whitney runs $1,800-$4,500 for a freestanding island and $3,500-$10,000 for a full-utility island with a sink and outlets. The spread comes from slab penetration, permits, and surface choice. Call (833) 620-4908 for an exact written quote on your kitchen.
Yes, any island with electrical or plumbing requires a Clark County permit, since Whitney is unincorporated and permits don’t run through the City of Las Vegas. A freestanding island with no utilities may fall under an existing building permit. Expect $150-$600 in permit fees depending on the trades involved. Call (833) 620-4908 and we’ll tell you exactly which permits your island triggers.
Because the water and drain have to run under solid concrete, which means a saw cut, a trench, buried PVC and supply line, and a patch that finishes flush before flooring goes back down. That process explains most of the $1,200-$2,500 jump over a freestanding island. Detailed scope in writing is the way to keep that cost predictable; call (833) 620-4908 for yours.
Usually, yes, though the island may need to be shallower than standard to keep 36 inches of clearance in a 10-foot-wide galley. We measure before we quote and tell you straight if a peninsula makes more sense. Call (833) 620-4908 for a free estimate and a footprint check.
Get Your Island Priced in Writing
If you’re ready to stop guessing what the slab under your kitchen will add to the bill, Bradford Remodeling Co Whitney will measure the space, confirm the permit path through Clark County, and hand you a written price before a single tool comes out. Free estimates, a live person on the line, and a full-year written guarantee on the finished work. Call (833) 620-4908 today.
Written by the team at Bradford Remodeling Co Whitney, serving Whitney, NV.
What Our Customers Say
"Primary bath redo. Tile is straight, shower pan was flood tested, and the vanity fits perfectly."
- Tricia S."Kitchen remodel run by a veteran-owned crew. They started on the day promised, kept the site clean, and gave weekly updates. New cabinets and counters look great."
- Alan M."Fixed price, written scope, and no surprise charges."
- Wes D.