


Free written scope consultation - allowances, timeline, and change-order rules on paper before a single trade is scheduled
Styles & brands we work with
- Kitchen remodeling
- Bathroom remodeling
- Home additions & ADU
- Roofing
- Windows & doors
- Driveway & pavers
- Fence
See the difference
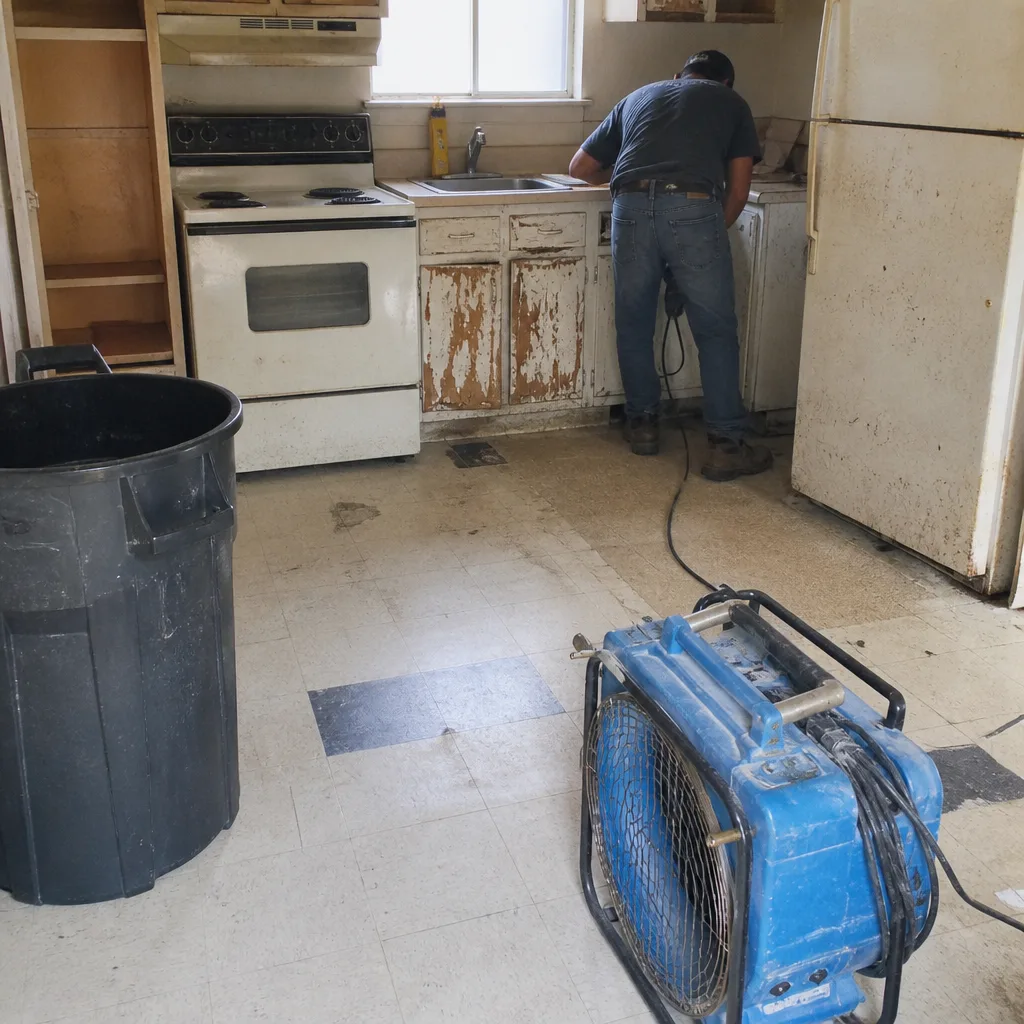 Before
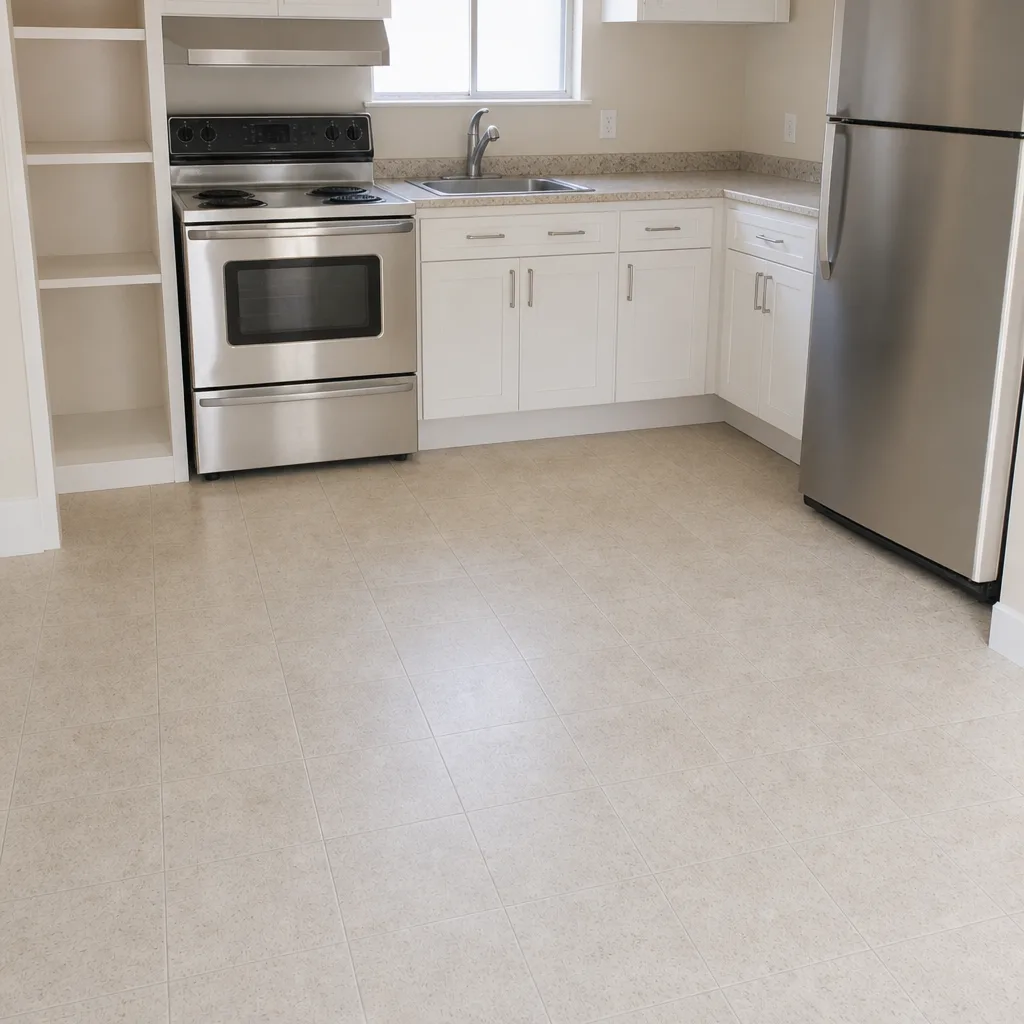 After
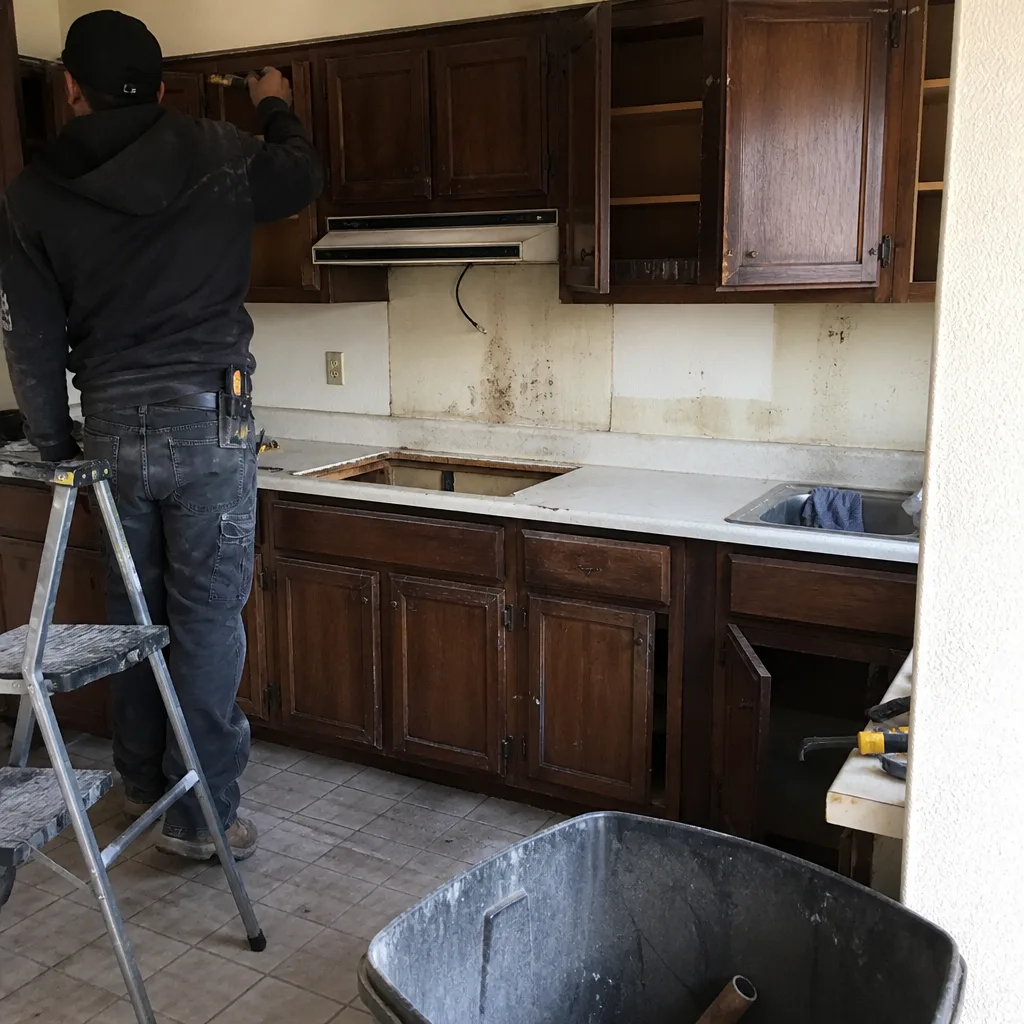 Before
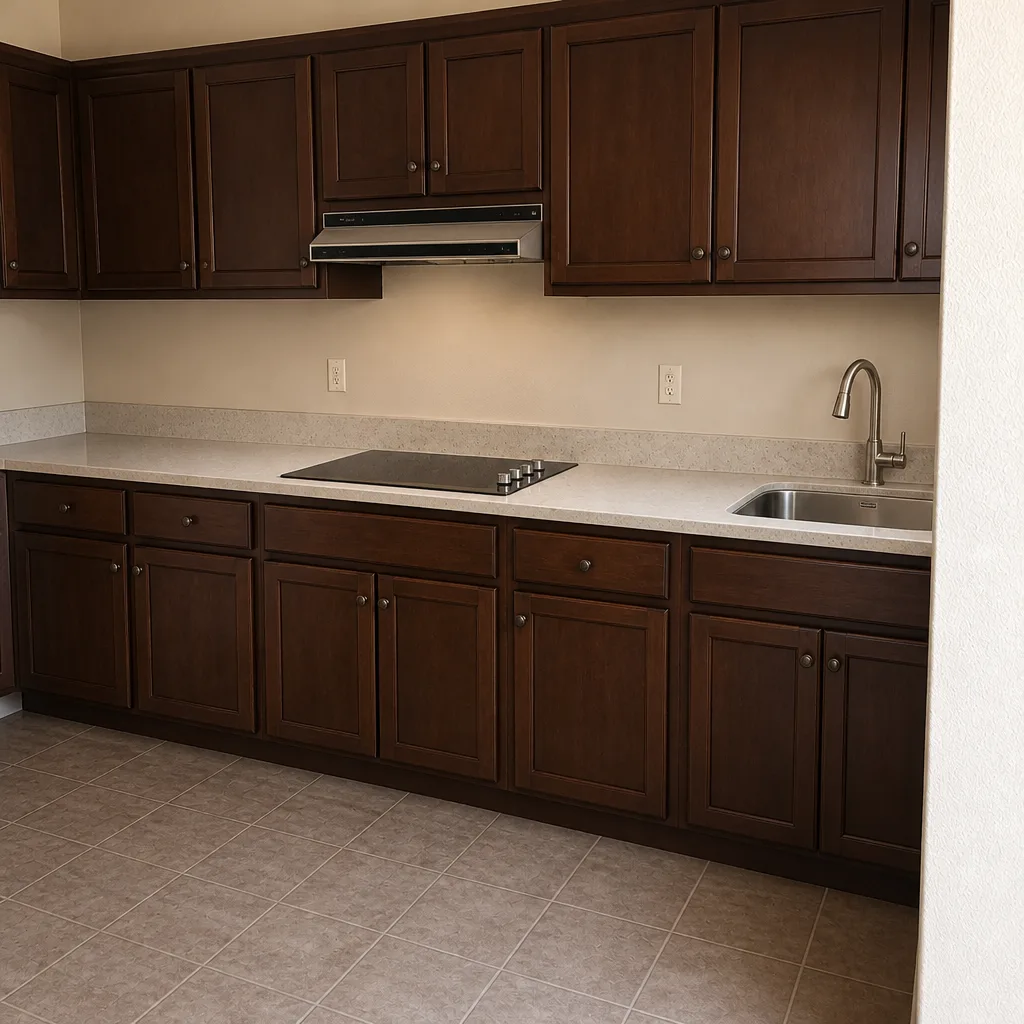 After
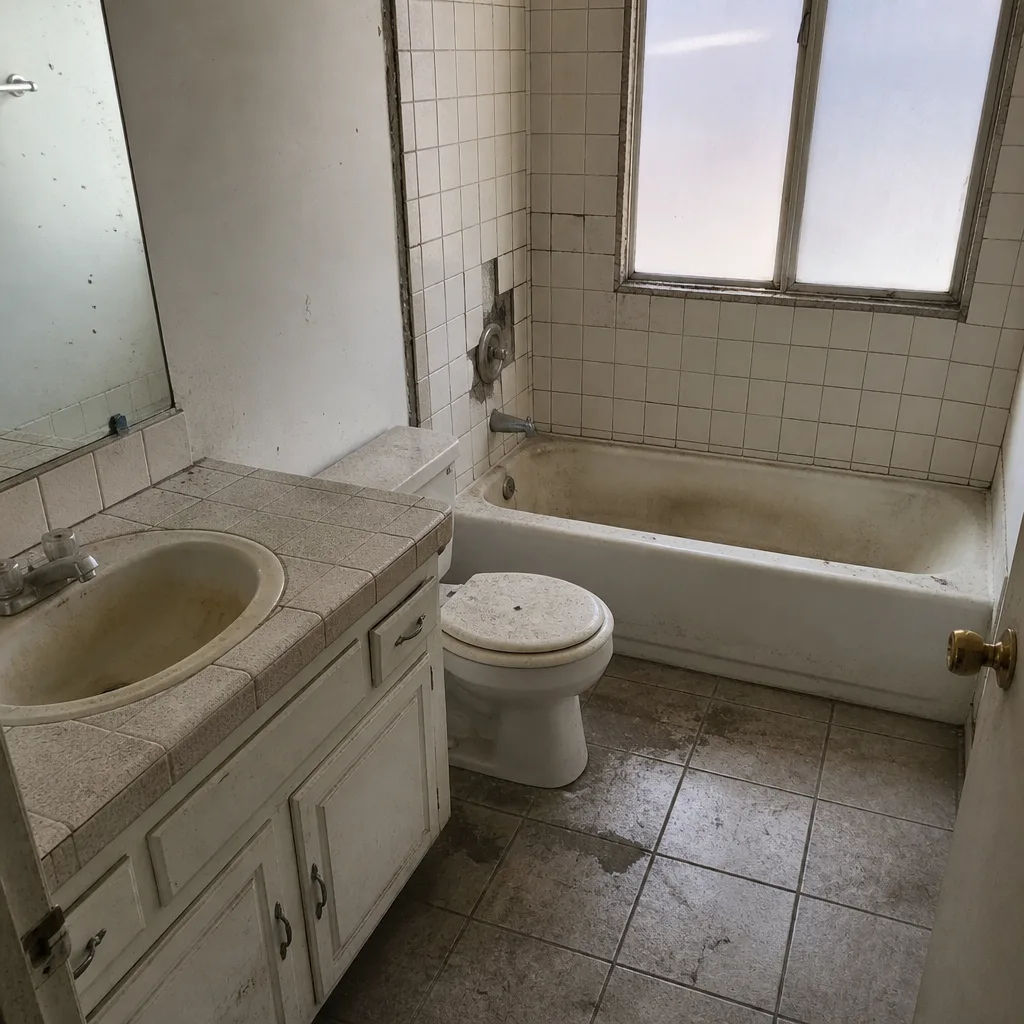 Before
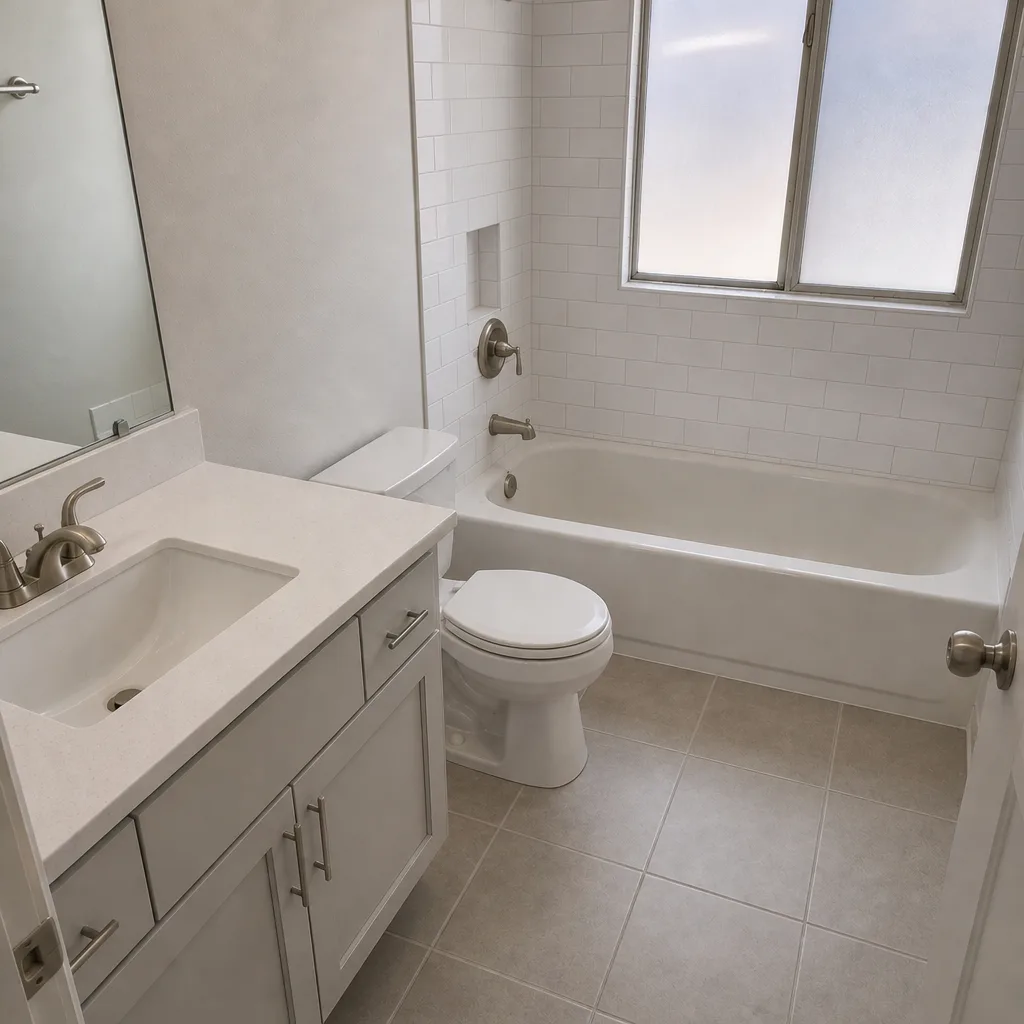 After
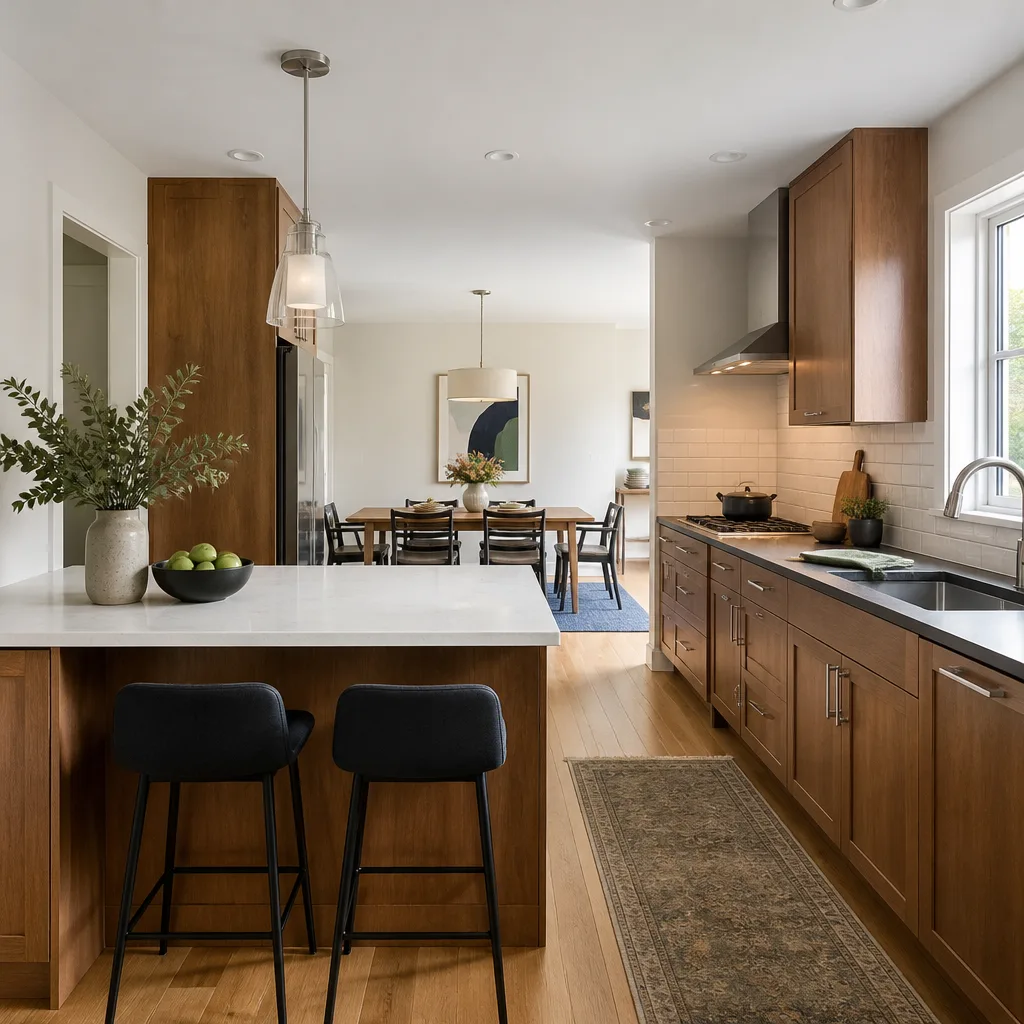
Kitchen Island Installation in Whitney, NV
Kitchen island installation in Whitney, NV typically costs $3,200 to $9,500 depending on size, whether plumbing or electrical gets moved, and the surface you choose. A stock island on an existing slab can wrap in a few days; a full island with a sink, a dishwasher rough-in, and a Cambria or Caesarstone top runs longer and prices higher. We give you a written price before any work starts, so the number you read is the number you pay.
An island is the hardest-working square of floor in your kitchen. It’s where homework happens, where someone stands to chop onions while someone else loads the dishwasher, and where the traffic from the hallway to the pantry naturally bottlenecks. Getting it wrong means a kitchen that looks fine in photos and fights you every morning. Getting it right takes a measuring tape, a look at the joists below, and an honest talk about what a Whitney kitchen of this age actually supports. Bradford Remodeling Co Whitney does that talk up front. Reach us any time at (833) 620-4908 – a live person answers, day or night.
We handle this work as a focused piece of Kitchen Remodeling, which means the island isn’t designed in a vacuum. The same team that thinks through your island’s electrical and plumbing is thinking about your cabinet layout, your flooring transition, and where the light switches land when it’s done.

Key Takeaways
- Most Whitney island installs land between $3,200 and $9,500, with the biggest swing coming from whether plumbing and electrical get relocated.
- Whitney’s slab-on-grade construction and hot summers matter here – they shape anchoring choices, material tolerances, and ventilation.
- Every job gets a written price before the first tool comes out, backed by the 365-Day Done Right Promise and its full-year written guarantee.
- Our technicians have up to 22 years of experience, are background-checked, and arrive in uniform.
When You Need Kitchen Island Installation
Homeowners call us about islands for a handful of recurring reasons. Some of these are obvious from the first step into the kitchen; some only surface when you start sketching where the island would actually sit. The common threads:
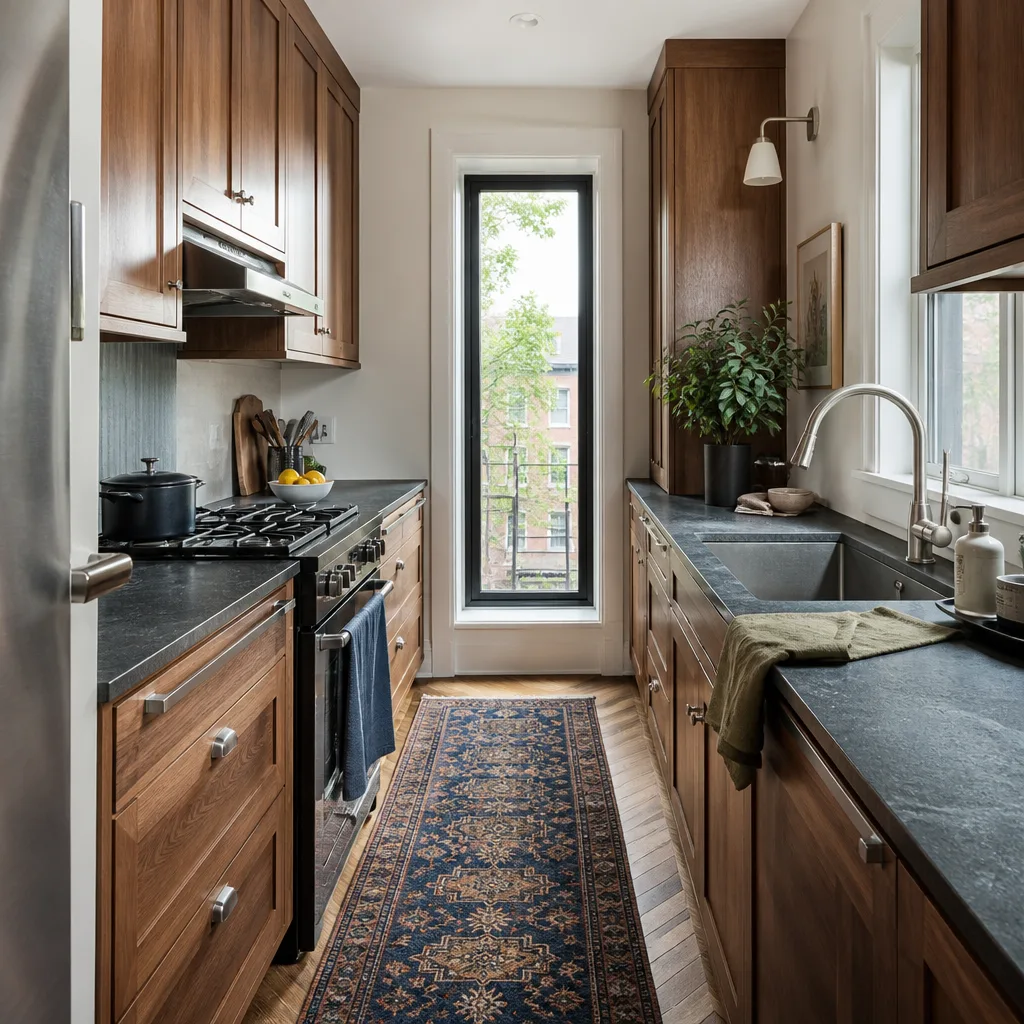
- You’re modifying a kitchen plan and the existing layout has no work surface left. The house may have been built with a galley layout that works for two people and falls apart at a Saturday breakfast. Adding an island where there was never one is a common rebuild in Whitney’s older single-story neighborhoods.
- You want to move the mid-room island that’s fighting the traffic. Plenty of Whitney homes have an island that was specified a foot too far toward the hallway. Rebuilding it in place with corrected dimensions is often cheaper than living with the bottleneck for another decade.
- You’re adding a sink, a cooktop, or a dishwasher to the island. That means plumbing and electrical, and it also means coordinating them with the rest of the kitchen. Islands with fixtures are a much different project than standalone islands without.
- The current island is a stock cabinet that didn’t hold up. Particle-board-based islands in a hot, dry climate like ours can swell and separate at the joints. Homeowners don’t always see it until a door won’t close, and rebuilding with KraftMaid or Wellborn cabinetry is a common path forward.
- You’re designing a new kitchen from zero and want the island set correctly the first time. If the kitchen is already getting a major rebuild, the island should be sized to the traffic flow, not to whatever cabinet carcass the catalogs push.
- You want a specific countertop material and the current island can’t carry it. Big-box base cabinets are often under-built for a Cambria or Caesarstone slab over 6 feet long. The island needs a substrate that matches the surface, and that’s a rebuild, not a resurface.
Our Kitchen Island Installation Process
Our process is disciplined because the alternative is expensive. It follows the same sequence for a small stock island and a full custom build with a sink and a cooktop – the size changes, the steps don’t.
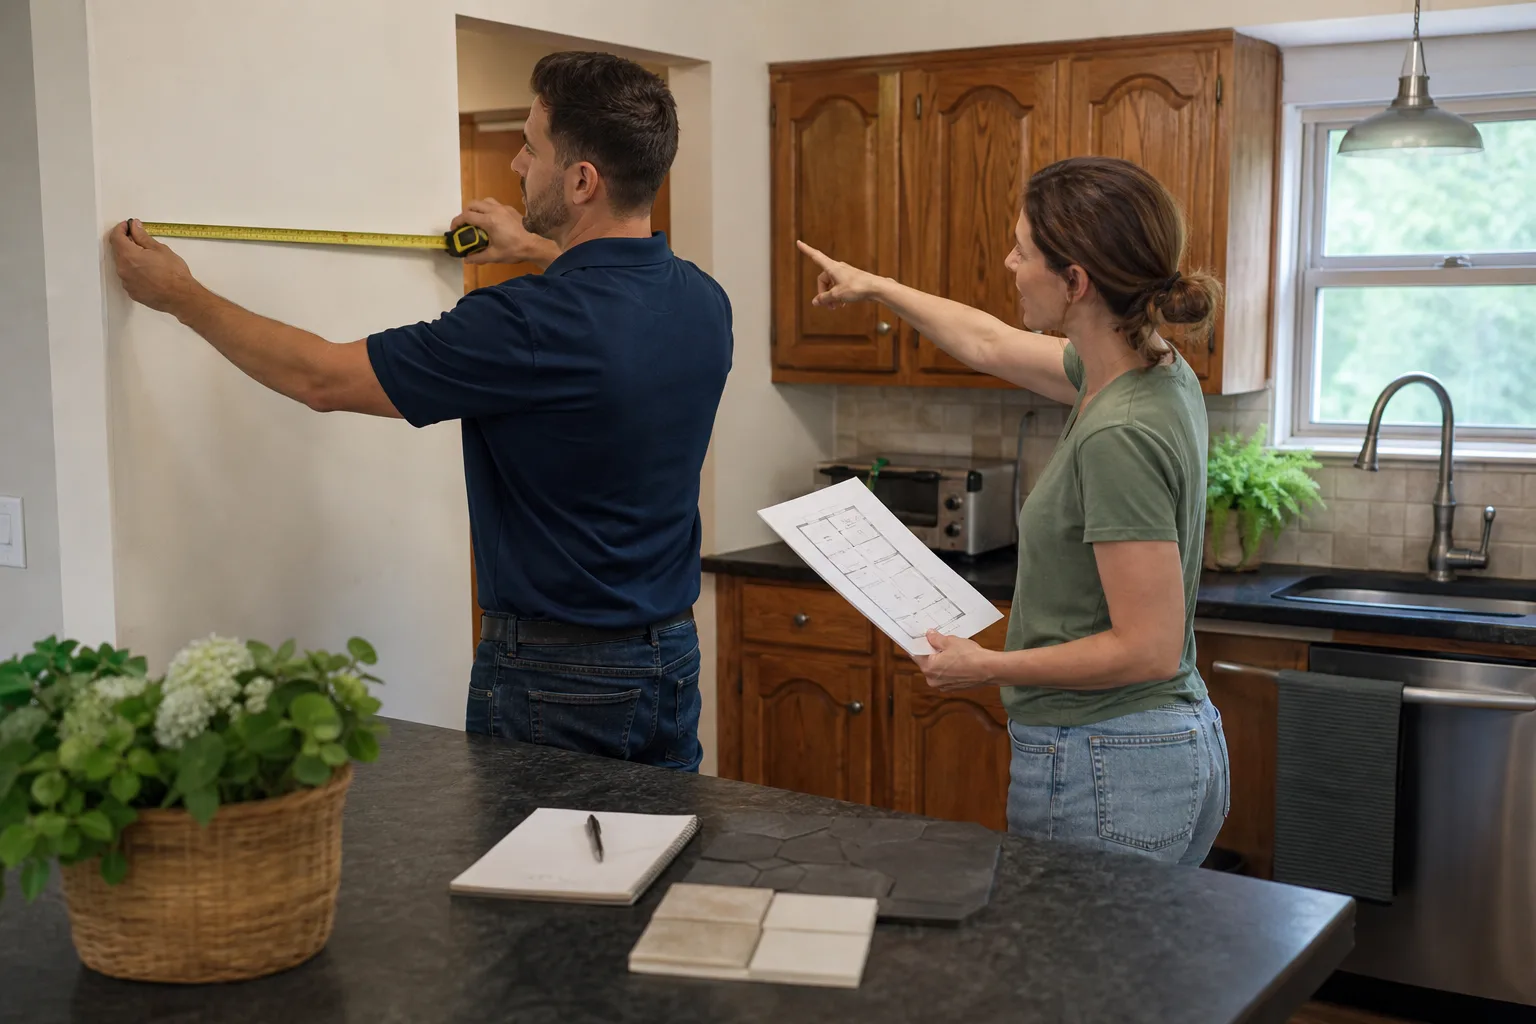
- On-site measurement and joist check. We measure the room, measure the door swings, and look at what’s underneath the island footprint. Whitney’s slab-on-grade construction means anchoring is straightforward, but the plumbing stub locations and any ceiling ventilation path have to be identified before anything gets designed. If your house has a slab with no under-slab access, we plan plumbing and electrical to stay in the wall and inside the island base.
- Written scope and written price. Before any work starts, you get a written scope of what we’re installing and a written price. Every number is in writing. Nothing moves at the door. If the plan changes, we re-write the scope and price before continuing – we don’t re-quote after work is done.
- Material and cabinet specification. We confirm the cabinet line (KraftMaid and Wellborn are both documented in our roster), the countertop material, the surface finish, and the edge profile. If you’re bringing in a specific brand – including Boral or PGT for any exterior-adjacent build, or CGI and CWS for the utility hardware – we’ll pull the manufacturer spec so the installation details match the manufacturer’s requirements and the manufacturer’s warranty stays intact.
- Rough-in relocation, where needed. If your island gets a sink, dishwasher, or cooktop, this is where electrical, plumbing, and any gas line get moved. This is also where most of the risk lives in an island project – a moved drain line or a repiped gas connection is not work for a homeowner to attempt. We insist on a licensed trade handling every rough-in and testing it before the cabinet goes on top.
- Set the island and top. The carcass is set, the anchoring follows the manufacturer spec, and the countertop is dry-fit and then installed. Cambria, Caesarstone, Kohler, and Moen components have their own installation instructions, and we follow them – that’s how the manufacturer’s warranty and our own guarantee stay aligned.
- Close out the site, hand over the guarantee. At job close the site is clean, the scope is signed off, and you’re holding a written guarantee in your hand. That’s the 365-Day Done Right Promise: if anything we installed fails within a full year, we come back and correct it at no charge.
If the island is part of a wider rebuild, this sub-project connects directly to Kitchen Remodeling in Whitney – the island, the cabinets, the surface, and the lighting all get designed as one scope rather than four separate invoices.
Kitchen Island Installation Pricing in Whitney
Pricing on a Whitney island project breaks down more cleanly than most remodeling work. Here are the working ranges we see, with the caveats spelled out so nothing surprises you at close:
| Line item | Typical range | What moves the number |
|---|---|---|
| Stock island cabinetry, no fixtures | $1,200 – $2,800 | Cabinet brand, size, finish, and whether the island replaces an existing one or is new |
| Custom cabinetry (KraftMaid, Wellborn) | $2,400 – $5,200 | Door style, drawer count, wastebasket pull-outs, panel finish |
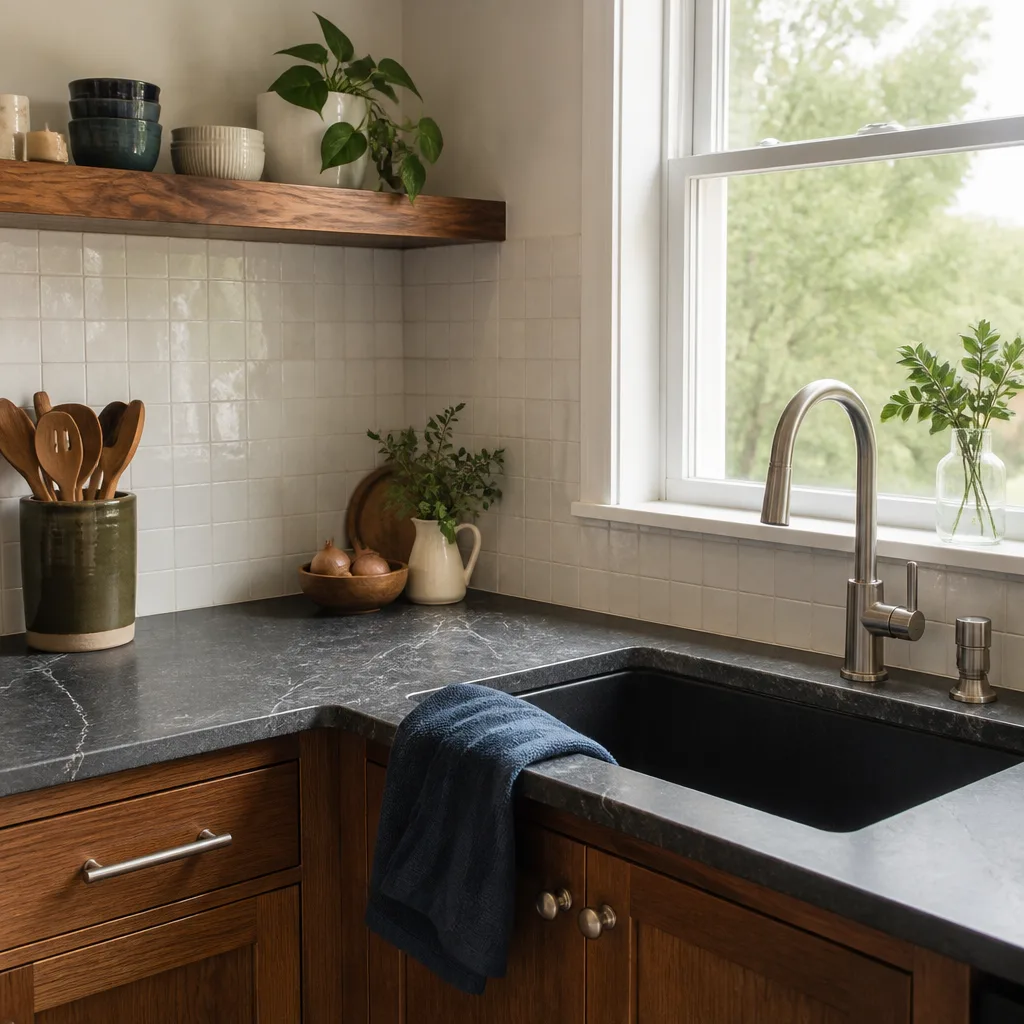
| Countertop (quartz or similar) | $1,800 – $4,600 | Slab brand (Cambria, Caesarstone), square footage, edge profile, seam count |
| Electrical rough-in and outlet install | $450 – $1,400 | Whether a new circuit is needed, outlet count, under-island lighting |
| Plumbing rough-in for a sink or dishwasher | $600 – $2,200 | Distance to stack, slab cutting, whether a disposal is added |
| Anchor and substrate buildout | $200 – $650 | Size of island, joist layout, underlayment spec |
What this table can’t show: material choices swing the total more than labor does. The same island footprint finished in a Caesarstone surface and a KraftMaid cabinet line can land $2,000 higher than the same footprint in stock cabinets and a mid-grade quartz. That’s not a sales trick, it’s the honest arithmetic. We give you the exact line-item number in writing before work starts – and if we find something during demolition that changes the plan (a rusted supply line, an unexpected floor joist, a slab condition we couldn’t see), we write the change into the scope before continuing, not after.
For a full kitchen rebuild that includes an island, expect the island to be 20% to 35% of the total project – the rest goes to field work, cabinetry, materials, and the trades that support them. Our Kitchen Remodeling in Whitney page covers the wider scope in detail.
Free estimates are standard on every island project. Call (833) 620-4908 and we’ll write the price out for you.
What Affects the Cost Most in Whitney
Whitney’s housing stock and climate shape the number in ways that aren’t obvious from a catalog:
- Slab-on-grade and hot, dry summers. Whitney’s slab foundations and summer heat mean there’s no basement access to route plumbing or electrical. Islands with sinks or cooktops often need their supply lines routed through the adjacent wall rather than up from below, and that routing affects both the labor and the surface design.
- Cabinet moisture tolerance. The same dry heat that keeps indoor wood stable can make a poorly-sealed cabinet base crack at the joint. We specify cabinet lines with documented moisture handling (KraftMaid and Wellborn both have spec sheets) rather than letting a cheap carcass decide the outcome.
- Traffic flow in mid-century and 1990s-era single-stories. The island has to be measured against the hallway, the pantry door, the fridge swing, and the path to the backyard slider. It’s a geometry problem before it’s a cabinetry problem, and shortchanging the measurement step is how the bottleneck gets built in.
FAQs – Kitchen Island Installation
How much does kitchen island installation cost in Whitney, NV?
Kitchen island installation in Whitney runs about $3,200 to $9,500 depending on size, cabinet brand, countertop material, and whether plumbing or electrical gets relocated. A stock island without fixtures sits at the low end; a custom island with a sink, a dishwasher rough-in, and a premium quartz top sits at the high end. Call (833) 620-4908 for an exact written quote – estimates are free.
Can you install a kitchen island the same day?
No, not on any real project. A stock island without fixtures on an existing slab can be set in a few days once materials arrive, but any island with plumbing, electrical, or a countertop requires scheduling trades and a curing or template window for the surface. We’d rather give you a realistic window than promise a Saturday turnaround and miss it. Call (833) 620-4908 and we’ll give you the actual timeline for your layout.
Do I need a permit for a kitchen island in Whitney?
Usually yes, if the island adds a sink, a dishwasher, a disposal, or electrical outlets. Whitney follows standard residential code for electrical and plumbing work, and moving a supply or drain line generally requires inspection. A freestanding island with no fixtures often doesn’t need a permit, but the answer depends on your jurisdiction and the specific scope. We’ll tell you clearly on the estimate which parts of your project are likely to require a permit, and we’ll write the scope so it reflects what the inspector expects to see.
What if the island fails a year after install?
The 365-Day Done Right Promise covers every completed project for a full year. If a joint separates, an anchor loosens, a seal fails, or a surfaced seam opens within that window, we come back and correct it at no charge – that’s the written guarantee. It’s not the manufacturer’s warranty substituting for our work; it’s ours, and it sits on top. Call (833) 620-4908 to schedule the return visit.
Is it cheaper to repair or replace an existing island?
Repair is cheaper in roughly the cases where the box is solid, the anchoring is sound, and only a surface or a door is failing. Replace is usually the better call when the carcass is particle board that’s already swollen, when the island’s dimensions are fighting the traffic flow, or when you’re moving to a heavier slab that the existing substrate can’t support. We’ll tell you which side of that line your island sits on before we sell you anything. Call (833) 620-4908 for an honest read.
Why Homeowners Call Bradford Remodeling Co Whitney
When we show up, you know exactly who’s walking through the door – our technicians are background-checked and uniformed, and the standards for that are set at the Garrison Partners level rather than left to whatever a particular job site decides is fine. Every estimate is written before work starts. Every completed project is covered by the 365-Day Done Right Promise and its full-year written guarantee. When the last person leaves, the site is clean, the scope is signed off, and the guarantee is in your hand. That’s the close of a Bradford job, and it’s what The Garrison Standard means in practice.
We install against a documented roster of name-brand materials – KraftMaid and Wellborn cabinetry, Cambria and Caesarstone surfaces, Kohler and Moen fixtures – so specifications are traceable and quality isn’t guesswork. If a manufacturer spec disagrees with a design idea, the manufacturer spec wins. It’s a boring principle, but it’s the one that keeps warranties intact.
If you’re in the middle of a bigger rebuild and want the island to be the standard for the rest of the work, start with our home page and we’ll route you to the right next step.
Call (833) 620-4908 for a free estimate. A live person answers, 24/7 – not a voicemail, not a callback queue. We’ll write the price on a kitchen island in Whitney, put it in front of you, and let you decide without pressure.
Written by the team at Bradford Remodeling Co Whitney, serving Whitney.