Free written scope consultation - allowances, timeline, and change-order rules on paper before a single trade is scheduled
Styles & brands we work with
- Kitchen remodeling
- Bathroom remodeling
- Home additions & ADU
- Roofing
- Windows & doors
- Driveway & pavers
- Fence
See the difference
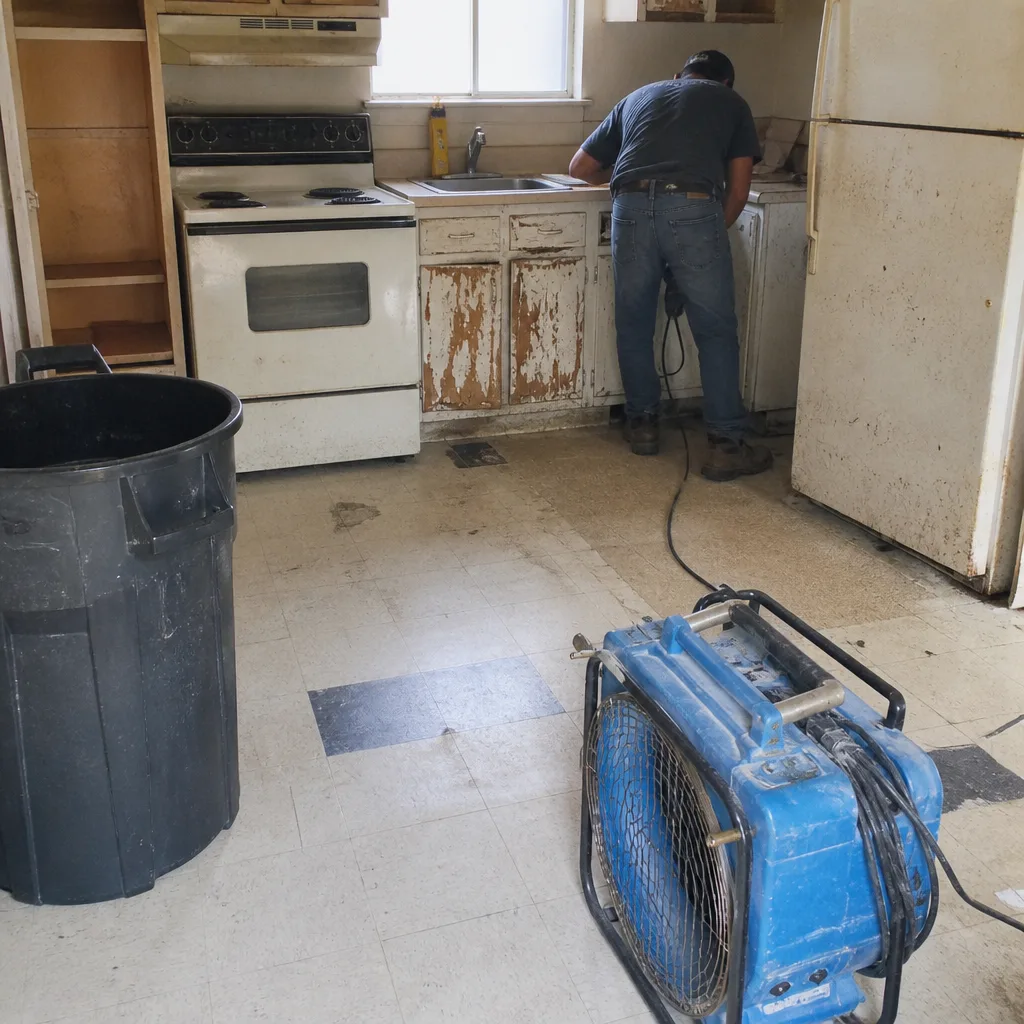 Before
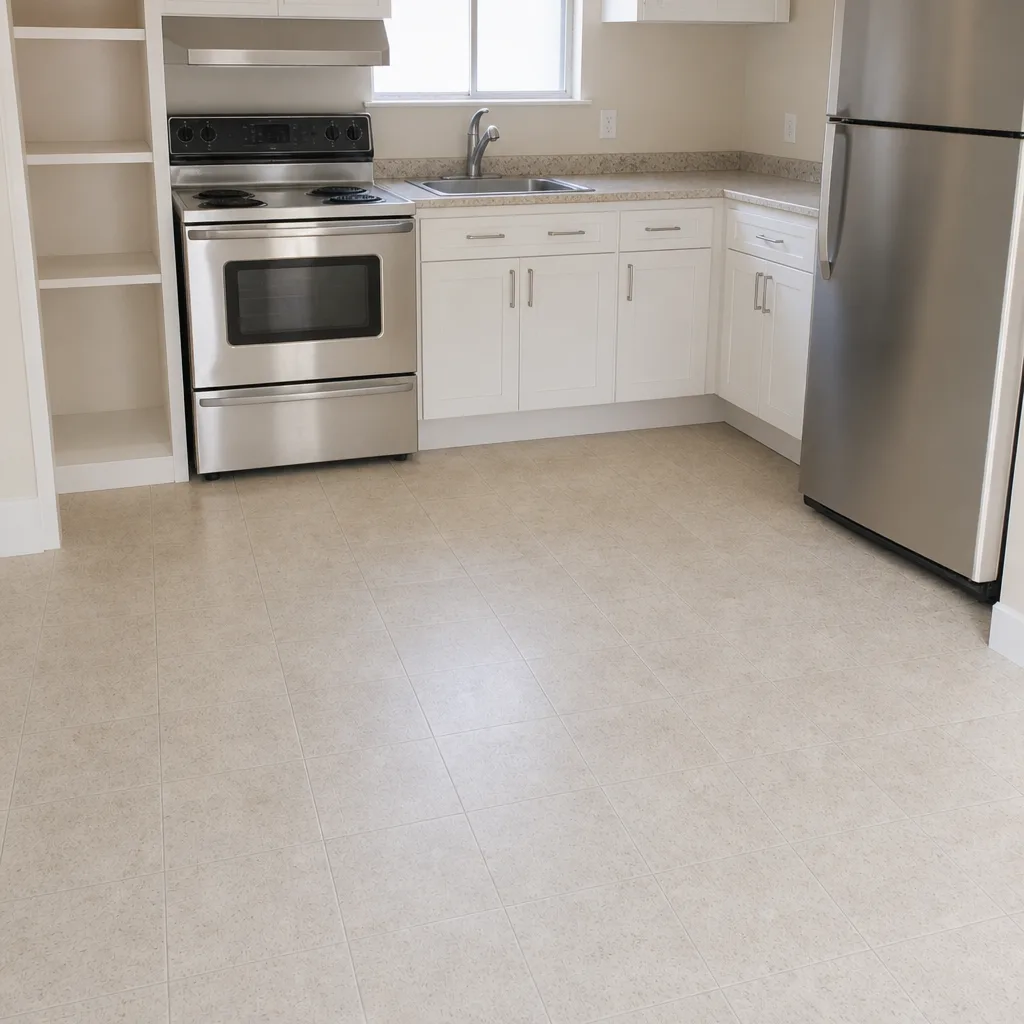 After
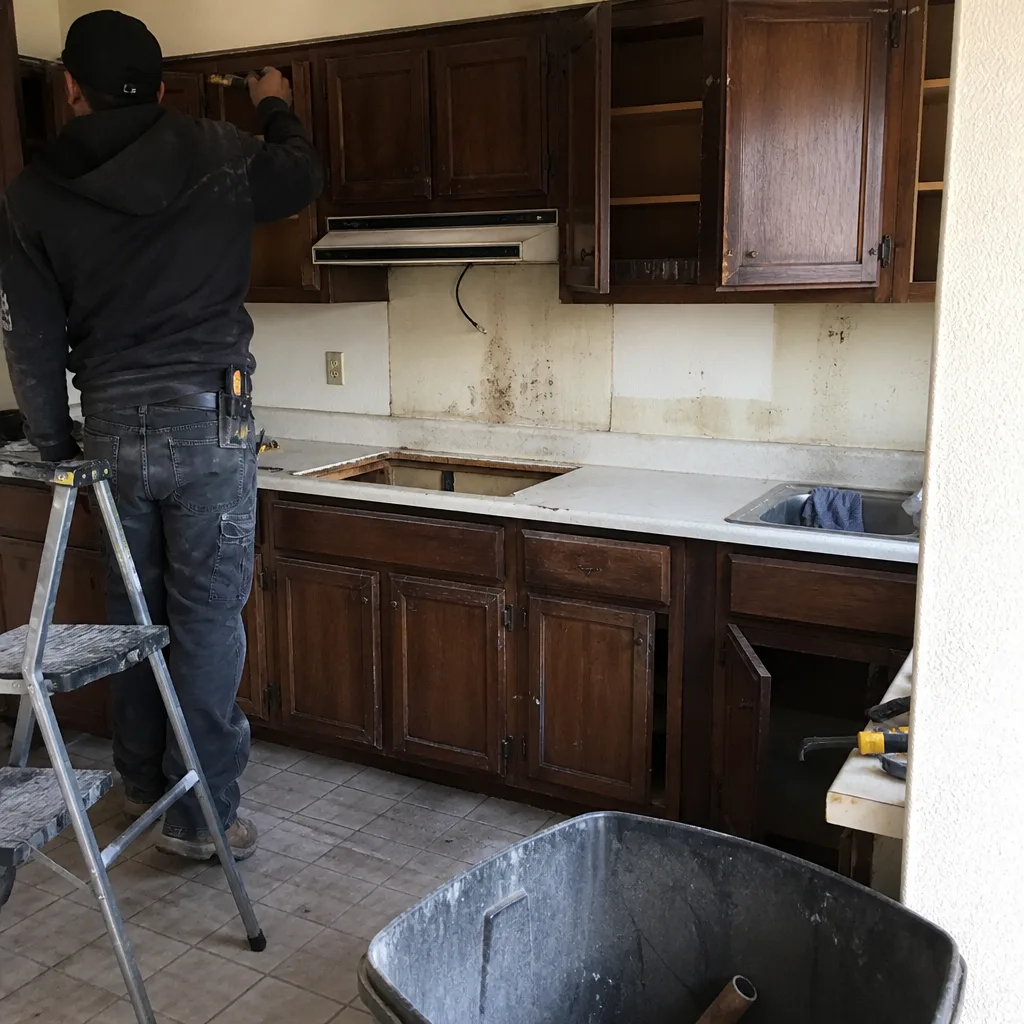 Before
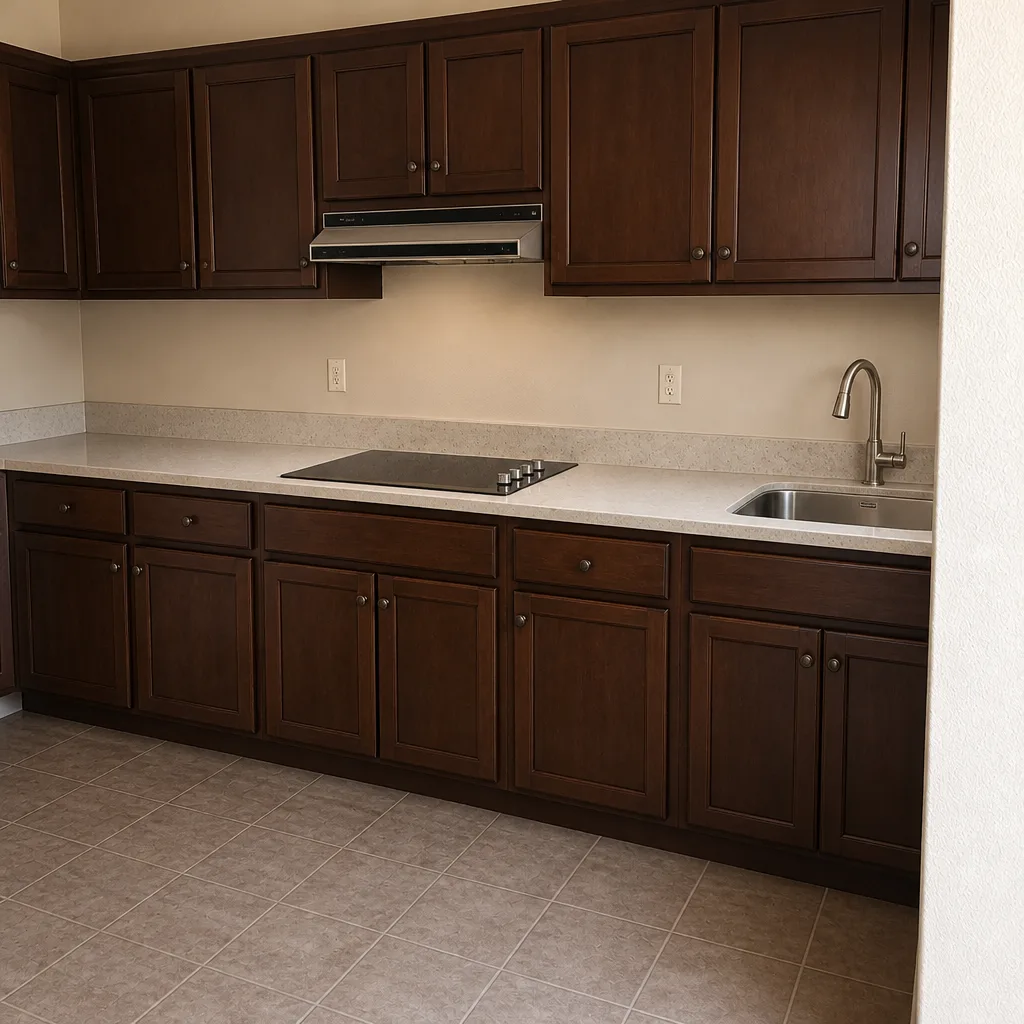 After
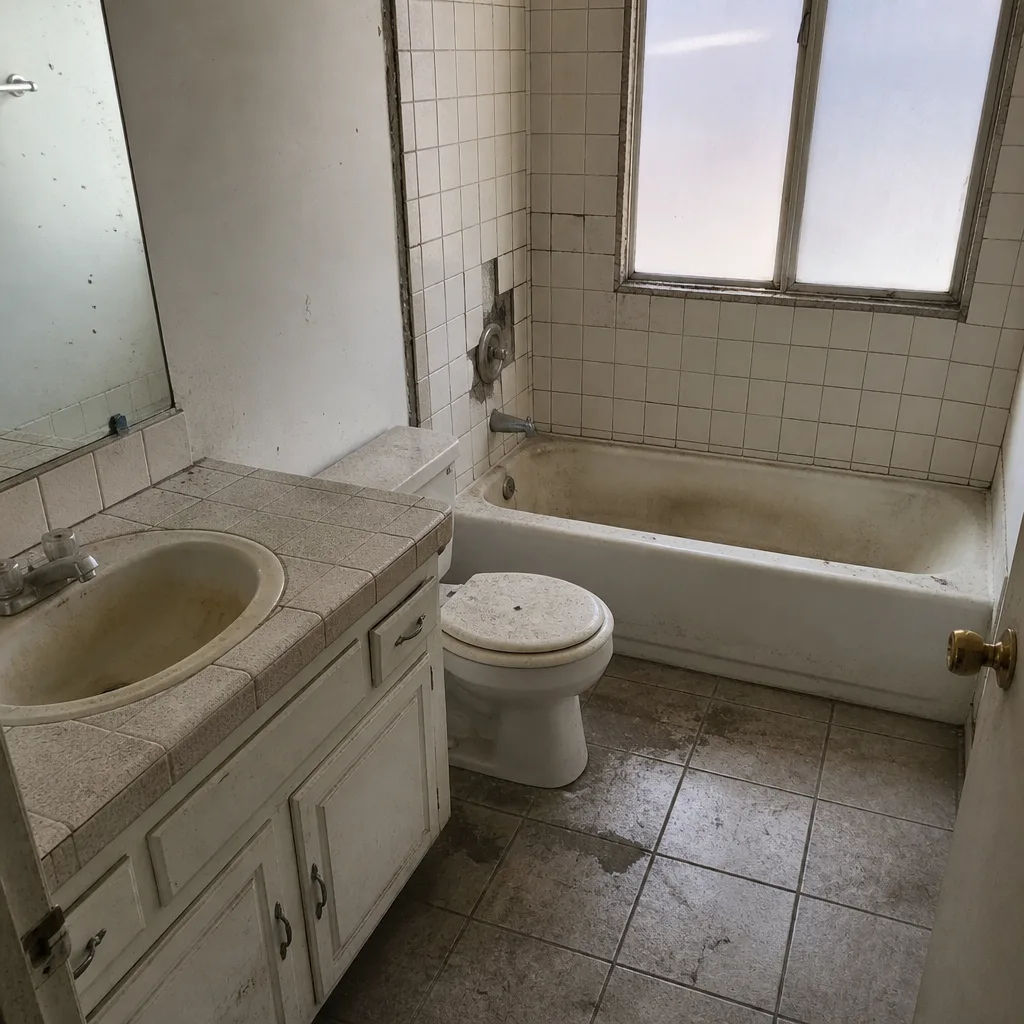 Before
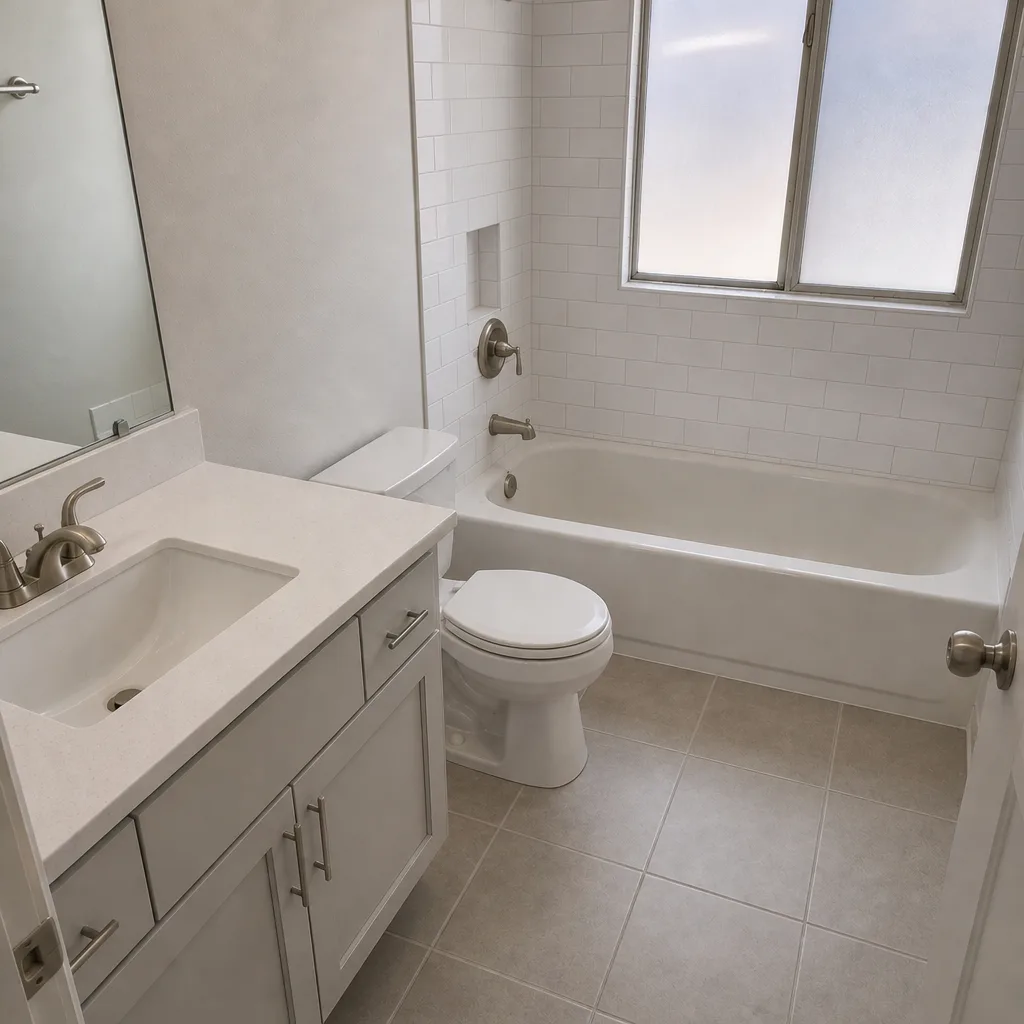 After
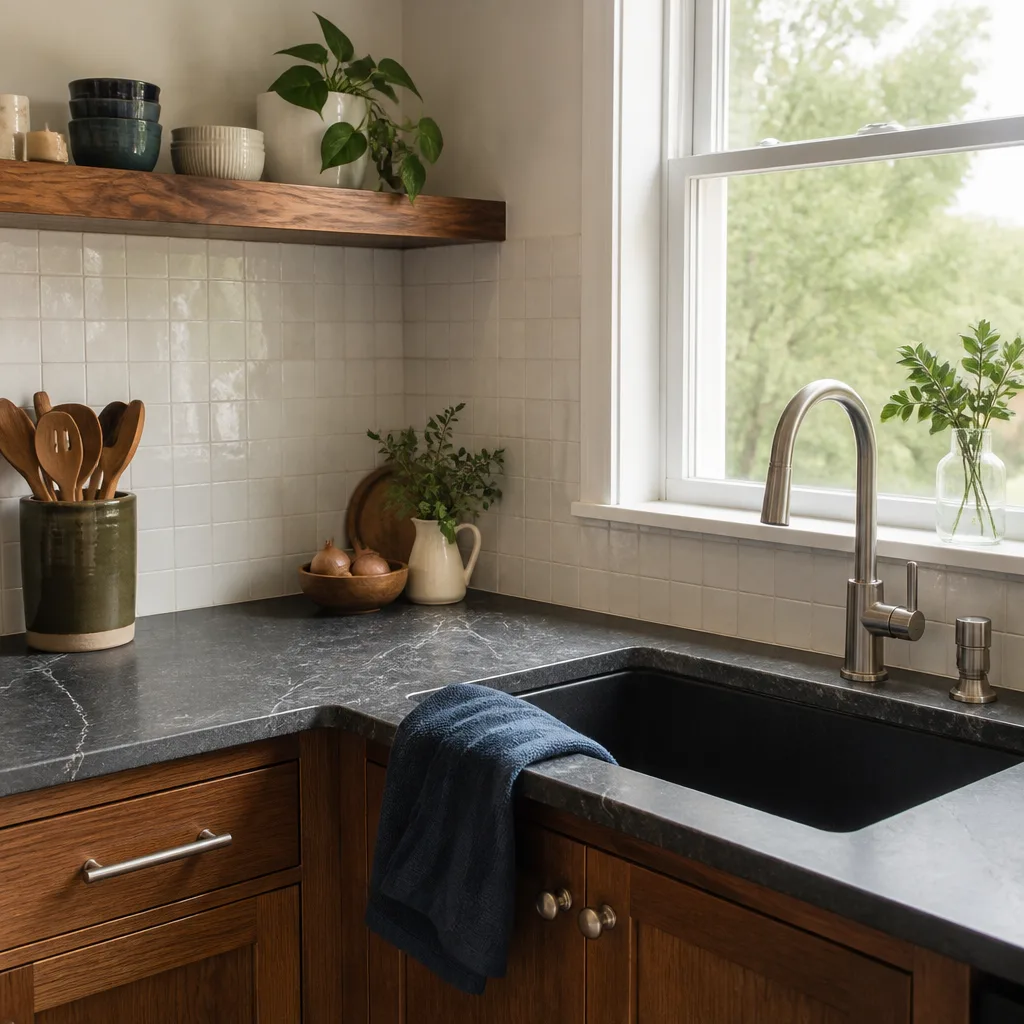
Kitchen Design & Layout in Whitney, NV
Kitchen design and layout in Whitney starts with a working triangle and a traffic path measured in feet, then gets drawn to the inch before a single cabinet is ordered. A design plan costs $450 to $1,800 on its own and usually gets credited back when you move forward on the build. Our technicians have up to 22 years of experience drawing and installing kitchens in the Las Vegas Valley, and we work under The Garrison Standard: a written price before any work starts, background-checked uniformed technicians on every job, and a live person answering the phone 24 hours a day, seven days a week. Call (833) 620-4908 to get a real number in writing.
This page covers the design and layout piece by itself. The full remodel scope, from demo to countertop to backsplash, lives on our Kitchen Remodeling in Whitney page, and the broader service category sits under Kitchen Remodeling.
Key Takeaways
- A standalone design and layout plan runs $450 to $1,800 in Whitney and falls between $1,200 and $4,500 as a line item inside a full remodel.
- The layout decision (galley, L-shape, galley-plus-island) costs money later. Moving a sink or range means moving the rough-in, and that is where budgets move.
- Whitney homes are mostly 1980s through 2010s subdivisions, and we regularly pull soffits, relocate hoods to outside walls, and adjust for low ceilings in the older stock off Charleston and Sahara.
- Every plan comes with a written price before any work begins and a 365-Day Done Right Promise that covers the finished kitchen for a full year.
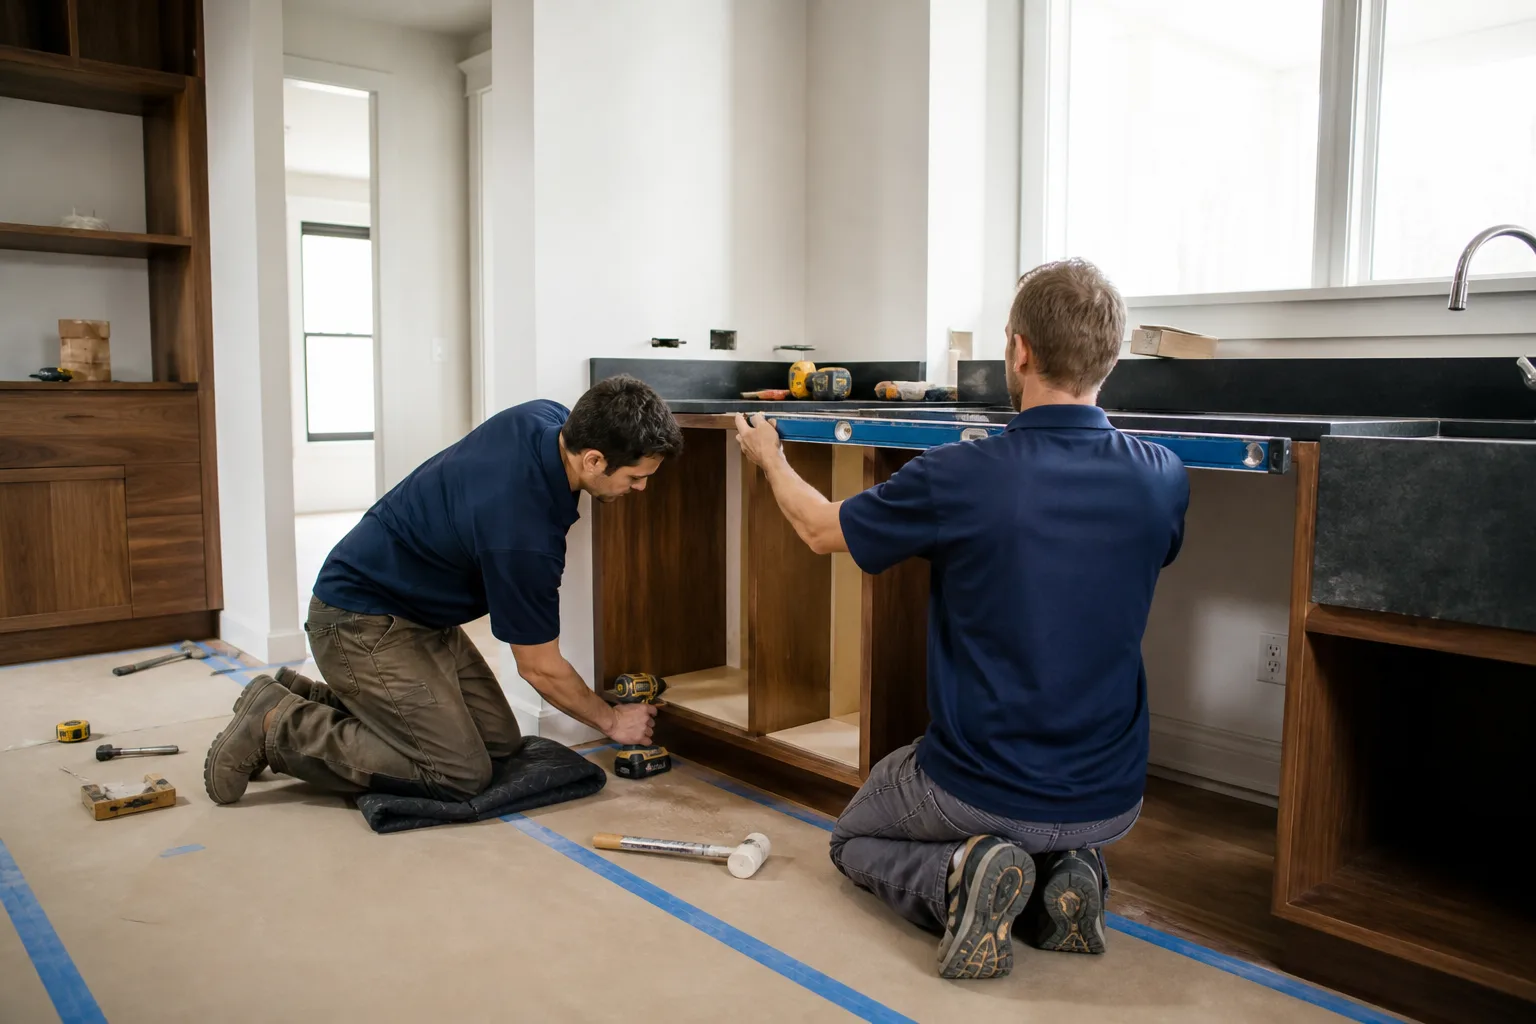
When You Need Kitchen Design & Layout
Design and layout work is worth the money when the problem is space, not finishes. Painting cabinets and swapping hardware won’t fix a kitchen that crowds two cooks or a range that opens into a doorway. Here are the situations we see in Whitney that justify a real plan.
- Two people can’t work in the kitchen at the same time. We measure the gap between the island or peninsula and the work run. Anything under 42 inches in a two-cook household turns into elbows and apologies, and the fix is layout, not a bigger room.
- You want an island but the room runs short on depth. Whitney has plenty of single-story plans where the kitchen drops into the dining area. We check whether a 36-inch island plus 42-inch walkways actually fits before drawing one.
- The refrigerator blocks the only path from the garage door. That’s a traffic pattern problem. We rework the work triangle around the actual entry points, not the ones on the blueprint.
- You’re adding a range hood to an interior wall. Whitney kitchens built in the 1990s and 2000s often have the range on an inside wall with a recirculating vent. Moving the hood to an outside wall means a new duct run through the soffit, and that has to be in the plan before drywall.
- You want to open the kitchen to the living room. That wall might be load-bearing. We determine the structural path before anyone swings a hammer, and we price the header and framing in writing.
- Cabinets are failing at the hinges and the boxes are fine. A layout pass can reconfigure the same footprint with KraftMaid or Wellborn cabinetry and a better drawer stack instead of a full tear-out.
Our Kitchen Design & Layout Process
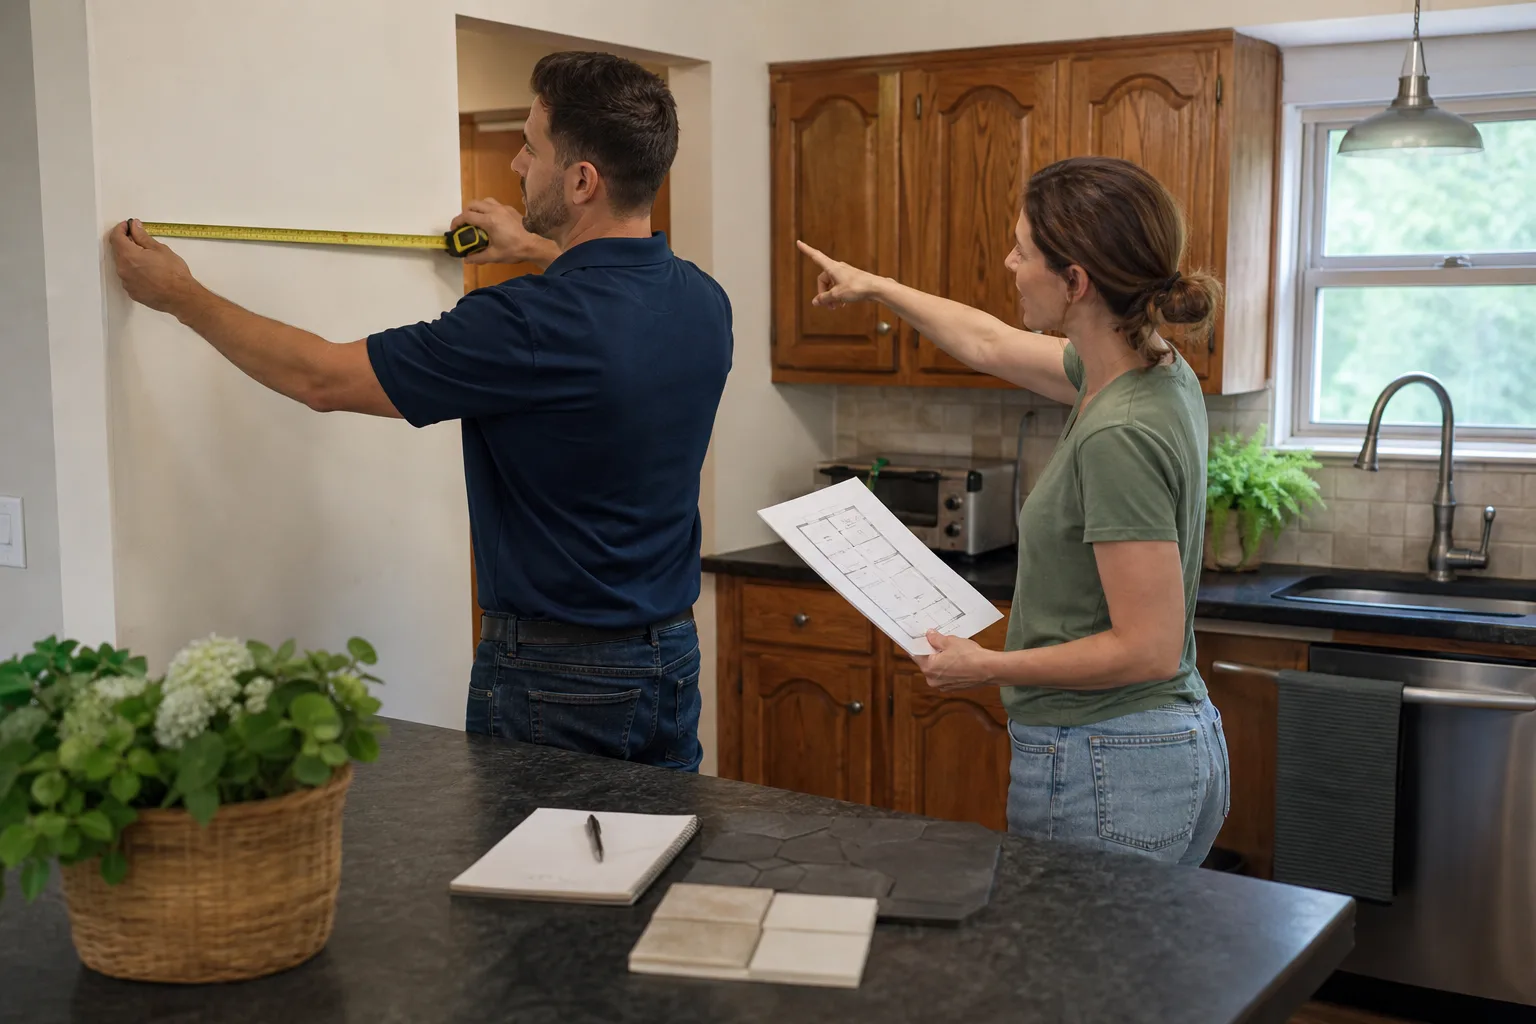
- Walk the room with a tape measure. We record the actual dimensions, window and door positions, ceiling height, soffit depth, and where the rough-in (the plumbing and electrical lines behind your walls) sits. Whitney homes vary enough that we never guess from a floor plan on file.
- Map the working triangle and traffic path. Sink, range, refrigerator, and entry points. We draw the routes your feet take and mark where the layout fights the room.
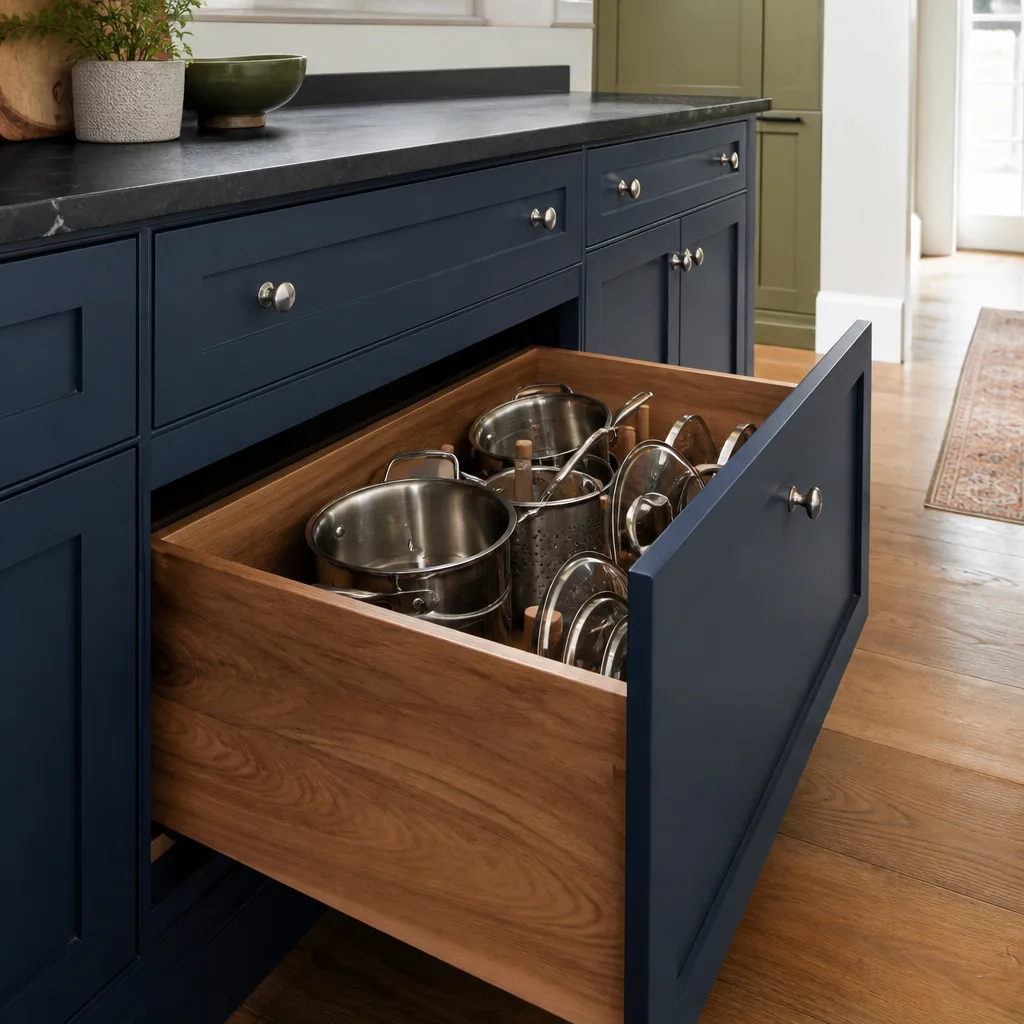
- Design the plan around your cooking and your storage. Cabinet run lengths, drawer stacks, where the dishwasher sits relative to the sink, and whether the pantry gets a door or a pull-out. This is where we spec KraftMaid cabinetry, Cambria or Caesarstone surfaces, and Kohler or Moen fixtures so every choice has a manufacturer spec behind it.
- Choose your materials from a documented brand roster. Cabinetry, countertops, fixtures, and finishes. Every brand carries manufacturer specs and warranties, and every selection gets recorded on the written scope.
- Price the whole thing, line by line. You get a written number before any work starts. What the electrical relocation costs, what the new duct run costs, what the cabinet install costs. No numbers that move at the door.
- Hand you the plan and the price together. Sign off, and the build schedule begins on the parent kitchen remodel scope.
Every completed kitchen is held to the 365-Day Done Right Promise, which is a written guarantee: if the work fails within a year of completion, we come back and fix it at no charge.
What the Whitney climate does to the plan
Las Vegas summers push 110 degrees, and that matters for kitchen design in ways it doesn’t in other parts of the country. Cabinetry finishes and laminate fronts take the heat if the room has west-facing glass and no shading. We spec cabinet finishes and countertop edges that handle dry, hot, low-humidity conditions, and we check whether the kitchen gets direct afternoon sun before we pick a finish. Whitney homes with slider doors to the backyard face due west more often than you’d expect.
Humidity is low, which keeps cabinet swelling down, but it also means the wood grain in solid-wood door fronts dries and moves. If you’re picking a painted door, we note that in the spec so you know what the warranty covers and what it doesn’t.
Local code and permit notes for Whitney kitchens
Clark County issues the permits for Whitney. Any layout that moves a sink, range, or dishwasher triggers plumbing and electrical permits, and those are pulled as part of the job. Moving a wall requires a permit regardless of load status. We handle the permit paperwork on the parent remodel and schedule the inspections, and the design plan is drawn to what will pass inspection on the first pass, not the third.
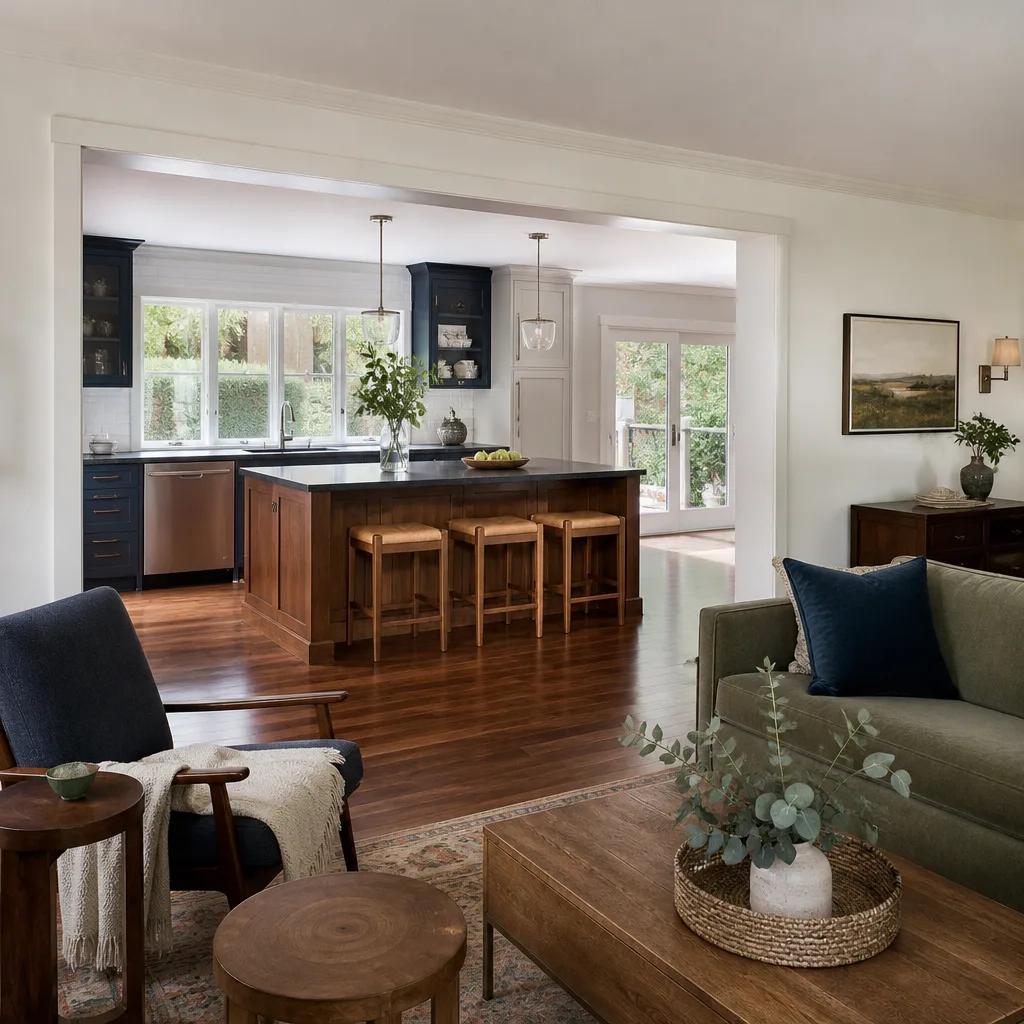
Kitchen Design & Layout Pricing in Whitney
Here’s the honest range for design and layout in Whitney. These numbers cover the plan itself, the drawings, and the material specification, not the construction. Construction costs are on the parent remodel page.
| Scope | Price range | What’s included |
|---|---|---|
| Design consultation + layout drawing | $450 – $950 | Room measurement, traffic path plan, cabinetry run lengths, 2 – 3 layout options |
| Full design package (drawings + material spec) | $900 – $1,800 | Above plus fixture and cabinet spec, finish spec, lighting plan, permit-ready drawings |
| Design line item inside a full remodel | $1,200 – $4,500 | Design fees absorbed into the build scope; gets credited toward construction |
| Layout revision (post-signoff) | $150 – $400 | Reworking the plan after the price is signed |
| Structural / load-bearing consultation | $300 – $700 | Engineering assessment for removing or opening a wall |
Design fees within a full remodel typically get credited back toward the build, so the plan is not a sunk cost if you move forward with us. What moves the price: the size of the room, how many layout options you want, whether the plan touches structural walls, whether the plumbing has to move, and whether you need permit-ready drawings.
We put the exact design price in writing before any work starts. Call (833) 620-4908 for a free estimate, and you’ll get a real number on the call.
FAQs – Kitchen Design & Layout
How much does kitchen design and layout cost in Whitney?
Kitchen design and layout in Whitney runs $450 to $1,800 as a standalone plan, and $1,200 to $4,500 when it’s folded into a full kitchen remodel. The low end covers a layout drawing with cabinetry run lengths; the high end includes permit-ready drawings, full material spec, and lighting. Call (833) 620-4908 for an exact quote, and we’ll write it down before any work starts.
Can you fix a bad layout without tearing out the whole kitchen?
Yes, often. If the cabinets are failing but the plumbing and electrical are in the right spots, we can rework the layout within the existing footprint: swap the cabinetry run, change the drawer stacks, adjust the island or peninsula, and pull a soffit without moving a single rough-in. That keeps the job to cabinets, countertops, and finish work, which is a fraction of a full remodel cost. If the working triangle itself is wrong, we’ll tell you straight, because sometimes the fix is moving the sink or range and that means moving the lines. Call us and we’ll say which one it is.
Is it cheaper to repair or replace my kitchen cabinets?
Replace the cabinet boxes when the cabinet structure is failing; reface when the boxes are sound and the door fronts are dated. Refacing (new doors and drawer fronts on existing boxes) runs less than new cabinetry and works when the layout itself is already right. When the layout, the storage, or the working triangle is the problem, new cabinetry is the only thing that fixes the kitchen. We’ll price both after the design pass and put both numbers in writing.
Do I need a permit to change my kitchen layout in Whitney?
Yes, in most cases. Clark County requires a permit any time you move plumbing, electrical, or a wall in a Whitney kitchen. Adding an outlet, relocating a sink, or opening a load-bearing wall all trigger permit and inspection. Routine cabinet replacement on the existing footprint usually does not. We handle the permit process on the parent remodel scope so you aren’t chasing the county yourself.
How long does a kitchen layout plan take?
A design and layout plan takes 1 to 2 weeks in Whitney once we’ve measured the room. Simple layouts with no structural work finish on the faster end; plans that move plumbing, relocate a hood to an outside wall, or open a wall take longer because of the engineering and permit drawing. The written price comes with the finished plan, not after it. Call (833) 620-4908 to schedule the measure.
Ready to see what your kitchen can actually do? Call Bradford Remodeling Co Whitney at (833) 620-4908 for a free estimate on kitchen design and layout. You’ll get a real number, in writing, before any work starts, and a 365-Day Done Right Promise on the finished job.
Written by the team at Bradford Remodeling Co Whitney, serving Whitney.